


Friends Road
Norwich
£300,000
Tenure: Freehold
Ref: UNR105104
- Tenants in situ generating a solid £2,000pcm from day one
- Prime uea location extremely high rental demand year-round
- Strong yield potential ideal for portfolio expansion
- Low-maintenance investment practical layout suited to student living
- Multiple bedrooms maximising rental return
- Communal living spaces attractive for group tenancies
- Excellent transport links easy access to city centre and campus
- Immediate income stream no setup period or marketing required read more show less
monthly mortgage estimate
A turn-key investment opportunity on Friends Road, just moments from the UEA campus, offering a strong, reliable rental income of £2,000pcm with tenants in situ. Ideal for investors seeking a low-maintenance, high-demand student-let location.

are you thinking of
selling or letting?
Council Tax Band: B
Tenure: Freehold
floor plans
in detail
This well-positioned property on Friends Road presents an attractive ready-made investment with established tenants already in place, generating £2,000 per calendar month. Situated within a stone’s throw of the University of East Anglia, the home sits in one of Norwich’s most consistently sought-after rental pockets, ensuring dependable occupancy and long-term appeal.
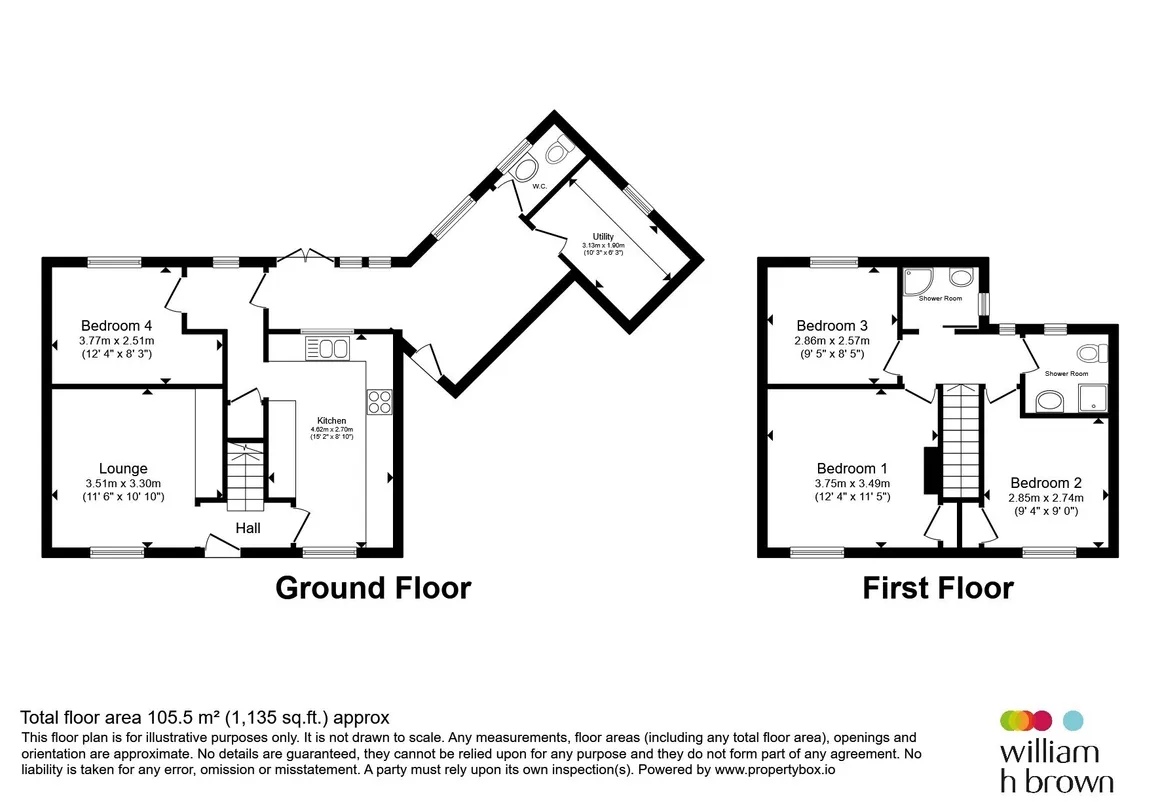
The accommodation offers a practical layout suited to student living, with generous communal spaces, multiple bedrooms, and easy access to campus facilities, bus routes, and local amenities. Investors will appreciate the combination of strong yield potential, minimal void periods, and immediate income stream, making this a standout addition to any rental portfolio.
Double glazed window to front aspect, laminate floor, radiator/
Double glazed window to rear aspect, laminate floor, radiator.
Double glazed window to side aspect, plumbing and space for washing machine, tumble dryer, work surfaces over, space for fridge freezer, vinyl flooring.
Double glazed window to front aspect, over stairs cupboard housing gas fired central heating boiler, radiator.
Double glazed window to front aspect, over stars cupboard x 2, radiator.
Double glazed window to rear aspect, radiator.
The accommodation offers a practical layout suited to student living, with generous communal spaces, multiple bedrooms, and easy access to campus facilities, bus routes, and local amenities. Investors will appreciate the combination of strong yield potential, minimal void periods, and immediate income stream, making this a standout addition to any rental portfolio.
Entrance Hall
Double glazed door to front aspect, tiled floor, radiator, doors to lounge and kitchen, stars to first floor landingLounge
11' 6" x 10' 8" max ( 3.51m x 3.25m max )Double glazed window to front aspect, laminate floor, radiator/
Kitchen
Double glazed windows to front and rear aspect, fitted kitchen comprising a range of wall and base units, inset sink / drainer, roll top work surfaces over, tiled splash back, breakfast bar seating, freestanding cooker, space fro fridge freezer, tiled floor, radiator, door to rear lobby.Rear Lobby
Double glazed window to rear aspect, under stairs cupboard housing gas and electric meter, fuseboard, tiled floor, doors to bedroom four and communal area.Bedroom Four
8' 2" x 9' 5" plus recess ( 2.49m x 2.87m plus recess )Double glazed window to rear aspect, laminate floor, radiator.
Communal Room
Double glazed windows and door to rear aspect, door to front aspect, doors to utility room and wc.Utility Room
10' 3" x 6' 3" ( 3.12m x 1.91m )Double glazed window to side aspect, plumbing and space for washing machine, tumble dryer, work surfaces over, space for fridge freezer, vinyl flooring.
Wc
Double glazed window to rear aspect, suite comprising low level wc, wash hand basin, tiled floor, radiator.Landing
Stairs leading from entrance hall to first floor landing, double glazed window to rear aspect, doors to bedrooms one, two and three and two shower rooms, loft access.Bedroom One
11' 5" x 12' 4" max ( 3.48m x 3.76m max )Double glazed window to front aspect, over stairs cupboard housing gas fired central heating boiler, radiator.
Bedroom Two
9' 4" plus recess x 9' ( 2.84m plus recess x 2.74m )Double glazed window to front aspect, over stars cupboard x 2, radiator.
Bedroom Three
8' 5" x 9' 4" ( 2.57m x 2.84m )Double glazed window to rear aspect, radiator.
Shower Room
Double glazed window to rear aspect, suite comprising shower cubicle with mains fed shower low level wc, vanity sink unit, extractor fan, vinyl flooring, part tiled walls, chrome heated towel rail.Shower Room
Double glazed window to side aspect, suite comprising shower cubicle wash hand basin, vinyl flooring, fully tiled walls, radiator.
Utilities, rights & restrictions
Utility supply:
- Electric Mains Supply
- Water Mains Supply
- Heating Gas Central
- Broadband FTTP
- Sewerage Mains Supply
Rights and restrictions:
- Private rights of way Ask agent
- Public rights of way Ask agent
- Listed property Ask agent
- Restrictions Ask agent
Risks:
- Flooded in last 5 years Ask agent
- Flood defences Ask agent
- Source of flood Ask agent
location
get directions
to the property
to the branch
energy efficient rating
Monthly mortgage estimate
Use our handy mortgage calculator to estimate what your monthly repayments could be. Edit the fields below with the relevant details or, if you’d like a more accurate view on what your repayments could be, complete our mortgage enquiry form below and our Mortgage Consultant will be in touch.
* Terms and Conditions apply.
">
Mortgage enquiry
Interested in this property?


Get in touch
Unthank Road, Norwich team...
 161 Unthank Road
Norwich
Norfolk
NR2 2PG
Norwich
Norfolk
NR2 2PG
Looking for something else?
view all our properties
We're here to help
more about our team
thinking of selling or letting?
book a free valuation
Book now


*PLEASE BE AWARE, THESE RESULTS ARE FOR ILLUSTRATIVE PURPOSES ONLY AND SHOULD NOT BE CONSIDERED AS A MORTGAGE
QUOTE. THESE ARE BASED ON A REPAYMENT MORTGAGE AND MAY VARY DEPENDING ON THE TERM AND INTEREST RATE OF YOUR
MORTGAGE.
LENDER FEES MAY ALSO BE APPLICABLE. IF YOU WOULD LIKE GUIDANCE ON THE RIGHT MORTGAGE FOR YOU, WE RECOMMEND SPEAKING TO ONE OF OUR MORTGAGE CONSULTANTS WHO WILL BE MORE THAN HAPPY TO HELP.
**The 4.19% annual interest rate is based on the Connells Group average mortgage interest rate taken from this year YTD and is correct as at 17/03/2026.
Any fees payable will be explained in your initial no-obligation appointment, before you choose whether to use our Mortgage Services.
LENDER FEES MAY ALSO BE APPLICABLE. IF YOU WOULD LIKE GUIDANCE ON THE RIGHT MORTGAGE FOR YOU, WE RECOMMEND SPEAKING TO ONE OF OUR MORTGAGE CONSULTANTS WHO WILL BE MORE THAN HAPPY TO HELP.
**The 4.19% annual interest rate is based on the Connells Group average mortgage interest rate taken from this year YTD and is correct as at 17/03/2026.
Any fees payable will be explained in your initial no-obligation appointment, before you choose whether to use our Mortgage Services.
Book a Viewing

We have received your message
There was an error sending your message - please try again later.
email enquiry - sales
We have received your message
There was an error sending your message - please try again later.