Council Tax Band: D
Tenure: Freehold
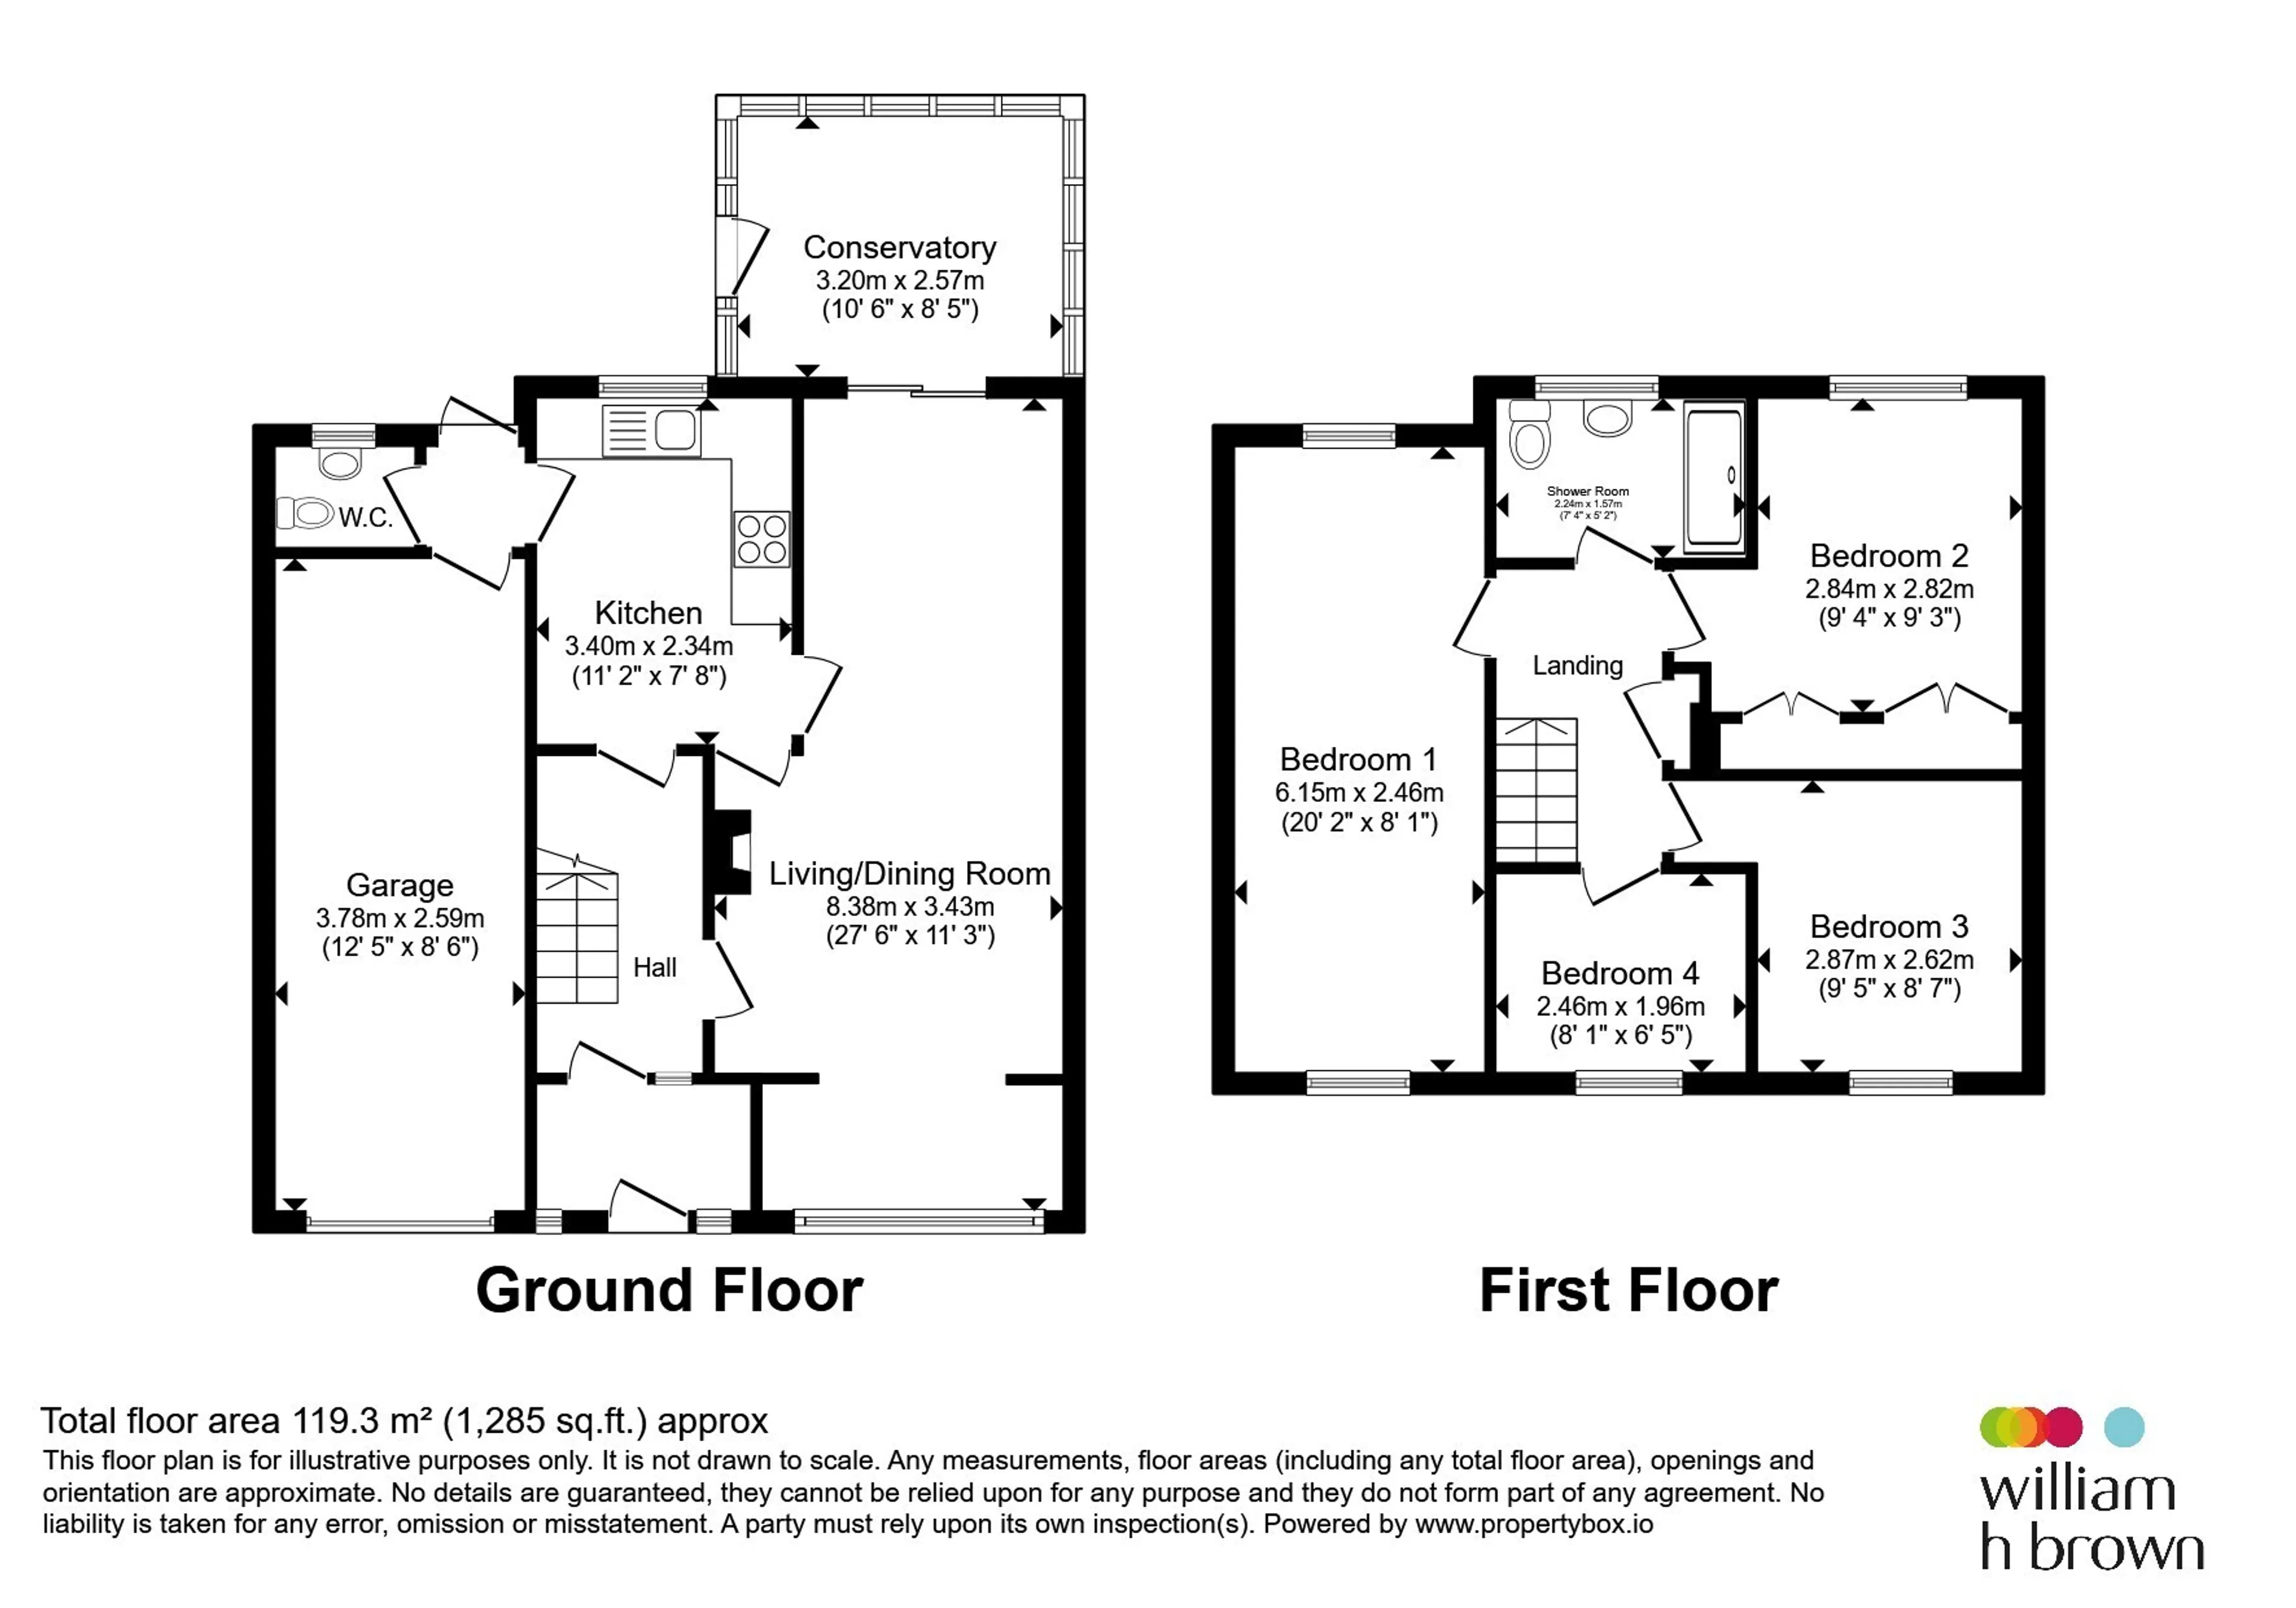
The ground floor features a bright and expansive open-plan living/dining room stretching over 27 feet in length, creating an ideal space for both relaxing and entertaining with direct access into the conservatory overlooking the garden - perfect as a second reception area, dining space or home office. To the rear, the fitted kitchen provides ample worktop and storage space, and a convenient downstairs wc and access to the integral garage store completes the ground floor accommodation.
Upstairs, the property offers four bedrooms, including an impressive principal bedroom extending over 20 feet in length. Bedroom two benefits from fitted wardrobes, while the remaining bedrooms provide excellent flexibility for children, guests or home working. A family shower room and central landing complete the first floor.
Outside there is driveway parking, integral garage store to the front, At the rear a low maintenance paved rear garden completes this property.
With the added benefit of NO ONWARD CHAIN this property is not to be missed - Call and book your viewing today!
Entrance Lobby
External entrance door opening into lobby, and further internal door opening to hallway. Upvc double glazed windows to front aspect.Hallway
Giving access to living/dining room and kitchen. Stairs rising to first floor landing.Living/Dining Room
Carpeted, upvc double glazed window to front aspect, feature fire surround with inset gas fire, radiators, and doors opening to kitchen and internal patio sliding door opening to conservatory.Kitchen
A range of wall and base units with work surfaces over, space for low level fridge, plumbing for washing machine, electric hob, extractor fan, double oven, upvc double glazed window to rear aspect, and door leading to wc.Wc
Suite comprising toilet and wash hand basin, upvc double glazed window to rear aspect and integral door opening to garage store.Integral Garage Store
With power and up and over door.Conservatory
Of upvc construction on a brick base with door opening to rear garden.First Floor Landing
Giving access to all four bedrooms, bathroom and store cupboard.Bedroom One
Substantial bedroom with dual aspect upvc double glazed windows to front and rear aspects, carpeted, and radiator.Bedroom Two
Carpeted, built-in wardrobes, radiator, and upvc double glazed window to rear aspect.Bedroom Three
Upvc double glazed window to front aspect, carpeted, and radiator.Bedroom Four
Currently used as a home office with fitted shelving and workspace but could revert to a functional fourth bedroom/nursery, radiator, and upvc double glazed window front aspect.Bathroom
Suite comprising walk-in shower, wash hand basin set into a vanity unit, wc, and radiator.Outside
Driveway laid to slabs, offering off-road parking, and shingle garden, and shrubbery. To the rear the of the property is a hard-landscape garden laid to shingle and slabs, a variety of shrubs and planters, shed and enclosed by brick walling and panelled fencing.Utility supply:
- Electric Mains Supply
- Water Mains Supply
- Heating Gas Central
- Broadband None
- Sewerage Mains Supply
Rights and restrictions:
- Private rights of way No
- Public rights of way No
- Listed property No
- Restrictions No
Risks:
- Flooded in last 5 years No
- Flood defences Ask agent
- Source of flood Ask agent
Use our handy mortgage calculator to estimate what your monthly repayments could be. Edit the fields below with the relevant details or, if you’d like a more accurate view on what your repayments could be, complete our mortgage enquiry form below and our Mortgage Consultant will be in touch.
* Terms and Conditions apply.
Mortgage enquiry
LENDER FEES MAY ALSO BE APPLICABLE. IF YOU WOULD LIKE GUIDANCE ON THE RIGHT MORTGAGE FOR YOU, WE RECOMMEND SPEAKING TO ONE OF OUR MORTGAGE CONSULTANTS WHO WILL BE MORE THAN HAPPY TO HELP.
**The 4.19% annual interest rate is based on the Connells Group average mortgage interest rate taken from this year YTD and is correct as at 17/03/2026.
Any fees payable will be explained in your initial no-obligation appointment, before you choose whether to use our Mortgage Services.