


Well Hill
Holmfirth, Honley
£290,000
Tenure: Freehold
Ref: HMF108988
- Grade 2 listed end weavers cottage
- Three bedroom accommodation- principle bedroom en suite
- Two reception rooms
- Turn key presentation
- Cottage garden
- Prime village location
- Character features read more show less
monthly mortgage estimate
BEAUTIFULLY PRESENTED WEAVERS COTTAGE AFFORDING THREE BEDROOM ACCOMMODATION LOCATED OVER THREE FLOORS CENTRALLY LOCATED IN THE POPULAR VILLAGE OF HONLEY AND SIMPLY OOZING CHARACTER.

are you thinking of
selling or letting?
Council Tax Band: C
Tenure: Freehold
floor plans
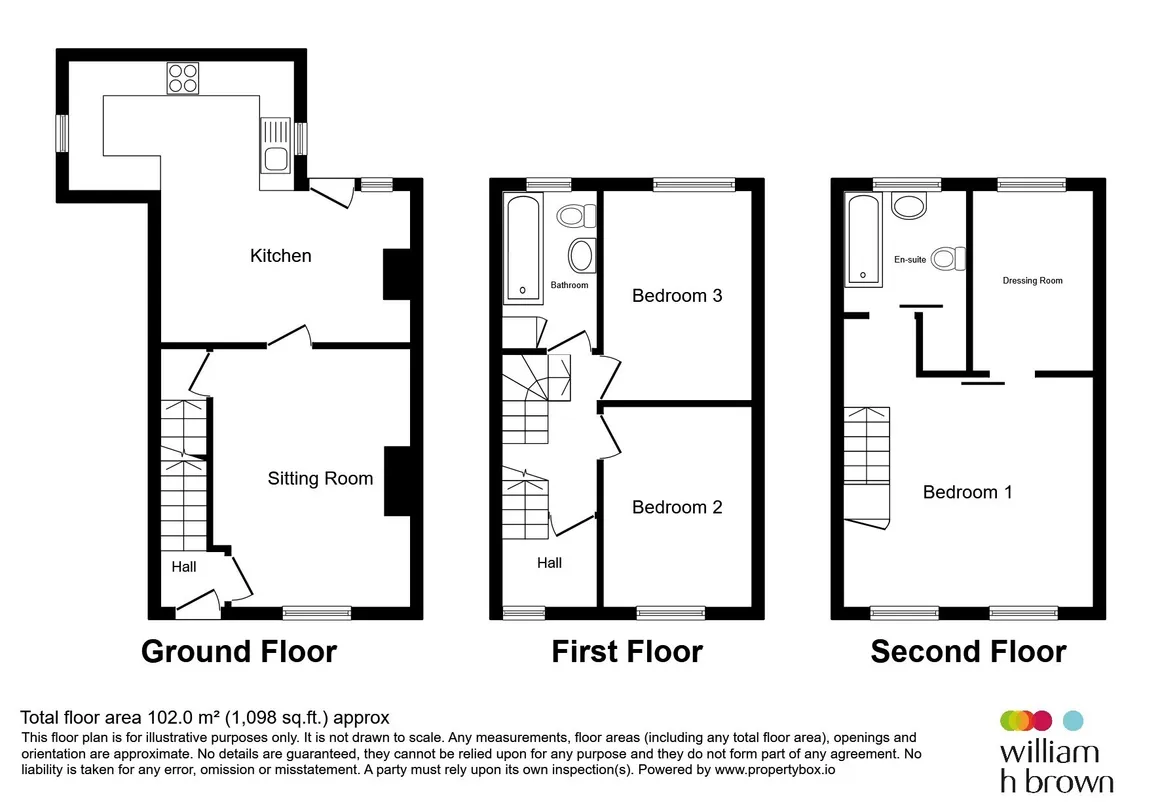
in detail
Honley is a village in the Holme valley and is situated near to Holmfirth and Huddersfield. On the banks of the River Holme Honley has an abundance of shops, bars, restaurants and local amenities, with the added benefit of a local railway station. Its popular schooling is well renowned, and there is ease of access to major road networks.
Providing a feeling of the character immediately the focal point of the room is the wood burning stove set to feature inglenook style fireplace. Further character is provided by the beams to ceiling, and double glazed mullion windows to front aspect whilst the room has various wall light points, inset ceiling lighting and a central heating radiator. Door giving access to:
Ideal for formal entertaining or family get together's the room has a wood burner set to feature recess fireplace, a laminate floor covering, various wall light points and inset ceiling lighting and is double glazed to rear aspect with a door leading into the garden.
Fitted in a contemporary style with a modern range of wall and base units with marble effect worksurfaces incorporating a ceramic sink and drainer unit with mixer tap. Appliances include the four burner gas hob with extractor hood, electric oven and there is an integrated fridge freezer and dishwasher. The room has inset ceiling lighting, a continuation of the laminate floor covering, and houses the central heating boiler.
A double bedroom with picture rail, radiator and double glazed mullion windows to rear aspect.
A room also of double proportions with picture rail, radiator and double glazed mullion windows to front aspect.
Situated on the landing area with a radiator and staircase leading to upper floor.
A fabulous principle bedroom once more stylishly presented with vaulted ceiling and exposed timbers. There is a built in wardrobe, inset ceiling lighting, bedside lighting, wiring for wall mounted TV, two central heating radiators and double glazed mullion windows to front aspect.
Fitted with dressing table and space for hanging clothing, a heated rail and double glazed mullions to rear aspect. Loft access is in this room, accessed from a pull down ladder. The loft is at crawl space height and is boarded out, ideal for storage and has electric & lighting.
Such an impressive room with white freestanding bath, contemporary style glass hand washbasin with gold effect mixer tap, step in tiled double shower. There is a heated rail, and double glazed mullions to rear aspect.
Summary
A charming three bedroom weavers cottage in the heart of Honley steeped in character and beautifully presented throughout. This stunning three-storey weavers cottage offers a rare opportunity to acquire a home that perfectly blends period charm with modern-day living. Occupying a sought-after position in the ever-popular village of Honley, the property boasts spacious and versatile accommodation arranged over three floors. The immaculate interior features a welcoming living room rich in character, a separate dining room ideal for entertaining, and a well-appointed kitchen. The cottage offers three generously sized bedrooms, including a superb principal bedroom with en suite facilities and dressing room, providing a private retreat. The remaining bedrooms are complemented by a stylish family bathroom. Retaining many original features synonymous with traditional weavers cottages, the property is full of charm and personality, with exposed beams, characterful detailing and a warm, inviting atmosphere throughout. Externally, there is a seating area to the front and delightful cottage-style garden to the rear, providing a peaceful outdoor space for relaxing, dining and enjoying the surrounding setting. A truly exceptional home offering bags of character, immaculate presentation and spacious accommodation in one of the area's most desirable village locations. Early viewing is highly recommended.Accommodation
Entrance Hall
There is a staircase ascending to the first floor and door leading to:Living Room
14' 5" x 11' 3" ( 4.39m x 3.43m )Providing a feeling of the character immediately the focal point of the room is the wood burning stove set to feature inglenook style fireplace. Further character is provided by the beams to ceiling, and double glazed mullion windows to front aspect whilst the room has various wall light points, inset ceiling lighting and a central heating radiator. Door giving access to:
Cellar Space
The cellar has plumping for washing machine, electric & lighting. Shelving creating further storage space. The space has potential to be a utility room.Dining Room
14' 6" x 8' 7" ( 4.42m x 2.62m )Ideal for formal entertaining or family get together's the room has a wood burner set to feature recess fireplace, a laminate floor covering, various wall light points and inset ceiling lighting and is double glazed to rear aspect with a door leading into the garden.
Kitchen
12' 10" x 7' 9" ( 3.91m x 2.36m )Fitted in a contemporary style with a modern range of wall and base units with marble effect worksurfaces incorporating a ceramic sink and drainer unit with mixer tap. Appliances include the four burner gas hob with extractor hood, electric oven and there is an integrated fridge freezer and dishwasher. The room has inset ceiling lighting, a continuation of the laminate floor covering, and houses the central heating boiler.
First Floor
House Bathroom
Fitted with a stylish white suite comprising of low level w/c, pedestal hand washbasin and panelled bath with telephone style mixer attachment. There are tiled surrounds, a heated towel rail, laminate floor covering, a linen cupboard and a double glazed obscure window.Bedroom Two
12' x 8' ( 3.66m x 2.44m )A double bedroom with picture rail, radiator and double glazed mullion windows to rear aspect.
Bedroom Three
11' 5" x 8' 1" ( 3.48m x 2.46m )A room also of double proportions with picture rail, radiator and double glazed mullion windows to front aspect.
Study Area
6' x 5' 4" ( 1.83m x 1.63m )Situated on the landing area with a radiator and staircase leading to upper floor.
Upper Floor
Bedroom One
14' 3" max x 13' 9" ( 4.34m max x 4.19m )A fabulous principle bedroom once more stylishly presented with vaulted ceiling and exposed timbers. There is a built in wardrobe, inset ceiling lighting, bedside lighting, wiring for wall mounted TV, two central heating radiators and double glazed mullion windows to front aspect.
Dressing Room
9' 9" x 6' 10" ( 2.97m x 2.08m )Fitted with dressing table and space for hanging clothing, a heated rail and double glazed mullions to rear aspect. Loft access is in this room, accessed from a pull down ladder. The loft is at crawl space height and is boarded out, ideal for storage and has electric & lighting.
En Suite
7' 2" x 7' ( 2.18m x 2.13m )Such an impressive room with white freestanding bath, contemporary style glass hand washbasin with gold effect mixer tap, step in tiled double shower. There is a heated rail, and double glazed mullions to rear aspect.
External
To the front of the property is a paved seating area whilst the pleasant rear cottage garden is low maintenance and ideal for relaxing.Agents Note
Please note that the AML fee covers the cost of carrying out the required identity and anti-money laundering checks. Once these checks have been completed, the fee cannot be refunded, even if the property purchase does not go ahead.
Utilities, rights & restrictions
Utility supply:
- Electric Mains Supply
- Water Mains Supply
- Heating Gas Central
- Broadband Cable, FTTP
- Sewerage Mains Supply
Rights and restrictions:
- Private rights of way Ask agent
- Public rights of way Ask agent
- Listed property Ask agent
- Restrictions Ask agent
Risks:
- Flooded in last 5 years Ask agent
- Flood defences Ask agent
- Source of flood Ask agent
location
get directions
to the property
to the branch
Monthly mortgage estimate
Use our handy mortgage calculator to estimate what your monthly repayments could be. Edit the fields below with the relevant details or, if you’d like a more accurate view on what your repayments could be, complete our mortgage enquiry form below and our Mortgage Consultant will be in touch.
* Terms and Conditions apply.
">
Mortgage enquiry
Interested in this property?
Get in touch
Holmfirth team...
 34 Victoria Street
HOLMFIRTH
West Yorkshire
HD9 7DE
HOLMFIRTH
West Yorkshire
HD9 7DE
Looking for something else?
view all our properties
We're here to help
more about our team
thinking of selling or letting?
book a free valuation
Book now


*PLEASE BE AWARE, THESE RESULTS ARE FOR ILLUSTRATIVE PURPOSES ONLY AND SHOULD NOT BE CONSIDERED AS A MORTGAGE
QUOTE. THESE ARE BASED ON A REPAYMENT MORTGAGE AND MAY VARY DEPENDING ON THE TERM AND INTEREST RATE OF YOUR
MORTGAGE.
LENDER FEES MAY ALSO BE APPLICABLE. IF YOU WOULD LIKE GUIDANCE ON THE RIGHT MORTGAGE FOR YOU, WE RECOMMEND SPEAKING TO ONE OF OUR MORTGAGE CONSULTANTS WHO WILL BE MORE THAN HAPPY TO HELP.
**The 4.19% annual interest rate is based on the Connells Group average mortgage interest rate taken from this year YTD and is correct as at 17/03/2026.
Any fees payable will be explained in your initial no-obligation appointment, before you choose whether to use our Mortgage Services.
LENDER FEES MAY ALSO BE APPLICABLE. IF YOU WOULD LIKE GUIDANCE ON THE RIGHT MORTGAGE FOR YOU, WE RECOMMEND SPEAKING TO ONE OF OUR MORTGAGE CONSULTANTS WHO WILL BE MORE THAN HAPPY TO HELP.
**The 4.19% annual interest rate is based on the Connells Group average mortgage interest rate taken from this year YTD and is correct as at 17/03/2026.
Any fees payable will be explained in your initial no-obligation appointment, before you choose whether to use our Mortgage Services.
Book a Viewing

We have received your message
There was an error sending your message - please try again later.
email enquiry - sales
We have received your message
There was an error sending your message - please try again later.