


BEAUTIFULLY PRESENTED MID TERRACED MEWS STYLE PROPERTY THAT HAS BEEN EXTENSIVELY MODERNISED AFFORDING THREE BEDROOM ACCOMMODATION WITH EXTENSIVE GARDENS, GARAGE AND OFF STREET PARKING AND ENHANCED BY THE FABULOUS OUTLOOK.

are you thinking of
selling or letting?
Council Tax Band: C
Tenure: Freehold
floor plans
in detail
The property is situated close to the popular and sought after Holmfirth village with all of the amenities that has to offer, such as shops, supermarkets, restaurants, cafes, banks, public parks, a leisure centre and well regarded schooling. The property has excellent road links to nearby Huddersfield and Meltham and convenient access to Barnsley, Sheffield, Wakefield and Manchester. A good bus service also operates locally.
Beautifully presented with natural light flooding through the room via the large glazed window to rear aspect and the door leading out into the garden. There is an engineered oak floor covering, a decorative panel wall and the focal point is the gas coal effect living flame fire set to feature surround. The room also boasts two central heating radiators.
Fitted in a bright contemporary style with a modern range of wall and base units with a premium quality worksurface incorporating a sunk and drainer unit. Appliances include the stainless steel gas hob with extractor hood, electric oven and integral slimline dishwasher whilst there is space for a fridge freezer. The room is complemented by the tiled surrounds and vinyl floor covering and has concealed unit lighting, inset ceiling lighting and glazed door to rear aspect.
This principle bedroom showcases the fabulous outlook over the valley towards Holme Moss. It has fitted wardrobes, radiator and double glazed windows.
The second bedroom or guest room is also of double proportions and has fitted wardrobes, inset ceiling lighting, radiator and again is double glazed to rear aspect boasting the views.
This bedroom or home office where required has inset ceiling lighting, a radiator and a feature porthole window to front aspect.
Agents Note:
Please note that the AML fee covers the cost of carrying out the required identity and anti-money laundering checks. Once these checks have been completed, the fee cannot be refunded, even if the property purchase does not go ahead.Summary
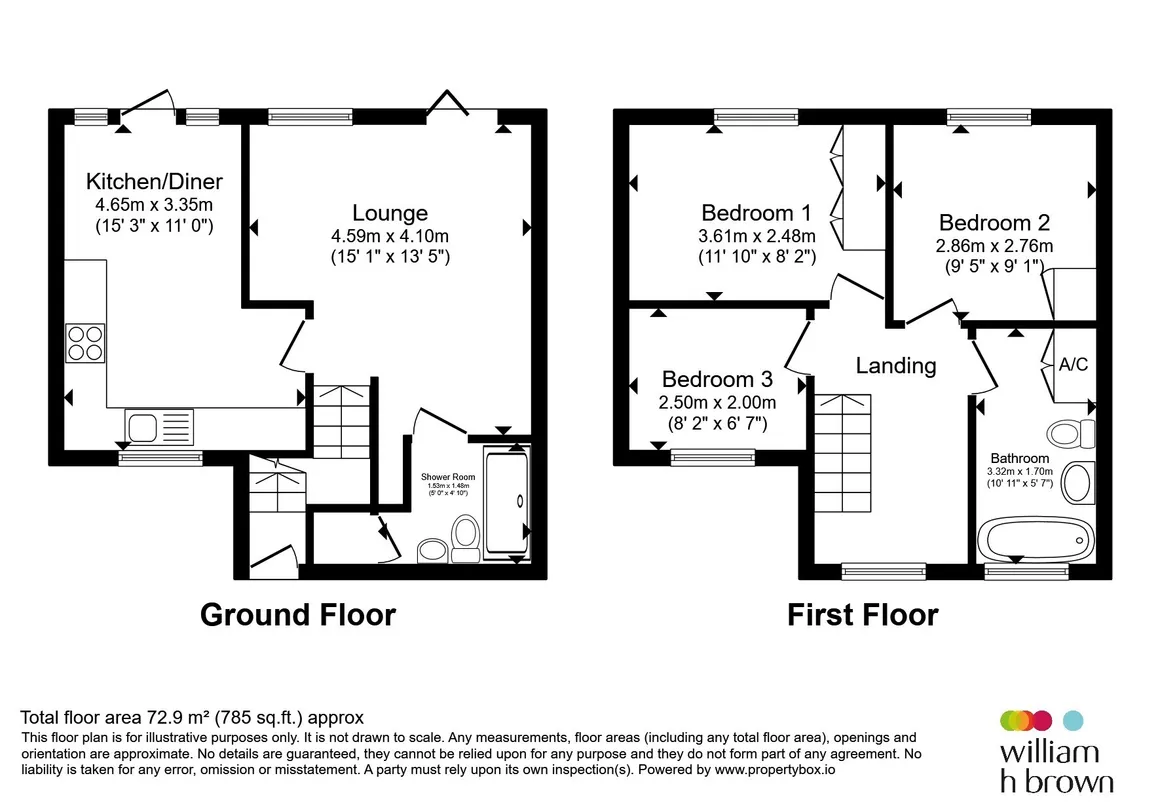
Occupying an enviable position within this highly regarded Holmfirth setting and enjoying stunning far reaching views across the picturesque Holme Valley, this beautifully presented three-bedroom mid terraced mews style property has been extensively upgraded and modernised by the current owners to an exceptional standard throughout. Offering spacious and versatile accommodation arranged over two floors, the property combines contemporary styling with practical living. The accommodation briefly comprises: an inviting entrance hall, a superb dining kitchen fitted with a range of high-quality units and integrated appliances, a spacious lounge enjoying a pleasant outlook, three well-proportioned bedrooms, a modern house bathroom and a separate contemporary shower room. The property has undergone significant improvement in recent years, with careful attention paid to both presentation and specification, resulting in a home ready for immediate occupation. Externally, the property is complemented by extensive landscaped gardens which have been thoughtfully designed to create a series of attractive outdoor spaces ideal for relaxation and entertaining. A particular feature is the summerhouse, currently utilised as a home office, providing an excellent workspace or leisure room whilst enjoying the tranquil setting and valley views. Situated within easy reach of Holmfirth's vibrant centre, local amenities, highly regarded schooling and transport links, this outstanding home offers a rare opportunity to acquire a stylish and deceptively spacious property in a sought-after location. An internal inspection is highly recommended to fully appreciate the quality of accommodation, stunning gardens and spectacular Holme Valley views on offer.Accommodation
Entrance Hall
Upon entry there is a central heating radiator and stairs ascend to the first floor and a second set of stairs descend into the living room.Living Room
15' 1" x 13' 5" ( 4.60m x 4.09m )Beautifully presented with natural light flooding through the room via the large glazed window to rear aspect and the door leading out into the garden. There is an engineered oak floor covering, a decorative panel wall and the focal point is the gas coal effect living flame fire set to feature surround. The room also boasts two central heating radiators.
Dining Kitchen
15' 3" x 11' ( 4.65m x 3.35m )Fitted in a bright contemporary style with a modern range of wall and base units with a premium quality worksurface incorporating a sunk and drainer unit. Appliances include the stainless steel gas hob with extractor hood, electric oven and integral slimline dishwasher whilst there is space for a fridge freezer. The room is complemented by the tiled surrounds and vinyl floor covering and has concealed unit lighting, inset ceiling lighting and glazed door to rear aspect.
Shower Room
Just off the living room and presented in a contemporary style the room has a white suite comprising of low level w/c, wall hung hand washbasin and double shower cubicle. There are tiled walls and floor covering, a heated rail ladder and useful storage cupboard.First Floor
Bedroom One
11' 10" x 8' 2" ( 3.61m x 2.49m )This principle bedroom showcases the fabulous outlook over the valley towards Holme Moss. It has fitted wardrobes, radiator and double glazed windows.
Bedroom Two
9' 5" x 9' 1" ( 2.87m x 2.77m )The second bedroom or guest room is also of double proportions and has fitted wardrobes, inset ceiling lighting, radiator and again is double glazed to rear aspect boasting the views.
Bedroom Three
8' 2" x 6' 7" ( 2.49m x 2.01m )This bedroom or home office where required has inset ceiling lighting, a radiator and a feature porthole window to front aspect.
House Bathroom
Once more luxuriously fitted with a white low level w/c, contemporary hand washbasin and freestanding bath with overhead gold effect shower unit. There are complementary tiled surrounds and floor covering, a heated rail ladder, extractor fan, double glazed obscure window and a linen cupboard.External
The property is enhanced by two allocated parking spaces and access to a garage with power and lighting. There is an EV charger. The splendid rear gardens boast a good degree of privacy with a paved patio area ideal for relaxing and enjoying those sunny days. There is a generous lawned area and a vast array of established plants and shrubs whilst a super addition to the property is the summerhouse/home office (9' x 6' ). This has a laminate floor covering, electric heater, inset ceiling lighting and off course Internet access, making it perfect for the home/hybrid worker sat adjacent to the fabulous countryside.
Utilities, rights & restrictions
Utility supply:
- Electric Ask agent
- Water Ask agent
- Heating Ask agent
- Broadband Ask agent
- Sewerage Ask agent
Rights and restrictions:
- Private rights of way Ask agent
- Public rights of way Ask agent
- Listed property Ask agent
- Restrictions Ask agent
Risks:
- Flooded in last 5 years Ask agent
- Flood defences Ask agent
- Source of flood Ask agent
location
get directions
to the property
to the branch
energy efficient rating


Monthly mortgage estimate
Use our handy mortgage calculator to estimate what your monthly repayments could be. Edit the fields below with the relevant details or, if you’d like a more accurate view on what your repayments could be, complete our mortgage enquiry form below and our Mortgage Consultant will be in touch.
* Terms and Conditions apply.
">
Mortgage enquiry
Interested in this property?
Get in touch
Holmfirth team...
 34 Victoria Street
HOLMFIRTH
West Yorkshire
HD9 7DE
HOLMFIRTH
West Yorkshire
HD9 7DE
Looking for something else?
view all our properties
We're here to help
more about our team
thinking of selling or letting?
book a free valuation
Book now
Similar properties


*PLEASE BE AWARE, THESE RESULTS ARE FOR ILLUSTRATIVE PURPOSES ONLY AND SHOULD NOT BE CONSIDERED AS A MORTGAGE
QUOTE. THESE ARE BASED ON A REPAYMENT MORTGAGE AND MAY VARY DEPENDING ON THE TERM AND INTEREST RATE OF YOUR
MORTGAGE.
LENDER FEES MAY ALSO BE APPLICABLE. IF YOU WOULD LIKE GUIDANCE ON THE RIGHT MORTGAGE FOR YOU, WE RECOMMEND SPEAKING TO ONE OF OUR MORTGAGE CONSULTANTS WHO WILL BE MORE THAN HAPPY TO HELP.
**The 4.19% annual interest rate is based on the Connells Group average mortgage interest rate taken from this year YTD and is correct as at 17/03/2026.
Any fees payable will be explained in your initial no-obligation appointment, before you choose whether to use our Mortgage Services.
LENDER FEES MAY ALSO BE APPLICABLE. IF YOU WOULD LIKE GUIDANCE ON THE RIGHT MORTGAGE FOR YOU, WE RECOMMEND SPEAKING TO ONE OF OUR MORTGAGE CONSULTANTS WHO WILL BE MORE THAN HAPPY TO HELP.
**The 4.19% annual interest rate is based on the Connells Group average mortgage interest rate taken from this year YTD and is correct as at 17/03/2026.
Any fees payable will be explained in your initial no-obligation appointment, before you choose whether to use our Mortgage Services.
Book a Viewing

We have received your message
There was an error sending your message - please try again later.
email enquiry - sales
We have received your message
There was an error sending your message - please try again later.