


Lower Mill Lane
Holmfirth
£400,000
Tenure: Freehold
Ref: HMF107625
- Central holmfirth location
- Four/five bedroom
- Integral garage and double driveway
- Two reception rooms
- Utility room and en suite
- Attractive paved and tiered rear garden
- Spacious walk in wardrobe with additional storage
- Viewing highly recommended read more show less
monthly mortgage estimate

are you thinking of
selling or letting?
floor plans
in detail
The property is situated close to the popular and sought after Holmfirth village with all of the amenities that has to offer, such as shops, supermarkets, restaurants, cafes, banks, public parks, a leisure centre and well regarded schooling. The property has excellent road links to nearby Huddersfield and Meltham and convenient access to Barnsley, Sheffield, Wakefield and Manchester. A good bus service also operates locally.
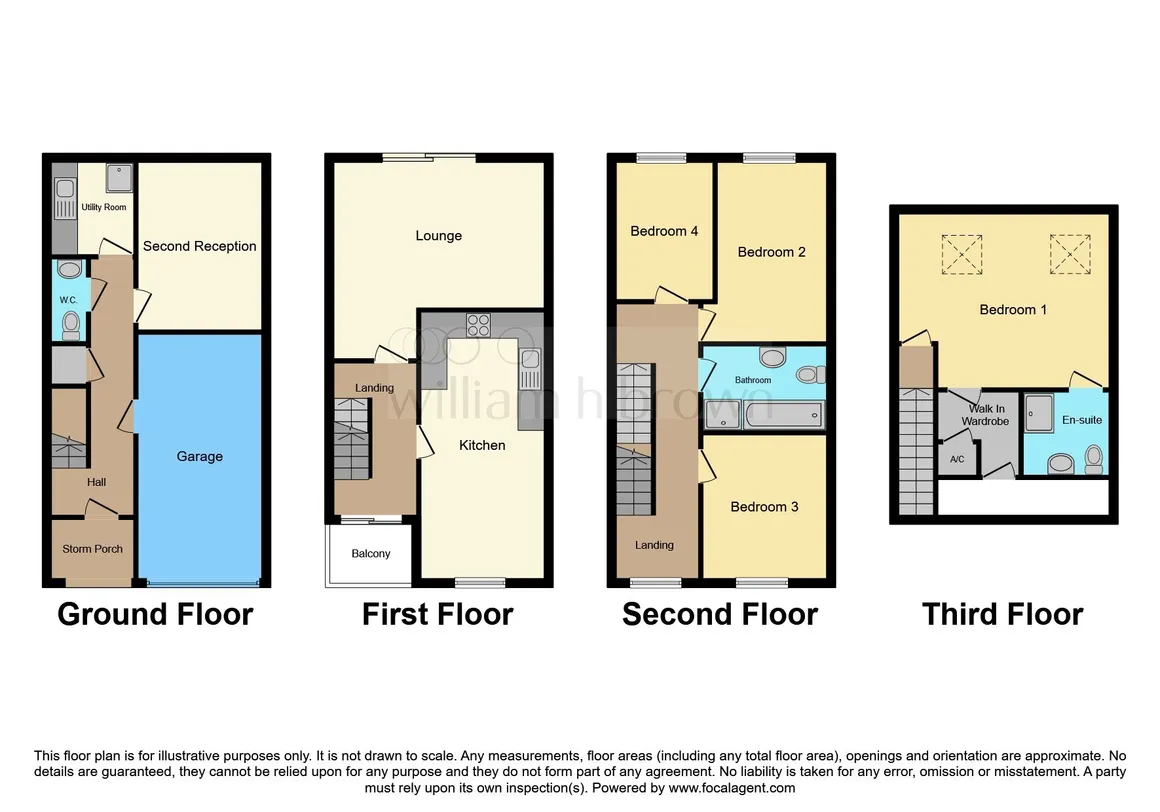
Second reception room on the ground floor has a wide range of potential uses. It would ideally work as a home office, workshop or hobbies room. This room was previously used as a bedroom can be restored back if required.
With wall and base units, sink and brick style tiling. Plumbing for washing machine, space for tumble dryer. This room also benefits from a dog shower, ideal for washing those muddy paws after long walks. Radiator.
Ideal family living space, neutrally decorated with plenty of light flooding in from the double glazed sliding doors that lead onto the rear garden. It has attractive laminate style floor covering. Two double Radiators.
Spacious dining kitchen with a good range of grey shaker style wall and base units, with an attractive butchers block work surface, and brick style tiles to walls. Incorporating induction hob with concealed extractor, with lights, double oven, integral fridge freezer and integral dishwasher. It has modern laminate style flooring. To ceiling inset downlights, double glazed windows to front aspect. Ample size to accommodate a dining table.
Spacious carpeted bedroom, that is neutrally decorated, double glazed window to rear aspect
Double bedroom that is carpeted and neutrally decorated, letting in lots of light through the double glazed window to rear aspect.
Spacious carpeted double bedroom. With double Glazed to front aspect. Radiator.
Spacious carpeted bedroom that has plenty of natural light flooding in from two velux double glazed windows. with inset down lights to ceiling. Door leads into walk in wardrobe, with storage cupboard, housing the boiler. Further leading to spacious recess storage.
IMMACULATELY PRESENTED FOUR/FIVE BEDROOM TOWN HOUSE, SET IN THE HEART OF HOLMFIRTH. BENEFITING FROM SECOND RECEPTION/HOBBIES ROOM, UTILITY WITH DOG SHOWER, ENSUITE AND WALK IN WARDROBE WITH ADDITIONAL STORAGE. EXTERNALLY DOUBLE DRIVEWAY AND INTEGRAL GARAGE. ATTRACTIVE SPACIOUS REAR GARDEN..
Council Tax Band: E
Tenure: Freehold
Summary
Immaculately presented is this four/five bedroom town house set in the heart of Holmfirth, with its wealth of shops, supermarkets, restaurants, cafes, public parks, along with highly regarded schooling and ease of access to major commuting routes. Tucked away in a cul de sac position, making it ideal for families or professionals. The properly has been completed to a high specification throughout and briefly comprises of entrance hallway, access into garage, work/hobbies room, utility room with dog shower and cloakroom. Carpeted staircase leads to first floor with lounge, sliding french doors onto rear garden and spacious dining kitchen, with balcony off landing, making this an ideal area to enjoy the summer sun. Carpeted staircase leads to second floor with a further three bedrooms and house bathroom. To third floor is master bedroom, with contemporary en suite and walk in wardrobe leading to additional storage. Externally to the front the property benefits from double driveway leading to an integral garage. To the rear is an attractive well established spacious tiered garden, with paved seating area, further enhanced with canopy over and lighting. Useful storage shed.Accomodation
Entrance Hallway
Enter through storm porch into entrance hallway. with modern floor covering and attractive glass balustrade leading to first floor. Giving access to integral garage, second reception/hobbies room, utility room and cloakroom.Second Reception/Hobbies
12' 7" x 9' 3" ( 3.84m x 2.82m )Second reception room on the ground floor has a wide range of potential uses. It would ideally work as a home office, workshop or hobbies room. This room was previously used as a bedroom can be restored back if required.
Utlity
6' 11" x 6' 3" ( 2.11m x 1.91m )With wall and base units, sink and brick style tiling. Plumbing for washing machine, space for tumble dryer. This room also benefits from a dog shower, ideal for washing those muddy paws after long walks. Radiator.
Cloakroom
White sink, low flush w/c, and wash hand basin. Partial tiled walls to dado height. Inset downlights to ceiling and extractor fan. Radiator.First Floor
Carpeted staircase with glass balustrade leads to first Floor landing. With double glazed sliding french doors leading onto balcony with wrought iron fence and decked seating area. Carpeted staircase leading to second floor.Lounge
16' 2" x 14' 8" ( 4.93m x 4.47m )Ideal family living space, neutrally decorated with plenty of light flooding in from the double glazed sliding doors that lead onto the rear garden. It has attractive laminate style floor covering. Two double Radiators.
Kitchen/Diner
19' 10" x 9' 3" ( 6.05m x 2.82m )Spacious dining kitchen with a good range of grey shaker style wall and base units, with an attractive butchers block work surface, and brick style tiles to walls. Incorporating induction hob with concealed extractor, with lights, double oven, integral fridge freezer and integral dishwasher. It has modern laminate style flooring. To ceiling inset downlights, double glazed windows to front aspect. Ample size to accommodate a dining table.
Balcony
Leading off the landing with double glazed sliding doors onto decked balcony. Ideal for sitting and taking in the summer sun.Second Floor
Leading up to the second floor is a carpeted staircase with glass balustrade. Second floor hall has double glazed window to front aspect and radiator.Bedroom Two
13' 7" x 9' 5" ( 4.14m x 2.87m )Spacious carpeted bedroom, that is neutrally decorated, double glazed window to rear aspect
Bedroom Four
10' 3" x 7' 1" ( 3.12m x 2.16m )Double bedroom that is carpeted and neutrally decorated, letting in lots of light through the double glazed window to rear aspect.
Bedroom Three
10' 7" x 9' 5" ( 3.23m x 2.87m )Spacious carpeted double bedroom. With double Glazed to front aspect. Radiator.
House Bathroom
The bathroom has modern laminate style flooring, dado effect decorative tile. The bathroom comprises of; four piece white suite, including shower cubicle, bath, wash hand basin and low flush WC. Chrome style ladder radiator. To ceiling inset downlights and extractor fan.Third Floor
Carpeted staircase with glass balustrade leads to third floor with Master suite.Master Bedroom
16' 1" restricted head height x 13' ( 4.90m restricted head height x 3.96m )Spacious carpeted bedroom that has plenty of natural light flooding in from two velux double glazed windows. with inset down lights to ceiling. Door leads into walk in wardrobe, with storage cupboard, housing the boiler. Further leading to spacious recess storage.
En Suite
Modern en suite with double shower cubicle, modern vanity unit incorporating wash hand basin and w/c. Dado height tiled walls, extractor, inset downlights.External
Externally to the front the property benefits from double driveway leading to an integral garage. To the rear is an attractive well established spacious tiered garden, with paved seating area, further enhanced with canopy over and lighting. Useful storage shed.
Utilities, rights & restrictions
Utility supply:
- Electric Ask agent
- Water Ask agent
- Heating Ask agent
- Broadband Ask agent
- Sewerage Ask agent
Rights and restrictions:
- Private rights of way Ask agent
- Public rights of way Ask agent
- Listed property Ask agent
- Restrictions Ask agent
Risks:
- Flooded in last 5 years Ask agent
- Flood defences Ask agent
- Source of flood Ask agent
location
get directions
to the property
to the branch
energy efficient rating
Monthly mortgage estimate
Use our handy mortgage calculator to estimate what your monthly repayments could be. Edit the fields below with the relevant details or, if you’d like a more accurate view on what your repayments could be, complete our mortgage enquiry form below and our Mortgage Consultant will be in touch.
* Terms and Conditions apply.
">
Mortgage enquiry
Interested in this property?


Get in touch
Holmfirth team...
 34 Victoria Street
HOLMFIRTH
West Yorkshire
HD9 7DE
HOLMFIRTH
West Yorkshire
HD9 7DE
Looking for something else?
view all our properties
We're here to help
more about our team
thinking of selling or letting?
book a free valuation
Book now


*PLEASE BE AWARE, THESE RESULTS ARE FOR ILLUSTRATIVE PURPOSES ONLY AND SHOULD NOT BE CONSIDERED AS A MORTGAGE
QUOTE. THESE ARE BASED ON A REPAYMENT MORTGAGE AND MAY VARY DEPENDING ON THE TERM AND INTEREST RATE OF YOUR
MORTGAGE.
LENDER FEES MAY ALSO BE APPLICABLE. IF YOU WOULD LIKE GUIDANCE ON THE RIGHT MORTGAGE FOR YOU, WE RECOMMEND SPEAKING TO ONE OF OUR MORTGAGE CONSULTANTS WHO WILL BE MORE THAN HAPPY TO HELP.
**The 4.19% annual interest rate is based on the Connells Group average mortgage interest rate taken from this year YTD and is correct as at 17/03/2026.
Any fees payable will be explained in your initial no-obligation appointment, before you choose whether to use our Mortgage Services.
LENDER FEES MAY ALSO BE APPLICABLE. IF YOU WOULD LIKE GUIDANCE ON THE RIGHT MORTGAGE FOR YOU, WE RECOMMEND SPEAKING TO ONE OF OUR MORTGAGE CONSULTANTS WHO WILL BE MORE THAN HAPPY TO HELP.
**The 4.19% annual interest rate is based on the Connells Group average mortgage interest rate taken from this year YTD and is correct as at 17/03/2026.
Any fees payable will be explained in your initial no-obligation appointment, before you choose whether to use our Mortgage Services.
Book a Viewing

We have received your message
There was an error sending your message - please try again later.
email enquiry - sales
We have received your message
There was an error sending your message - please try again later.