


Scholes Moor Road
Holmfirth, Scholes
offers over
£400,000
Tenure: Freehold
Ref: HMF107460
- Four bedroom barn conversion style property
- Delightful hamlet setting
- Panoramic outlook
- Added benefit of underfloor heating to ground floor level
- Cloakroom, utility room and master en suite
- Double driveway plus additional allocated parking
- Enclosed garden
- Highly sought after village location read more show less
monthly mortgage estimate
EXCEPTIONAL FOUR BEDROOM BARN CONVERSION STYLE PROPERTY NESTLED WITHIN A CHARMING HAMLET, BOASTING STUNNING RURAL VIEWS. BENEFITING FROM SPACIOUS UTILITY ROOM, CONVENIENT CLOAKROOM AND MODERN EN-SUITE. DELIGHTFUL GARDEN, DOUBLE DRIVEWAY WITH ADDITIONAL ALLOCATED PARKING AND EV CHARGING UNIT.

are you thinking of
selling or letting?
Council Tax Band: Contact branch
Tenure: Freehold
floor plans
in detail
The property is located in Scholes, a Pennine hilltop village, situated 1.5 miles to the southeast and above Holmfirth, 7 miles southwest of Huddersfield, in the Holme Valley of West Yorkshire. The village has a primary school and a good bus service that operates locally.
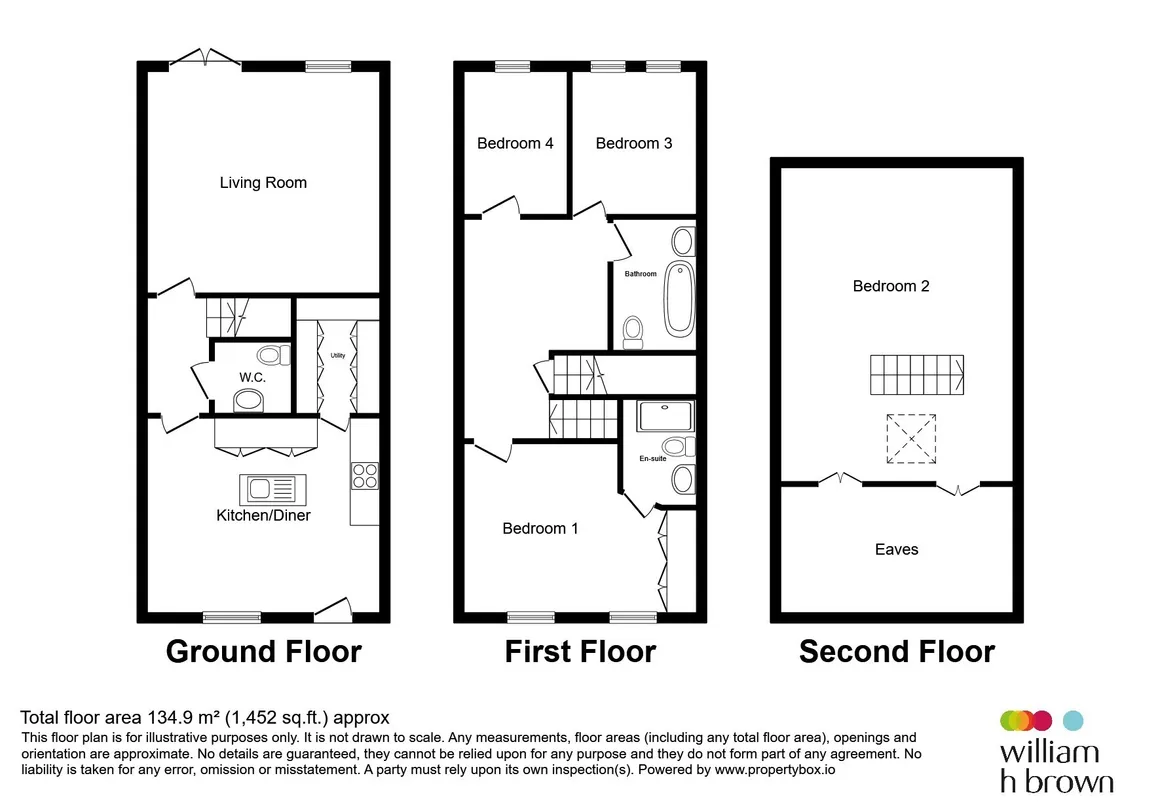
The impressive open-plan dining kitchen is beautifully appointed with a range of Shaker-style units complemented by quartz work surfaces and a central island incorporating a breakfast seating area. Integrated appliances include an oven, microwave, induction hob with angled extractor hood, dishwasher and wine fridge. A stylish brick-effect splashback provides an attractive focal point to the cooking area, while part-paneled walls add character and charm. The room is flooded with natural light from two Velux roof windows and a double-glazed front-facing window, which enjoys panoramic views over the surrounding countryside. Making this the ideal space for family gatherings and entertaining. Inset down lights to ceiling and under unit lighting with an attractive wood floor covering, incorporating underfloor heating.
The utility room is fitted with a continuation of the attractive Shaker-style wall and base units found in the kitchen, providing excellent additional storage and workspace. There is a double storage cupboard housing the boiler, together with a built-in shoe rack for practical everyday living. Further storage is available via an understairs cupboard, with an additional cupboard housing the hot water tank. The room also benefits from plumbing for a washing machine and space for a tumble dryer, making it a highly functional and well-equipped utility area. A continuation of the wood floor covering from the dining kitchen with under floor heating.
The modern lounge is a wonderfully light and inviting reception space, featuring a stylish wood floor covering, incorporating under floor heating and inset ceiling downlights. Natural light floods the room through a double-glazed window and French doors to the rear, creating a bright and airy atmosphere while providing direct access to the garden. The real focal point of the room is the attractive bio-ethanol stove, set upon a tiled hearth with a timber lintel over, adding warmth and character. Practical built-in shelving further enhances the space, providing practical storage.
The principal bedroom is a superb retreat, enjoying an abundance of natural light from dual double-glazed windows which frame panoramic far-reaching views across the surrounding countryside. The room is enhanced by inset ceiling downlights and benefits from a range of stylish modern fitted wardrobes, providing excellent storage whilst maintaining a sleek and contemporary feel.
Bedroom Two is a well-proportioned bedroom featuring a carpeted floor covering and inset ceiling downlights, creating a comfortable and inviting atmosphere. A double-glazed window enjoys attractive views over the surrounding countryside, providing plenty of natural light and making the most of the property's picturesque setting.
Bedroom Three is a generous bedroom featuring a carpeted floor covering and inset ceiling downlights, creating a warm and comfortable ambience. The room benefits from dual-aspect double-glazed windows, which allow for an abundance of natural light while taking full advantage of the beautiful countryside views surrounding the property.
Bedroom Four/Attic Bedroom is a spacious and characterful room accessed via a carpeted staircase. The room is illuminated by a Velux double-glazed roof window and features inset ceiling downlights, together with a contemporary anthracite vertical radiator. Useful built-in eaves storage cupboards provide excellent storage solutions, while the eves add to the room's individual charm and character.
Summary
A charming barn conversion style enjoying stunning far-reaching views in a highly sought-after hamlet setting. Offering four well-proportioned bedrooms, including a principal bedroom with en-suite, the property combines character and modern family living. The heart of the home is a fabulous dining kitchen, complemented by a utility room and ground floor cloakroom. Externally, there is ample off-road parking, EV charging unit and a delightful garden, ideal for relaxing and enjoying the surrounding countryside. A superb opportunity to acquire a characterful home in a picturesque location. Set in this desirable village, with amenities, and well regarded schooling, along with being a short drive into the vibrant Holmfirth town.Accomdation
Dining Ktichen
16' 11" x 15' 6" ( 5.16m x 4.72m )The impressive open-plan dining kitchen is beautifully appointed with a range of Shaker-style units complemented by quartz work surfaces and a central island incorporating a breakfast seating area. Integrated appliances include an oven, microwave, induction hob with angled extractor hood, dishwasher and wine fridge. A stylish brick-effect splashback provides an attractive focal point to the cooking area, while part-paneled walls add character and charm. The room is flooded with natural light from two Velux roof windows and a double-glazed front-facing window, which enjoys panoramic views over the surrounding countryside. Making this the ideal space for family gatherings and entertaining. Inset down lights to ceiling and under unit lighting with an attractive wood floor covering, incorporating underfloor heating.
Utility Room
7' x 4' 11" ( 2.13m x 1.50m )The utility room is fitted with a continuation of the attractive Shaker-style wall and base units found in the kitchen, providing excellent additional storage and workspace. There is a double storage cupboard housing the boiler, together with a built-in shoe rack for practical everyday living. Further storage is available via an understairs cupboard, with an additional cupboard housing the hot water tank. The room also benefits from plumbing for a washing machine and space for a tumble dryer, making it a highly functional and well-equipped utility area. A continuation of the wood floor covering from the dining kitchen with under floor heating.
Inner Hallway
Continuing with the wood floor covering, with under floor heating. Carpeted staircase leading to first floor landing.Cloakroom
The modern cloakroom is fitted with a contemporary vanity wash hand basin and low-flush WC, creating a stylish and practical space for guests. Complemented by an attractive tiled floor covering incorporating under floor heating. Inset ceiling downlights, the room is finished to a high standard and provides a sleek, modern appearance.Lounge
15' 6" x 14' 7" ( 4.72m x 4.45m )The modern lounge is a wonderfully light and inviting reception space, featuring a stylish wood floor covering, incorporating under floor heating and inset ceiling downlights. Natural light floods the room through a double-glazed window and French doors to the rear, creating a bright and airy atmosphere while providing direct access to the garden. The real focal point of the room is the attractive bio-ethanol stove, set upon a tiled hearth with a timber lintel over, adding warmth and character. Practical built-in shelving further enhances the space, providing practical storage.
Landing
Carpeted staircase leading from inner lobby to first floor landing. With inset downlights.Master Bedroom
13' 5" x 11' ( 4.09m x 3.35m )The principal bedroom is a superb retreat, enjoying an abundance of natural light from dual double-glazed windows which frame panoramic far-reaching views across the surrounding countryside. The room is enhanced by inset ceiling downlights and benefits from a range of stylish modern fitted wardrobes, providing excellent storage whilst maintaining a sleek and contemporary feel.
En Suite
The stylish modern en-suite is beautifully appointed and features a walk-in shower with contrasting fittings, incorporating both a rainfall shower head and additional hand-held attachment. Complementing the contemporary design is a striking black ladder-style heated towel radiator, together with a vanity wash hand basin and low-flush WC. Finished with a tiled floor covering, the en-suite offers a sleek and luxurious space befitting the principal bedroom.Bedroom Two
11' 1" x 6' 11" ( 3.38m x 2.11m )Bedroom Two is a well-proportioned bedroom featuring a carpeted floor covering and inset ceiling downlights, creating a comfortable and inviting atmosphere. A double-glazed window enjoys attractive views over the surrounding countryside, providing plenty of natural light and making the most of the property's picturesque setting.
Bedroom Three
9' 6" x 8' 1" ( 2.90m x 2.46m )Bedroom Three is a generous bedroom featuring a carpeted floor covering and inset ceiling downlights, creating a warm and comfortable ambience. The room benefits from dual-aspect double-glazed windows, which allow for an abundance of natural light while taking full advantage of the beautiful countryside views surrounding the property.
House Bathroom
The house bathroom is fitted with a contemporary white suite comprising bath with chrome-style shower, an attractive vanity wash hand basin, and a low-flush WC. Stylishly finished with tiled walls and a chrome ladder-style heated towel radiator, the room offers both practicality and modern appeal. Additional features include inset ceiling downlights and an extractor unit, completing this well-appointed family bathroom.Bedroom Four
20' 10" x 15' 5" ( 6.35m x 4.70m )Bedroom Four/Attic Bedroom is a spacious and characterful room accessed via a carpeted staircase. The room is illuminated by a Velux double-glazed roof window and features inset ceiling downlights, together with a contemporary anthracite vertical radiator. Useful built-in eaves storage cupboards provide excellent storage solutions, while the eves add to the room's individual charm and character.
External
To the front of the property is a double driveway for two vehicles, with a further allocated parking space. Together with artificial grassed, paving and pebbled area and the added benefit of an EV charging point, To the rear, the property boasts a delightful enclosed garden enjoying panoramic far-reaching countryside views, providing the perfect space for relaxation and outdoor entertaining. The garden features an Indian stone paved seating area and a newly installed artificial lawn, designed for ease of maintenance. Enclosed by an attractive dry-stone wall, the garden retains a charming character, with stone steps rising to the rear and allowing full enjoyment of the stunning surroundings.Agents Note:
Please note that the AML fee covers the cost of carrying out the required identity and anti-money laundering checks. Once these checks have been completed, the fee cannot be refunded, even if the property purchase does not go ahead.
Utilities, rights & restrictions
Utility supply:
- Electric Mains Supply
- Water Mains Supply
- Heating Electric, Underfloor Heating
- Broadband Ask agent
- Sewerage Mains Supply
Rights and restrictions:
- Private rights of way No
- Public rights of way No
- Listed property No
- Restrictions Ask agent
Risks:
- Flooded in last 5 years No
- Flood defences Ask agent
- Source of flood Ask agent
location
get directions
to the property
to the branch
energy efficient rating
Monthly mortgage estimate
Use our handy mortgage calculator to estimate what your monthly repayments could be. Edit the fields below with the relevant details or, if you’d like a more accurate view on what your repayments could be, complete our mortgage enquiry form below and our Mortgage Consultant will be in touch.
* Terms and Conditions apply.
">
Mortgage enquiry
Interested in this property?
Get in touch
Holmfirth team...
 34 Victoria Street
HOLMFIRTH
West Yorkshire
HD9 7DE
HOLMFIRTH
West Yorkshire
HD9 7DE
Looking for something else?
view all our properties
We're here to help
more about our team
thinking of selling or letting?
book a free valuation
Book now


*PLEASE BE AWARE, THESE RESULTS ARE FOR ILLUSTRATIVE PURPOSES ONLY AND SHOULD NOT BE CONSIDERED AS A MORTGAGE
QUOTE. THESE ARE BASED ON A REPAYMENT MORTGAGE AND MAY VARY DEPENDING ON THE TERM AND INTEREST RATE OF YOUR
MORTGAGE.
LENDER FEES MAY ALSO BE APPLICABLE. IF YOU WOULD LIKE GUIDANCE ON THE RIGHT MORTGAGE FOR YOU, WE RECOMMEND SPEAKING TO ONE OF OUR MORTGAGE CONSULTANTS WHO WILL BE MORE THAN HAPPY TO HELP.
**The 4.19% annual interest rate is based on the Connells Group average mortgage interest rate taken from this year YTD and is correct as at 17/03/2026.
Any fees payable will be explained in your initial no-obligation appointment, before you choose whether to use our Mortgage Services.
LENDER FEES MAY ALSO BE APPLICABLE. IF YOU WOULD LIKE GUIDANCE ON THE RIGHT MORTGAGE FOR YOU, WE RECOMMEND SPEAKING TO ONE OF OUR MORTGAGE CONSULTANTS WHO WILL BE MORE THAN HAPPY TO HELP.
**The 4.19% annual interest rate is based on the Connells Group average mortgage interest rate taken from this year YTD and is correct as at 17/03/2026.
Any fees payable will be explained in your initial no-obligation appointment, before you choose whether to use our Mortgage Services.
Book a Viewing

We have received your message
There was an error sending your message - please try again later.
email enquiry - sales
We have received your message
There was an error sending your message - please try again later.