


Dovedale Road
Nottingham, West bridgford
£1,400,000
Tenure: Freehold
Ref: WBF104282
- Exceptional five bedroom detached home
- Four reception rooms
- Garage and driveway
- Large rear garden
- Elegant and stylish characteristics
- One of west bridgford's most desired roads
- Vendors have found read more show less
monthly mortgage estimate
A magnificent Goodchild period home, built in 1929 and occupying a mature plot on arguably West Bridgford's most sought-after road, this is a property of rare architectural distinction. Proudly being offered through William h brown, internal viewing is essential.

are you thinking of
selling or letting?
Council Tax Band: G
Tenure: Freehold
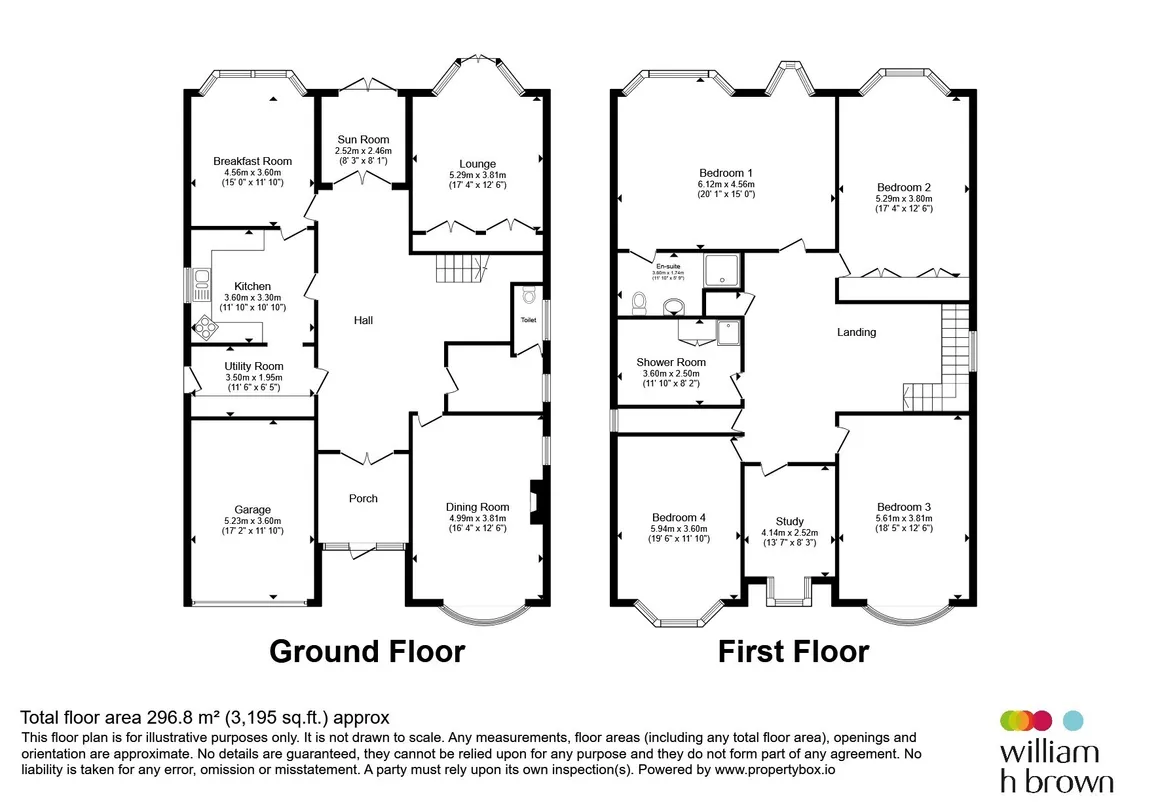
floor plans
in detail
COULD THIS BE YOUR FOREVER HOME? This home of outstanding quality and presence, in one of the most coveted addresses West Bridgford has to offer, strikes quality and elegance in every aspect.
Entry is through a reception hall that is immediately striking in both scale and atmosphere. A fireplace anchors the space, and long views draw the eye directly through to the garden via the sun room beyond. From here, generous reception rooms extend in succession: a beautifully appointed sitting room with a bay window and French doors opening onto the south facing rear garden; a dining room with beamed ceilings, its own bay window, and a beautiful original fireplace; a breakfast room with a bay overlooking the garden; and the sun room itself, which serves as a bright and tranquil connection between house and garden. A modern kitchen sits alongside a separate utility room with its own side door access, complemented by a large cloakroom and downstairs WC.
A grand staircase rises from the reception hall to a large galleried landing distinguished by beautiful original leaded stained glass — one of the most quietly spectacular features of the house. The principal bedroom is impressive in size, enjoying lovely views across the rear garden and benefiting from a private ensuite shower room. Four further bedrooms and a family bathroom complete this floor. A boarded and segragated loft provides scope for conversion, should a buyer wish to!
Entry is through a reception hall that is immediately striking in both scale and atmosphere. A fireplace anchors the space, and long views draw the eye directly through to the garden via the sun room beyond. From here, generous reception rooms extend in succession: a beautifully appointed sitting room with a bay window and French doors opening onto the south facing rear garden; a dining room with beamed ceilings, its own bay window, and a beautiful original fireplace; a breakfast room with a bay overlooking the garden; and the sun room itself, which serves as a bright and tranquil connection between house and garden. A modern kitchen sits alongside a separate utility room with its own side door access, complemented by a large cloakroom and downstairs WC.
A grand staircase rises from the reception hall to a large galleried landing distinguished by beautiful original leaded stained glass — one of the most quietly spectacular features of the house. The principal bedroom is impressive in size, enjoying lovely views across the rear garden and benefiting from a private ensuite shower room. Four further bedrooms and a family bathroom complete this floor. A boarded and segragated loft provides scope for conversion, should a buyer wish to!
Entrance Porch
Door to front aspect, door leading to:Entrance Hall
Door to front aspect, parquet flooring, open fireplace, grand staircase, doors leading to:Living Room
Feature fireplace, radiator, window to rear and side aspect, doors to rear gardenDining Room
Bay window to front aspect, open fireplace, radiatorBreakfast Room
Bay window to rear aspect, radiatorSun Room
Breakweave flooring, french doors to rear gardenKitchen
Fitted Kitchen with wall and base units, with solid granite surfaces over, integral double oven, microwave, gas hob, integral Fridge and Dishwasher, single bowl sink, window to side aspect, door to Utility.Utility Room
Fitted with wall and base units, with solid granite surfaces over. Integral fridge/freezer, washing machine space, single bowl sink, door and window to side aspectCloakroom
Offering storage space for coats, boots etc, low level WC, wash hand basin, window to side aspectLanding
A gallery landing, with stain glass window to side aspect, airing cupboard, with door leading to:Bedroom One
Two bay windows to rear aspect, radiator, door leading to EnsuiteEnsuite
Low level WC, wash hand basin, shower cubicle, window to side aspectBedroom Two
Fitted wardrobes, window to rear aspect, radiatorBedroom Three
Window to front aspect, radiatorBedroom Four
Window to front aspect, radiatorBedroom Five
Currently used as a Study, window to front aspect, radiatorBathroom
A four piece suite comprising a bath with mixer taps, shower cubicle, wash hand basin, low level WC, window to side aspectExternal
The rear garden is large, south-facing, and wonderfully private — bathed in natural light for the greater part of the day and ideally suited to outdoor entertaining and relaxed family life alike. The property further benefits from a Garage with large driveway infront, providing ample parking.Agent's Note
Please note that an AML fee is chargeable to the buyer once an offer is accepted to cover the cost of carrying out the required identity and anti-money laundering checks. Once these checks have been completed, the fee cannot be refunded, even if the property purchase does not go ahead.
Utilities, rights & restrictions
Utility supply:
- Electric Mains Supply
- Water Mains Supply
- Heating Gas Central
- Broadband FTTC
- Sewerage Mains Supply
Rights and restrictions:
- Private rights of way Ask agent
- Public rights of way Ask agent
- Listed property Ask agent
- Restrictions Ask agent
Risks:
- Flooded in last 5 years Ask agent
- Flood defences Ask agent
- Source of flood Ask agent
location
get directions
to the property
to the branch
energy efficient rating


Monthly mortgage estimate
Use our handy mortgage calculator to estimate what your monthly repayments could be. Edit the fields below with the relevant details or, if you’d like a more accurate view on what your repayments could be, complete our mortgage enquiry form below and our Mortgage Consultant will be in touch.
* Terms and Conditions apply.
">
Mortgage enquiry
Interested in this property?
Get in touch
West Bridgford team...
 Rossell House 13 Tudor Square
NOTTINGHAM
Nottinghamshire
NG2 6BT
NOTTINGHAM
Nottinghamshire
NG2 6BT
Looking for something else?
view all our properties
We're here to help
more about our team
thinking of selling or letting?
book a free valuation
Book now
*PLEASE BE AWARE, THESE RESULTS ARE FOR ILLUSTRATIVE PURPOSES ONLY AND SHOULD NOT BE CONSIDERED AS A MORTGAGE
QUOTE. THESE ARE BASED ON A REPAYMENT MORTGAGE AND MAY VARY DEPENDING ON THE TERM AND INTEREST RATE OF YOUR
MORTGAGE.
LENDER FEES MAY ALSO BE APPLICABLE. IF YOU WOULD LIKE GUIDANCE ON THE RIGHT MORTGAGE FOR YOU, WE RECOMMEND SPEAKING TO ONE OF OUR MORTGAGE CONSULTANTS WHO WILL BE MORE THAN HAPPY TO HELP.
**The 4.19% annual interest rate is based on the Connells Group average mortgage interest rate taken from this year YTD and is correct as at 17/03/2026.
Any fees payable will be explained in your initial no-obligation appointment, before you choose whether to use our Mortgage Services.
LENDER FEES MAY ALSO BE APPLICABLE. IF YOU WOULD LIKE GUIDANCE ON THE RIGHT MORTGAGE FOR YOU, WE RECOMMEND SPEAKING TO ONE OF OUR MORTGAGE CONSULTANTS WHO WILL BE MORE THAN HAPPY TO HELP.
**The 4.19% annual interest rate is based on the Connells Group average mortgage interest rate taken from this year YTD and is correct as at 17/03/2026.
Any fees payable will be explained in your initial no-obligation appointment, before you choose whether to use our Mortgage Services.
Book a Viewing

We have received your message
There was an error sending your message - please try again later.
email enquiry - sales
We have received your message
There was an error sending your message - please try again later.