


Linhay Gardens
Sowerby bridge
from
£425,000
Tenure: Freehold
Ref: SWB109298
- Part exchange & sales assist available
- Buyer choices available on kitchen style, flooring & finishes (subject to build stage)
- Cctv, alarm, ev charger & broadband connectivity
- Composite front door, led lighting, and bespoke glass/hardwood staircase
- Large balconies with stunning panoramic views
- Sought-after location near sowerby bridge & halifax
- Energy rated b - green deal mortgage approved
- Only 2 of this house type! read more show less
monthly mortgage estimate

are you thinking of
selling or letting?
in detail
Introducing Linhay Gardens this exclusive seven-home development, where luxury, space, and sophistication meet. These stylish semi detached homes offer approx. 1900 sq. ft of refined living-each crafted for modern family life and finished to exceptional standards.
Early reservation unlocks a rare opportunity: personalise your home with bespoke choices in kitchen design, tiling and flooring-bringing your vision to life.
Enjoy the ease of moving with flexible buyer incentives, including Part Exchange and Sales Assist options.
Set on generous plots with sweeping countryside views, each home features five bedrooms (four en suite), a home office, open-plan living kitchen, private driveway, double garage, and landscaped gardens-all in a prime location with direct links to Halifax, Sowerby Bridge, and the M62.
Lower Ground Floor - Grand Entrance & Guest Living
Arrive in style through a striking main entrance hallway that immediately sets the tone with its spacious feel and high-quality finishes. This level also features a generous single garage with internal access, perfect for secure parking or additional storage.
A well-proportioned double bedroom on this floor enjoys ample natural light-ideal as a guest suite, teenager's retreat, or even a second home office. It's serviced by a modern shower room nearby.
Additional features include a practical cloakroom and under-stair storage area.
First Floor - Open-Plan Luxury Living
Ascend to the heart of the home: an expansive open-plan living kitchen, perfect for both relaxed family life and entertaining in style. The designer kitchen boasts a large island, seamlessly flowing into a light-filled dining area with views over the Valley to the front.
The lounge is a serene yet substantial space, ideal for cosy evenings or hosting guests, with elegant finishes and bi fold doors that lead straight onto the glass fronted balcony - taking in the views over the valley, with another set of bi folds to the rear aspect leading straight into the garden.
Top Floor - Private Family Retreat
Upstairs, find your private sanctuary. The principal bedroom offers luxury living with an en-suite and ample space for furniture with a Juliet balcony with views over the valley. Bedroom 2 is equally impressive and served by a beautifully appointed four piece family bathroom.
The Hayden - An impressive three double bedroom semi detached home offering a modern open planing living space with versatile space for growing families - Only two of this house type finished to the highest specification to enable modern living.
Council Tax Band: TBC
Tenure: Freehold
Early reservation unlocks a rare opportunity: personalise your home with bespoke choices in kitchen design, tiling and flooring-bringing your vision to life.
Enjoy the ease of moving with flexible buyer incentives, including Part Exchange and Sales Assist options.
Set on generous plots with sweeping countryside views, each home features five bedrooms (four en suite), a home office, open-plan living kitchen, private driveway, double garage, and landscaped gardens-all in a prime location with direct links to Halifax, Sowerby Bridge, and the M62.
The Hayden
Welcome to this exceptional, architecturally designed luxury home spread across three thoughtfully planned levels, offering approx. 1900 sq ft of premium living space with customisation options available for early buyers.Lower Ground Floor - Grand Entrance & Guest Living
Arrive in style through a striking main entrance hallway that immediately sets the tone with its spacious feel and high-quality finishes. This level also features a generous single garage with internal access, perfect for secure parking or additional storage.
A well-proportioned double bedroom on this floor enjoys ample natural light-ideal as a guest suite, teenager's retreat, or even a second home office. It's serviced by a modern shower room nearby.
Additional features include a practical cloakroom and under-stair storage area.
First Floor - Open-Plan Luxury Living
Ascend to the heart of the home: an expansive open-plan living kitchen, perfect for both relaxed family life and entertaining in style. The designer kitchen boasts a large island, seamlessly flowing into a light-filled dining area with views over the Valley to the front.
The lounge is a serene yet substantial space, ideal for cosy evenings or hosting guests, with elegant finishes and bi fold doors that lead straight onto the glass fronted balcony - taking in the views over the valley, with another set of bi folds to the rear aspect leading straight into the garden.
Top Floor - Private Family Retreat
Upstairs, find your private sanctuary. The principal bedroom offers luxury living with an en-suite and ample space for furniture with a Juliet balcony with views over the valley. Bedroom 2 is equally impressive and served by a beautifully appointed four piece family bathroom.
Utilities, rights & restrictions
Utility supply:
- Electric Ask agent
- Water Ask agent
- Heating Ask agent
- Broadband Ask agent
- Sewerage Ask agent
Rights and restrictions:
- Private rights of way Ask agent
- Public rights of way Ask agent
- Listed property Ask agent
- Restrictions Ask agent
Risks:
- Flooded in last 5 years Ask agent
- Flood defences Ask agent
- Source of flood Ask agent
location
get directions
to the property
to the branch
Monthly mortgage estimate
Use our handy mortgage calculator to estimate what your monthly repayments could be. Edit the fields below with the relevant details or, if you’d like a more accurate view on what your repayments could be, complete our mortgage enquiry form below and our Mortgage Consultant will be in touch.
* Terms and Conditions apply.
">
Mortgage enquiry
Interested in this property?
Get in touch
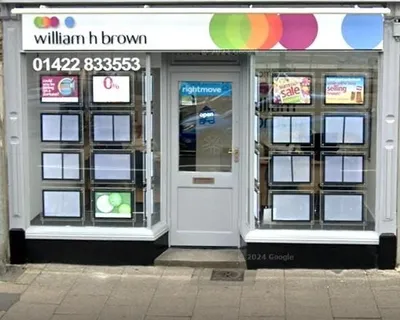
Sowerby Bridge team...
 14 Wharf Street
SOWERBY BRIDGE
West Yorkshire
HX6 2AE
SOWERBY BRIDGE
West Yorkshire
HX6 2AE
Looking for something else?
view all our properties
We're here to help
more about our team
thinking of selling or letting?
book a free valuation
Book now


*PLEASE BE AWARE, THESE RESULTS ARE FOR ILLUSTRATIVE PURPOSES ONLY AND SHOULD NOT BE CONSIDERED AS A MORTGAGE
QUOTE. THESE ARE BASED ON A REPAYMENT MORTGAGE AND MAY VARY DEPENDING ON THE TERM AND INTEREST RATE OF YOUR
MORTGAGE.
LENDER FEES MAY ALSO BE APPLICABLE. IF YOU WOULD LIKE GUIDANCE ON THE RIGHT MORTGAGE FOR YOU, WE RECOMMEND SPEAKING TO ONE OF OUR MORTGAGE CONSULTANTS WHO WILL BE MORE THAN HAPPY TO HELP.
**The 4.19% annual interest rate is based on the Connells Group average mortgage interest rate taken from this year YTD and is correct as at 17/03/2026.
Any fees payable will be explained in your initial no-obligation appointment, before you choose whether to use our Mortgage Services.
LENDER FEES MAY ALSO BE APPLICABLE. IF YOU WOULD LIKE GUIDANCE ON THE RIGHT MORTGAGE FOR YOU, WE RECOMMEND SPEAKING TO ONE OF OUR MORTGAGE CONSULTANTS WHO WILL BE MORE THAN HAPPY TO HELP.
**The 4.19% annual interest rate is based on the Connells Group average mortgage interest rate taken from this year YTD and is correct as at 17/03/2026.
Any fees payable will be explained in your initial no-obligation appointment, before you choose whether to use our Mortgage Services.
Book a Viewing

We have received your message
There was an error sending your message - please try again later.
email enquiry - sales
We have received your message
There was an error sending your message - please try again later.