


Main Street
Retford, Clarborough
offers over
£300,000
Tenure: Freehold
Ref: RFD111046
- Beautifully presented three bedroom detached family home
- Spacious lounge and dining area with modern recently refitted breakfast kitchen
- Conservatory overlooking the rear garden
- Large driveway with ample parking
- Landscaped rear garden
- Ideal family home
- Popular residential location read more show less
monthly mortgage estimate
An attractive three bedroom detached family property offering spacious accommodation, comprehensive fitted kitchen, conservatory, cloakroom, modern shower room, large driveway, garage and attractive landscaped rear garden. An ideal family home in a sought-after location.

are you thinking of
selling or letting?
Council Tax Band: C
Tenure: Freehold
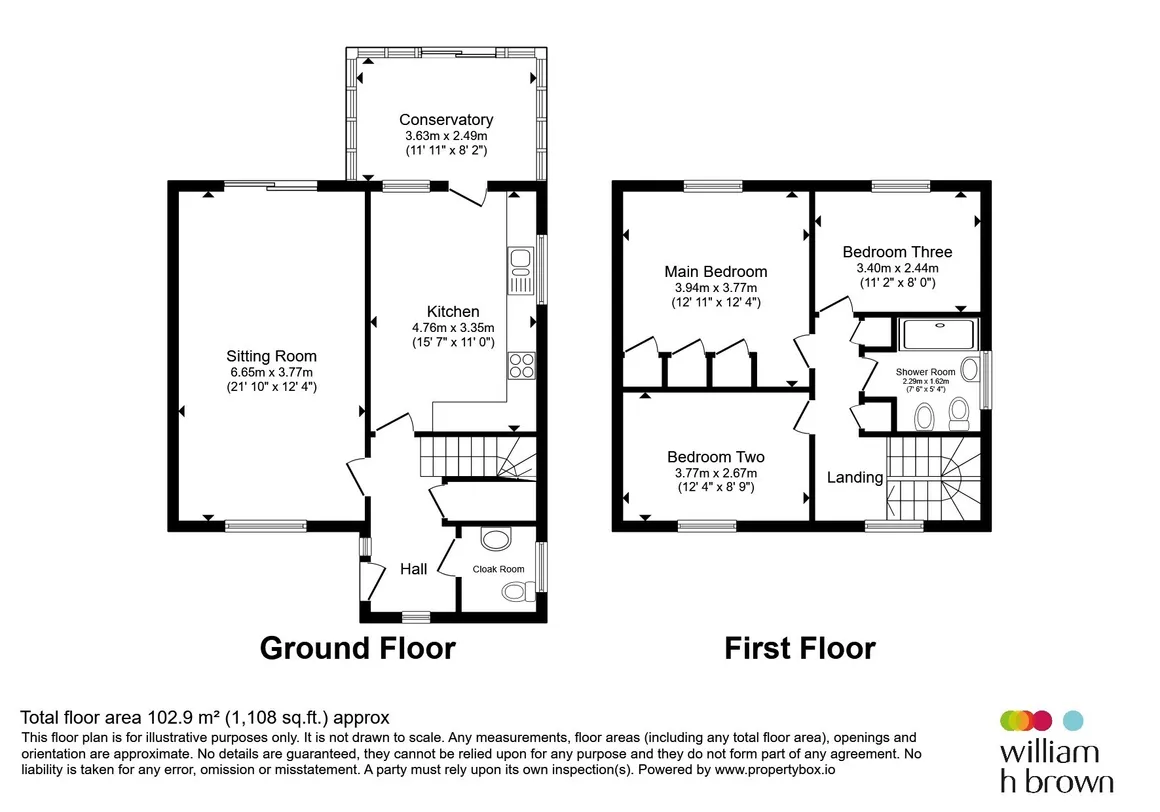
floor plans
in detail
William H Brown are delighted to offer this lovely three bedroom detached family property which is tuckeed away at the end of a little cul de sac off Main Street offering privacy whilst being close to all village amenities.
Positioned in the lovely canalside Village of Clarborough with amenities including a country pub, church, village hall, a regular visiting post office and well stocked Spar Shop. There is also a highly regarded village primary school and a regular bus service. Further amenities in the Georgian market town of Retford are accessed in under 3 miles and the market town of Gainsborough is also a short drive away. Retford offers a wealth of facilities including supermarkets, shops, boutiques, popular restaurants and pubs and even a monthly farmers market which offer local produce for sale in the busy market square. There is also an award winning town park, Kings Park which has both the River Idle and the chesterfield canal running through it as well as a children's play park, rose garden, small café and bowling green
For commuters there is a rail link to London from Retford rail station in just 1hr 25 minutes as well as many other major UK cities. The A1 motorway is accessed in under 8 miles.
Prroperty has full fibre broadband
Positioned in the lovely canalside Village of Clarborough with amenities including a country pub, church, village hall, a regular visiting post office and well stocked Spar Shop. There is also a highly regarded village primary school and a regular bus service. Further amenities in the Georgian market town of Retford are accessed in under 3 miles and the market town of Gainsborough is also a short drive away. Retford offers a wealth of facilities including supermarkets, shops, boutiques, popular restaurants and pubs and even a monthly farmers market which offer local produce for sale in the busy market square. There is also an award winning town park, Kings Park which has both the River Idle and the chesterfield canal running through it as well as a children's play park, rose garden, small café and bowling green
For commuters there is a rail link to London from Retford rail station in just 1hr 25 minutes as well as many other major UK cities. The A1 motorway is accessed in under 8 miles.
Entrance Hall
Double glazed window, central heating radiator and understairs storage.Cloakroom
Fitted with a wash hand basin and a w.c. Complementary flooring and a heated towel rail.Sitting Room/Living Room
Dual aspect room as overlooking both front and rear gardens with double glazed window and patio doors, feature fire surround with an electric fire inset, two central heating radiators.Kitchen
Fitted with a comprehensive range of grey wall and base units with worksurfaces to complement and a ceramic sink with boiling water tap and drainer. Centre island unit with integrated granite breakfast bar and a table top Welsh dresser. Neff integrated induction hob, combination microwave and warming/proving drawer and an integrated dishwasher, there is also space for an American fridge freezer. Under unit lighting, kick board heating, splashback tiling and a central heating radiator.Conservatory
Double glazed windows and doors leading out onto the rear garden. Added in 2021.Landing
Stairs leading to the landing with airing cupboard, full height cupboard with shelving and a central heating radiator.Main Bedroom
Fitted wardrobes to one wall, central heating radiator and a double glazed window to the rear.Bedroom Two
Central heating radiator and a double glazed window.Bedroom Three
Central heating radiator and a double glazed window.Shower Room
Fitted with a wash hand basin which has mirror above with shaver point and integrated mirror, w.c. and a double shower cubicle. Complementary flooring, aquaboard splash back, loft access with pull down ladder, double glazed window and a heated towel rail.Front Garden
Lawned garden area with mature plants and shrubs.Driveway
Larger than average driveway with parking for multiple vehicles. External electrical double socket and access door to the rear garden.Rear Garden
Fully enclosed garden which faces south and west. Beautiful landscaped gardens with block paved patio area close to the house ideal for entertaining. Lawned garden with raised beds and mature magnolia and Acer tree and a pebbled low maintenance area with mature plants, trees and shrubs towards the bottom of the garden along with a good sized greenhouse.Garage
Up and over door, power, light and rear courtesy door.Agent Note
Most of the windows were replaced in 2024Prroperty has full fibre broadband
Agent Notes
Please note that the AML fee covers the cost of carrying out the required identity and anti-money laundering checks. Once these checks have been completed, the fee cannot be refunded, even if the property purchase does not go ahead.
Utilities, rights & restrictions
Utility supply:
- Electric Mains Supply
- Water Mains Supply
- Heating Central, Gas Central
- Broadband FTTP
- Sewerage Mains Supply
Rights and restrictions:
- Private rights of way Ask agent
- Public rights of way Ask agent
- Listed property Ask agent
- Restrictions Ask agent
Risks:
- Flooded in last 5 years Ask agent
- Flood defences Ask agent
- Source of flood Ask agent
location
get directions
to the property
to the branch
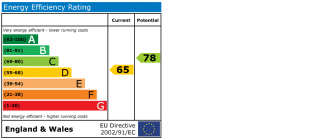
energy efficient rating
Monthly mortgage estimate
Use our handy mortgage calculator to estimate what your monthly repayments could be. Edit the fields below with the relevant details or, if you’d like a more accurate view on what your repayments could be, complete our mortgage enquiry form below and our Mortgage Consultant will be in touch.
* Terms and Conditions apply.
">
Mortgage enquiry
Interested in this property?


Get in touch
Retford team...
 10-12 Grove Street
RETFORD
Nottinghamshire
DN22 6JR
RETFORD
Nottinghamshire
DN22 6JR
Looking for something else?
view all our properties
We're here to help
more about our team
thinking of selling or letting?
book a free valuation
Book now


*PLEASE BE AWARE, THESE RESULTS ARE FOR ILLUSTRATIVE PURPOSES ONLY AND SHOULD NOT BE CONSIDERED AS A MORTGAGE
QUOTE. THESE ARE BASED ON A REPAYMENT MORTGAGE AND MAY VARY DEPENDING ON THE TERM AND INTEREST RATE OF YOUR
MORTGAGE.
LENDER FEES MAY ALSO BE APPLICABLE. IF YOU WOULD LIKE GUIDANCE ON THE RIGHT MORTGAGE FOR YOU, WE RECOMMEND SPEAKING TO ONE OF OUR MORTGAGE CONSULTANTS WHO WILL BE MORE THAN HAPPY TO HELP.
**The 4.19% annual interest rate is based on the Connells Group average mortgage interest rate taken from this year YTD and is correct as at 17/03/2026.
Any fees payable will be explained in your initial no-obligation appointment, before you choose whether to use our Mortgage Services.
LENDER FEES MAY ALSO BE APPLICABLE. IF YOU WOULD LIKE GUIDANCE ON THE RIGHT MORTGAGE FOR YOU, WE RECOMMEND SPEAKING TO ONE OF OUR MORTGAGE CONSULTANTS WHO WILL BE MORE THAN HAPPY TO HELP.
**The 4.19% annual interest rate is based on the Connells Group average mortgage interest rate taken from this year YTD and is correct as at 17/03/2026.
Any fees payable will be explained in your initial no-obligation appointment, before you choose whether to use our Mortgage Services.
Book a Viewing

We have received your message
There was an error sending your message - please try again later.
email enquiry - sales
We have received your message
There was an error sending your message - please try again later.