


Calverley Gardens
Leeds, Bramley
offers over
£250,000
Tenure: Freehold
Ref: PDY117026
- Stunningly improved home in a popular cul-de-sac location
- Extensively renovated by the current owner
- Beautifully fitted kitchen diner with integrated appliances
- Far-reaching views from the principal bedroom
- Stylish recently fitted shower room
- Cctv security system
monthly mortgage estimate
This superb property offers stylish, modern living with exceptional outdoor entertaining space and a long list of improvements already completed. Early viewing is highly recommended to fully appreciate the quality, presentation and lifestyle on offer.

are you thinking of
selling or letting?
Council Tax Band: B
Tenure: Freehold
floor plans
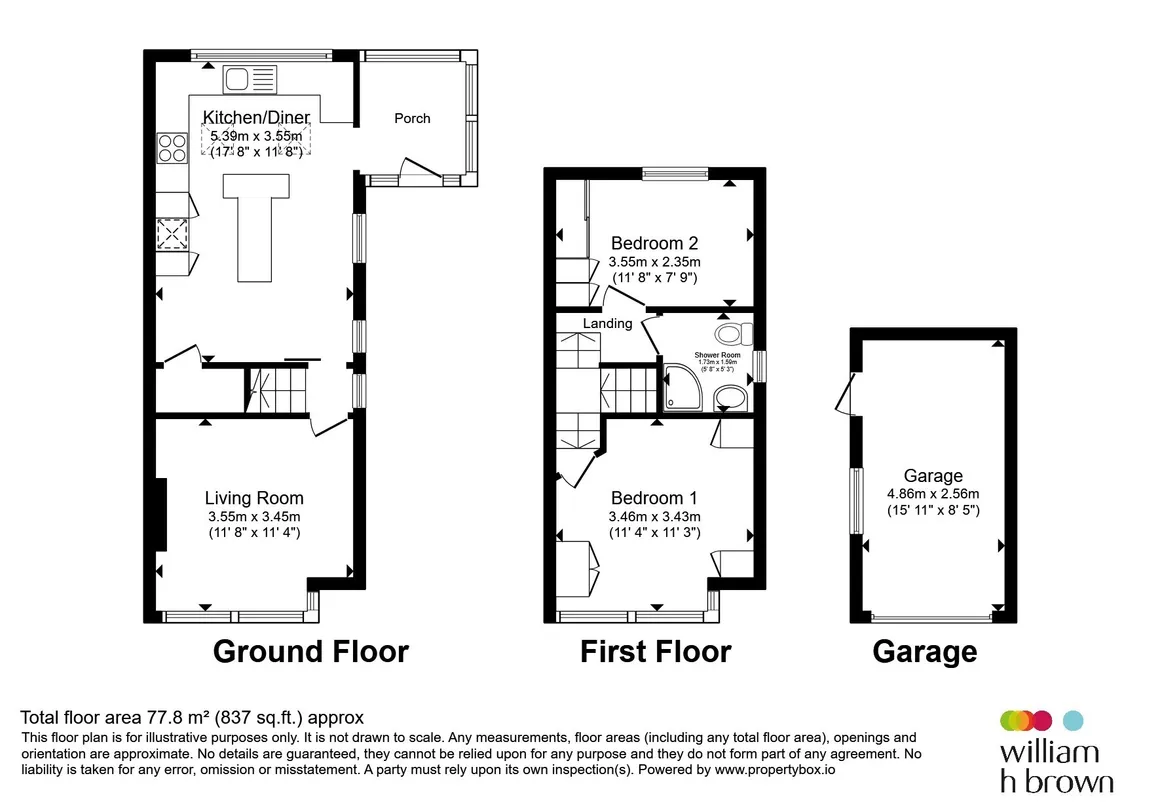
in detail
Situated in a desirable cul-de-sac position, this exceptional home has been thoughtfully and extensively upgraded by the current owner to create a stylish, modern property ready to move straight into. Offering high-quality improvements throughout, including rewiring, replastering, new guttering, repointing, a new kitchen diner and contemporary shower room, this home combines practical living with impressive entertaining space both inside and out.
ADDITIONAL FEATURES: CCTV system, security alarm system, hard wired smoke alarms, serviced boiler, PVC double glazing, central heating, cul-de-sac location, move in ready condition.
Within easy reach of West Leeds Academy, making it an ideal choice for families. Close to scenic green spaces and countryside walks. Conveniently located close to Rodley, offering excellent canal-side walks, local amenities, cafés and pubs
ADDITIONAL FEATURES: CCTV system, security alarm system, hard wired smoke alarms, serviced boiler, PVC double glazing, central heating, cul-de-sac location, move in ready condition.
Within easy reach of West Leeds Academy, making it an ideal choice for families. Close to scenic green spaces and countryside walks. Conveniently located close to Rodley, offering excellent canal-side walks, local amenities, cafés and pubs
South facing rear garden. The stunning south-facing rear garden has been expertly designed to create a superb outdoor entertaining space and includes decking seating area, patio area, low maintenance astro turf, sheltered pergola with fire pit, fabulous summerhouse, enclosed private setting. A perfect space for relaxing, hosting family gatherings or enjoying warm summer evenings.
ADDITIONAL FEATURES: CCTV system, security alarm system, hard wired smoke alarms, serviced boiler, PVC double glazing, central heating, cul-de-sac location, move in ready condition.
Within easy reach of West Leeds Academy, making it an ideal choice for families. Close to scenic green spaces and countryside walks. Conveniently located close to Rodley, offering excellent canal-side walks, local amenities, cafés and pubs
Property Information
Situated in a desirable cul-de-sac position, this exceptional home has been thoughtfully and extensively upgraded by the current owner to create a stylish, modern property ready to move straight into. Offering high-quality improvements throughout, including rewiring, replastering, new guttering, repointing, a new kitchen diner and contemporary shower room, this home combines practical living with impressive entertaining space both inside and out.ADDITIONAL FEATURES: CCTV system, security alarm system, hard wired smoke alarms, serviced boiler, PVC double glazing, central heating, cul-de-sac location, move in ready condition.
Within easy reach of West Leeds Academy, making it an ideal choice for families. Close to scenic green spaces and countryside walks. Conveniently located close to Rodley, offering excellent canal-side walks, local amenities, cafés and pubs
Porch
A welcoming entrance porch featuring laminate flooring and a PVC front door.Dining Kitchen
Undoubtedly the heart of the home, this stunning recently fitted kitchen diner has been designed with both family living and entertaining in mind. Features include integrated fridge freezer, built in oven and microwave, integrated dishwasher, stylish spotlights, tiled flooring, extended breakfast bar/table area, excellent storage and workspace. A fantastic social hub to the house, perfect for everyday living and entertaining guests.Lounge
A beautifully presented, modern living room with a contemporary electric fire, quality carpeting and a warm, inviting atmosphere.Landing
Loft Space
The loft is accessed via a pull-down ladder and benefits from power and lighting, offering useful additional storage.Bedroom One
A generous double bedroom positioned to the front, enjoying far-reaching views and benefiting from fitted wardrobes.Bedroom Two
A well-proportioned single bedroom with fitted wardrobes.Shower Room
Recently refitted to a high standard, the contemporary shower room features attractive tiled walls and flooring, creating a sleek and modern finish.Outside
Front garden and driveway. A gated driveway provides secure off-road parking and leads to the garage. Mature flower beds.South facing rear garden. The stunning south-facing rear garden has been expertly designed to create a superb outdoor entertaining space and includes decking seating area, patio area, low maintenance astro turf, sheltered pergola with fire pit, fabulous summerhouse, enclosed private setting. A perfect space for relaxing, hosting family gatherings or enjoying warm summer evenings.
Garage
Utilities, rights & restrictions
Utility supply:
- Electric Ask agent
- Water Ask agent
- Heating Ask agent
- Broadband Ask agent
- Sewerage Ask agent
Rights and restrictions:
- Private rights of way Ask agent
- Public rights of way Ask agent
- Listed property Ask agent
- Restrictions Ask agent
Risks:
- Flooded in last 5 years Ask agent
- Flood defences Ask agent
- Source of flood Ask agent
location
get directions
to the property
to the branch
energy efficient rating

Monthly mortgage estimate
Use our handy mortgage calculator to estimate what your monthly repayments could be. Edit the fields below with the relevant details or, if you’d like a more accurate view on what your repayments could be, complete our mortgage enquiry form below and our Mortgage Consultant will be in touch.
* Terms and Conditions apply.
">
Mortgage enquiry
Interested in this property?


Looking for something else?
view all our properties
We're here to help
more about our team
thinking of selling or letting?
book a free valuation
Book now


*PLEASE BE AWARE, THESE RESULTS ARE FOR ILLUSTRATIVE PURPOSES ONLY AND SHOULD NOT BE CONSIDERED AS A MORTGAGE
QUOTE. THESE ARE BASED ON A REPAYMENT MORTGAGE AND MAY VARY DEPENDING ON THE TERM AND INTEREST RATE OF YOUR
MORTGAGE.
LENDER FEES MAY ALSO BE APPLICABLE. IF YOU WOULD LIKE GUIDANCE ON THE RIGHT MORTGAGE FOR YOU, WE RECOMMEND SPEAKING TO ONE OF OUR MORTGAGE CONSULTANTS WHO WILL BE MORE THAN HAPPY TO HELP.
**The 4.19% annual interest rate is based on the Connells Group average mortgage interest rate taken from this year YTD and is correct as at 17/03/2026.
Any fees payable will be explained in your initial no-obligation appointment, before you choose whether to use our Mortgage Services.
LENDER FEES MAY ALSO BE APPLICABLE. IF YOU WOULD LIKE GUIDANCE ON THE RIGHT MORTGAGE FOR YOU, WE RECOMMEND SPEAKING TO ONE OF OUR MORTGAGE CONSULTANTS WHO WILL BE MORE THAN HAPPY TO HELP.
**The 4.19% annual interest rate is based on the Connells Group average mortgage interest rate taken from this year YTD and is correct as at 17/03/2026.
Any fees payable will be explained in your initial no-obligation appointment, before you choose whether to use our Mortgage Services.
Book a Viewing

We have received your message
There was an error sending your message - please try again later.
email enquiry - sales
We have received your message
There was an error sending your message - please try again later.