


Redwood Lane
Brandon, Raf lakenheath
pcm
£1,450
Ref: P4267K0628-787E8237
- Ex-base housing home
- Stunnng features
- Extremely modern kitchen & bathroom
- Gorgeous garden
- Large driveway
Fall in love with large home offering space and quality, only moments away from Lakenheath Base.

are you thinking of
selling or letting?
Council Tax Band: Contact branch
Security deposit: Contact branch
in detail
Fall in love with large home offering space and quality, only moments away from Lakenheath Base.
The entrance hall is large and has a perfect space for coats & shoes. The front door is wider than average to accommodate large furniture coming in and out. There is a large open plan living room, dining room and kitchen with large windows to the front and rear that allow in plenty of natural sunlight. The kitchen is a stunning style and there is also a utility room and half bath downstairs. The dining area leads out onto the rear garden with stunning patio area, perfect for those summer BBQs.
The bedrooms are all doubles and all have large built in wardrobes. There is plenty of storage throughout the whole house and this continues upstairs too. The bathroom has a bath with new power waterfall shower overhead.
To the front of the house you have a driveway but to the rear, the spacious garden is where you will want to spend your time.
Call today to make this your new home!
The entrance hall is large and has a perfect space for coats & shoes. The front door is wider than average to accommodate large furniture coming in and out. There is a large open plan living room, dining room and kitchen with large windows to the front and rear that allow in plenty of natural sunlight. The kitchen is a stunning style and there is also a utility room and half bath downstairs. The dining area leads out onto the rear garden with stunning patio area, perfect for those summer BBQs.
The bedrooms are all doubles and all have large built in wardrobes. There is plenty of storage throughout the whole house and this continues upstairs too. The bathroom has a bath with new power waterfall shower overhead.
To the front of the house you have a driveway but to the rear, the spacious garden is where you will want to spend your time.
Call today to make this your new home!
Utilities, rights & restrictions
Utility supply:
- Electric Ask agent
- Water Ask agent
- Heating Ask agent
- Broadband Ask agent
- Sewerage Ask agent
Rights and restrictions:
- Private rights of way Ask agent
- Public rights of way Ask agent
- Listed property Ask agent
- Restrictions Ask agent
Risks:
- Flooded in last 5 years Ask agent
- Flood defences Ask agent
- Source of flood Ask agent
location
get directions
to the property
to the branch
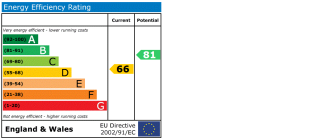
energy efficient rating
Interested in this property?


Looking for something else?
view all our properties
We're here to help
more about our team
thinking of selling or letting?
book a free valuation
Book now
Similar properties


*PLEASE BE AWARE, THESE RESULTS ARE FOR ILLUSTRATIVE PURPOSES ONLY AND SHOULD NOT BE CONSIDERED AS A MORTGAGE
QUOTE. THESE ARE BASED ON A REPAYMENT MORTGAGE AND MAY VARY DEPENDING ON THE TERM AND INTEREST RATE OF YOUR
MORTGAGE.
LENDER FEES MAY ALSO BE APPLICABLE. IF YOU WOULD LIKE GUIDANCE ON THE RIGHT MORTGAGE FOR YOU, WE RECOMMEND SPEAKING TO ONE OF OUR MORTGAGE CONSULTANTS WHO WILL BE MORE THAN HAPPY TO HELP.
**The 4.19% annual interest rate is based on the Connells Group average mortgage interest rate taken from this year YTD and is correct as at 17/03/2026.
Any fees payable will be explained in your initial no-obligation appointment, before you choose whether to use our Mortgage Services.
LENDER FEES MAY ALSO BE APPLICABLE. IF YOU WOULD LIKE GUIDANCE ON THE RIGHT MORTGAGE FOR YOU, WE RECOMMEND SPEAKING TO ONE OF OUR MORTGAGE CONSULTANTS WHO WILL BE MORE THAN HAPPY TO HELP.
**The 4.19% annual interest rate is based on the Connells Group average mortgage interest rate taken from this year YTD and is correct as at 17/03/2026.
Any fees payable will be explained in your initial no-obligation appointment, before you choose whether to use our Mortgage Services.
Book a Viewing

We have received your message
There was an error sending your message - please try again later.
email enquiry - lettings
We have received your message
There was an error sending your message - please try again later.