


The Roothings
Maldon, Heybridge
£240,000
Tenure: Freehold
Ref: MLN104998

26th Sep at 10:00am to 2:00pm -
book to attend
- Secluded riverside position
- Driveway
- Generous private garden
- Kitchen & utility
- Extended
monthly mortgage estimate
26th Sep at 10:00am to 2:00pm -
book to attend
Situated CLOSE TO RIVERSIDE WALKS in the FORMER BENTALLS COTTAGES at The Roothings in WEST HEYBRIDGE, within reach of a WEALTH OF AMENITIES, this well-presented property boasts a GENEROUS SECLUDED SOUTH FACING GARDEN and DRIVEWAY PARKING.

are you thinking of
selling or letting?
Council Tax Band: B
Tenure: Freehold
in detail
Please note that an AML fee is chargeable to the buyer once an offer is accepted to cover the cost of carrying out the required identity and anti-money laundering checks. Once these checks have been completed, the fee cannot be refunded, even if the property purchase does not go ahead.
Double glazed UPVC door with flag windows opening to the rear, centrepiece fireplace, dining area extension with vaulted ceiling and inset skylight windows.
Fitted kitchen comprising of roll top surfaces with tiled splashbacks and range of eye and base level units, built in open with extractor over, stairs rising to first floor, doors to:-
Sink and drainer set in roll top units with cupboards and space for appliances under, wall mounted Combi gas boiler, open to:-
Double glazed UPVC window to front, modern white suite comprising of panel bath with shower over, low level WC and pedestal basin, part tiled walls.
Double glazed UPVC window to rear, loft access.
Double glazed UPVC window to front.
Entrance
Composite entrance door to:-Lounge / Diner
17' 7" x 11' 2" Max ( 5.36m x 3.40m Max )Double glazed UPVC door with flag windows opening to the rear, centrepiece fireplace, dining area extension with vaulted ceiling and inset skylight windows.
Kitchen
12' x 7' 11" ( 3.66m x 2.41m )Fitted kitchen comprising of roll top surfaces with tiled splashbacks and range of eye and base level units, built in open with extractor over, stairs rising to first floor, doors to:-
Entrance Hall / Utility
8' 3" x 5' 5" ( 2.51m x 1.65m )Sink and drainer set in roll top units with cupboards and space for appliances under, wall mounted Combi gas boiler, open to:-
Bathroom
5' 6" x 5' 5" ( 1.68m x 1.65m )Double glazed UPVC window to front, modern white suite comprising of panel bath with shower over, low level WC and pedestal basin, part tiled walls.
First Floor
Landing
Doors to:-Bedroom One
11' x 10' 11" Plus Recess ( 3.35m x 3.33m Plus Recess )Double glazed UPVC window to rear, loft access.
Bedroom Two
9' 2" x 7' 11" ( 2.79m x 2.41m )Double glazed UPVC window to front.
Outside
Front
Allocated parking opposite property.Rear Garden
South facing, accessed via neighbouring garden, secluded and bordering a brook, the garden is laid to lawn with mature shrub borders and patio seating area.Agents Note
A public right of way exists across the pathway to the rear of the property and a private right of way for No's 1 - 3 exists across the driveway to the front of the property.
Utilities, rights & restrictions
Utility supply:
- Electric Mains Supply
- Water Mains Supply
- Heating Gas Central
- Broadband FTTP
- Sewerage Mains Supply
Rights and restrictions:
- Private rights of way Ask agent
- Public rights of way Ask agent
- Listed property Ask agent
- Restrictions Ask agent
Risks:
- Flooded in last 5 years Ask agent
- Flood defences Ask agent
- Source of flood Ask agent
location
get directions
to the property
to the branch
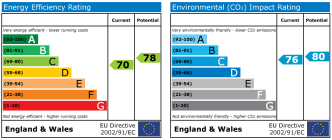
energy efficient rating
Monthly mortgage estimate
Use our handy mortgage calculator to estimate what your monthly repayments could be. Edit the fields below with the relevant details or, if you’d like a more accurate view on what your repayments could be, complete our mortgage enquiry form below and our Mortgage Consultant will be in touch.
* Terms and Conditions apply.
">
Mortgage enquiry
Interested in this property?


Looking for something else?
view all our properties
We're here to help
more about our team
thinking of selling or letting?
book a free valuation
Book now

*PLEASE BE AWARE, THESE RESULTS ARE FOR ILLUSTRATIVE PURPOSES ONLY AND SHOULD NOT BE CONSIDERED AS A MORTGAGE
QUOTE. THESE ARE BASED ON A REPAYMENT MORTGAGE AND MAY VARY DEPENDING ON THE TERM AND INTEREST RATE OF YOUR
MORTGAGE.
LENDER FEES MAY ALSO BE APPLICABLE. IF YOU WOULD LIKE GUIDANCE ON THE RIGHT MORTGAGE FOR YOU, WE RECOMMEND SPEAKING TO ONE OF OUR MORTGAGE CONSULTANTS WHO WILL BE MORE THAN HAPPY TO HELP.
**The 4.19% annual interest rate is based on the Connells Group average mortgage interest rate taken from this year YTD and is correct as at 17/03/2026.
Any fees payable will be explained in your initial no-obligation appointment, before you choose whether to use our Mortgage Services.
LENDER FEES MAY ALSO BE APPLICABLE. IF YOU WOULD LIKE GUIDANCE ON THE RIGHT MORTGAGE FOR YOU, WE RECOMMEND SPEAKING TO ONE OF OUR MORTGAGE CONSULTANTS WHO WILL BE MORE THAN HAPPY TO HELP.
**The 4.19% annual interest rate is based on the Connells Group average mortgage interest rate taken from this year YTD and is correct as at 17/03/2026.
Any fees payable will be explained in your initial no-obligation appointment, before you choose whether to use our Mortgage Services.
Book a Viewing

We have received your message
There was an error sending your message - please try again later.
email enquiry - sales
We have received your message
There was an error sending your message - please try again later.