
 property.


Nightingale Drive
Harrogate
£395,000
Tenure: Freehold
Ref: HRG107141
- Beautifully presented mid-terraced townhouse
- Prime harrogate location
- Five bedrooms, two ensuites
- Large front garden, private enclosed rear garden
- Lounge with patio doors opening to rear garden
- Kitchen / diner with patio doors opening to rear garden
- Walking distance to shops, reputable schools & green spaces read more show less
monthly mortgage estimate

are you thinking of
selling or letting?
floor plans
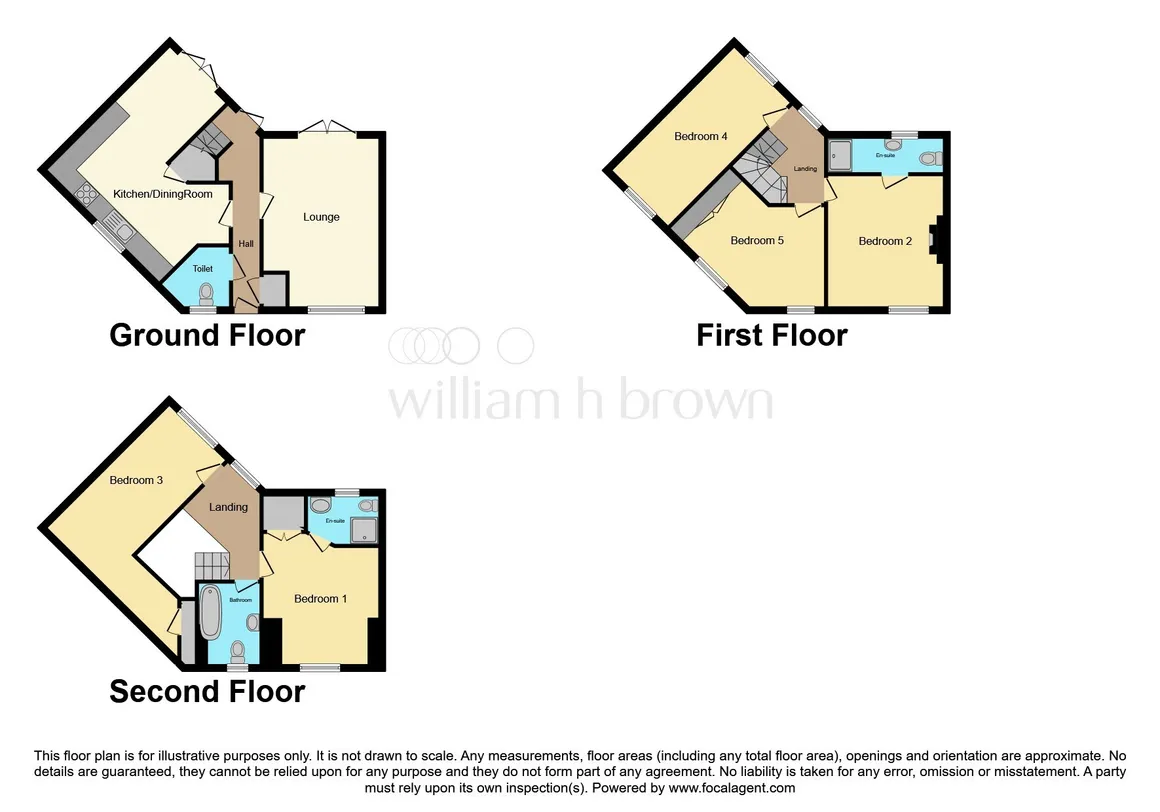
in detail
A beautifully presented five-bedroom mid-terrace town house, arranged over three floors, with a generous front garden and private rear garden, offering spacious living in one of Harrogate’s most desirable residential areas. A well-designed property, perfect for families, professionals, or anyone seeking a stylish and comfortable home with excellent amenities nearby. The ground floor features a bright and airy living room ideal for relaxing or entertaining, while the modern kitchen is equipped with integrated appliances and opens into a generous dining area that leads out to a private rear garden. Upstairs, you'll find five well-proportioned bedrooms, a contemporary family bathroom, and two ensuites for added convenience. The home also benefits from off-street parking and a peaceful setting on a quiet residential street. Located within walking distance of local shops, reputable schools and green spaces, and just a short trip from Harrogate town centre, this property combines suburban tranquillity with urban accessibility. With excellent transport links via Harrogate Station and nearby bus routes.
A well-presented lounge with wooden flooring, offering a comfortable and light-filled space. A double-glazed window to the front and patio doors to the rear provide pleasant views and access to the garden. The room also benefits from a fitted radiator.
A well-designed kitchen featuring a ceramic sink with drainer, integrated appliances including a dishwasher, washing machine, electric oven and hob. Finished with spot lighting for a modern touch and a radiator for added comfort.
Dining Area - 7'11 max x 10'5 max
Conveniently positioned off the kitchen, the dining area provides a functional space for daily meals and entertainment and features wooden flooring for a clean and practical finish. Natural light fills the room through two double-glazed windows with shutters, while patio doors to the rear offer direct access to the garden.
A well presented bedroom featuring a charming fireplace and decorative coving. The space is enhanced by wooden flooring, a double-glazed front facing window providing natural light and a fitted radiator for comfort.
Bright dual-aspect bedroom with elegant wooden floors and double-glazed windows
Front facing bedroom featuring two double-glazed windows, bespoke fitted wardrobes by Sharps, and a central heating radiator.
Front facing bedroom featuring a double-glazed window, two radiators for optimal warmth and a double-door fitted wardrobe offering ample storage.
A spacious front-facing bedroom featuring double-glazed windows with shutters, loft access, an airing cupboard, and dual radiators for added comfort.
A welcoming five-bedroom townhouse arranged over three floors, offering stylish and spacious living in a prime Harrogate location. Ideal for families or professionals. Offering a generously sized front garden that exceeds those of neighbouring homes, along with a private rear garden.
Council Tax Band: E
Tenure: Freehold
Ground Floor
Entrance Hall
Entrance hall featuring a double-glazed front door, staircase to the first floor, rear access via a second double-glazed door, and a fitted radiator for added comfort.Cloakroom
Conveniently located off the entrance hall, the property features a well-appointed coat closet offering ample storage for outerwear and accessories, keeping the hallway neat and organised.Lounge
11' 5" max x 16' 7" max ( 3.48m max x 5.05m max )A well-presented lounge with wooden flooring, offering a comfortable and light-filled space. A double-glazed window to the front and patio doors to the rear provide pleasant views and access to the garden. The room also benefits from a fitted radiator.
Kitchen / Diner
6' 3" max x 16' 2" max ( 1.91m max x 4.93m max )A well-designed kitchen featuring a ceramic sink with drainer, integrated appliances including a dishwasher, washing machine, electric oven and hob. Finished with spot lighting for a modern touch and a radiator for added comfort.
Dining Area - 7'11 max x 10'5 max
Conveniently positioned off the kitchen, the dining area provides a functional space for daily meals and entertainment and features wooden flooring for a clean and practical finish. Natural light fills the room through two double-glazed windows with shutters, while patio doors to the rear offer direct access to the garden.
First Floor
Landing
A bright landing area featuring a double-glazed rear window fitted with shutters, allowing for natural light and privacy. Includes a radiator for added comfort.Master Bedroom
13' max x 11' 2" max ( 3.96m max x 3.40m max )A well presented bedroom featuring a charming fireplace and decorative coving. The space is enhanced by wooden flooring, a double-glazed front facing window providing natural light and a fitted radiator for comfort.
Ensuite
Includes shower cubicle, WC, extractor fan, vanity sink and two rear double-glazed windows.Bedroom Two
7' 11" max x 16' 10" max ( 2.41m max x 5.13m max )Bright dual-aspect bedroom with elegant wooden floors and double-glazed windows
Bedroom Three
13' max x 8' 6" max ( 3.96m max x 2.59m max )Front facing bedroom featuring two double-glazed windows, bespoke fitted wardrobes by Sharps, and a central heating radiator.
Second Floor
Landing
Bright landing with rear double-glazed window allowing natural lightHouse Bathroom
Fitted with a panelled bath and overhead shower, low-level WC, hand wash basin, extractor fan and a rear-facing double-glazed window for natural light and ventilation.Bedroom Four
11' 6" max x 13' 6" max ( 3.51m max x 4.11m max )Front facing bedroom featuring a double-glazed window, two radiators for optimal warmth and a double-door fitted wardrobe offering ample storage.
Ensuite
Stylish shower room featuring a glazed shower cubicle, contemporary vanity unit with integrated sink, sensor-activated mirror, low-level WC, and fully tiled walls. Single double glazed window to rear.Bedroom Five
11' 6" max x 16' 4" max ( 3.51m max x 4.98m max )A spacious front-facing bedroom featuring double-glazed windows with shutters, loft access, an airing cupboard, and dual radiators for added comfort.
Externally
Enjoy a generously sized front lawn, notably larger than neighbouring plots, offering excellent kerb appeal. To the rear, a well-maintained garden features a lawn and paved seating area, enclosed by secure fencing with gated access to a ginnel for added convenience.
Utilities, rights & restrictions
Utility supply:
- Electric Ask agent
- Water Ask agent
- Heating Ask agent
- Broadband Ask agent
- Sewerage Ask agent
Rights and restrictions:
- Private rights of way Ask agent
- Public rights of way Ask agent
- Listed property Ask agent
- Restrictions Ask agent
Risks:
- Flooded in last 5 years Ask agent
- Flood defences Ask agent
- Source of flood Ask agent
location
get directions
to the property
to the branch
energy efficient rating


Monthly mortgage estimate
Use our handy mortgage calculator to estimate what your monthly repayments could be. Edit the fields below with the relevant details or, if you’d like a more accurate view on what your repayments could be, complete our mortgage enquiry form below and our Mortgage Consultant will be in touch.
* Terms and Conditions apply.
">
Mortgage enquiry
Interested in this property?


Get in touch
Harrogate team...
 4 Albert Street
HARROGATE
North Yorkshire
HG1 1JL
HARROGATE
North Yorkshire
HG1 1JL
Looking for something else?
view all our properties
We're here to help
more about our team
thinking of selling or letting?
book a free valuation
Book now
*PLEASE BE AWARE, THESE RESULTS ARE FOR ILLUSTRATIVE PURPOSES ONLY AND SHOULD NOT BE CONSIDERED AS A MORTGAGE
QUOTE. THESE ARE BASED ON A REPAYMENT MORTGAGE AND MAY VARY DEPENDING ON THE TERM AND INTEREST RATE OF YOUR
MORTGAGE.
LENDER FEES MAY ALSO BE APPLICABLE. IF YOU WOULD LIKE GUIDANCE ON THE RIGHT MORTGAGE FOR YOU, WE RECOMMEND SPEAKING TO ONE OF OUR MORTGAGE CONSULTANTS WHO WILL BE MORE THAN HAPPY TO HELP.
**The 4.19% annual interest rate is based on the Connells Group average mortgage interest rate taken from this year YTD and is correct as at 17/03/2026.
Any fees payable will be explained in your initial no-obligation appointment, before you choose whether to use our Mortgage Services.
LENDER FEES MAY ALSO BE APPLICABLE. IF YOU WOULD LIKE GUIDANCE ON THE RIGHT MORTGAGE FOR YOU, WE RECOMMEND SPEAKING TO ONE OF OUR MORTGAGE CONSULTANTS WHO WILL BE MORE THAN HAPPY TO HELP.
**The 4.19% annual interest rate is based on the Connells Group average mortgage interest rate taken from this year YTD and is correct as at 17/03/2026.
Any fees payable will be explained in your initial no-obligation appointment, before you choose whether to use our Mortgage Services.
Book a Viewing

We have received your message
There was an error sending your message - please try again later.
email enquiry - sales
We have received your message
There was an error sending your message - please try again later.