


Willoughby Gardens
Grantham
£675,000
Tenure: Freehold
Ref: GST114267
- Executive detached family house - non-estate location
- Four generous size bedrooms - two with en-suite bathrooms
- Extensive downstairs open plan living area
- Formal dual aspect lounge with a log burner
- Landscaped gardens ideal for a family
- Double garage
monthly mortgage estimate

are you thinking of
selling or letting?
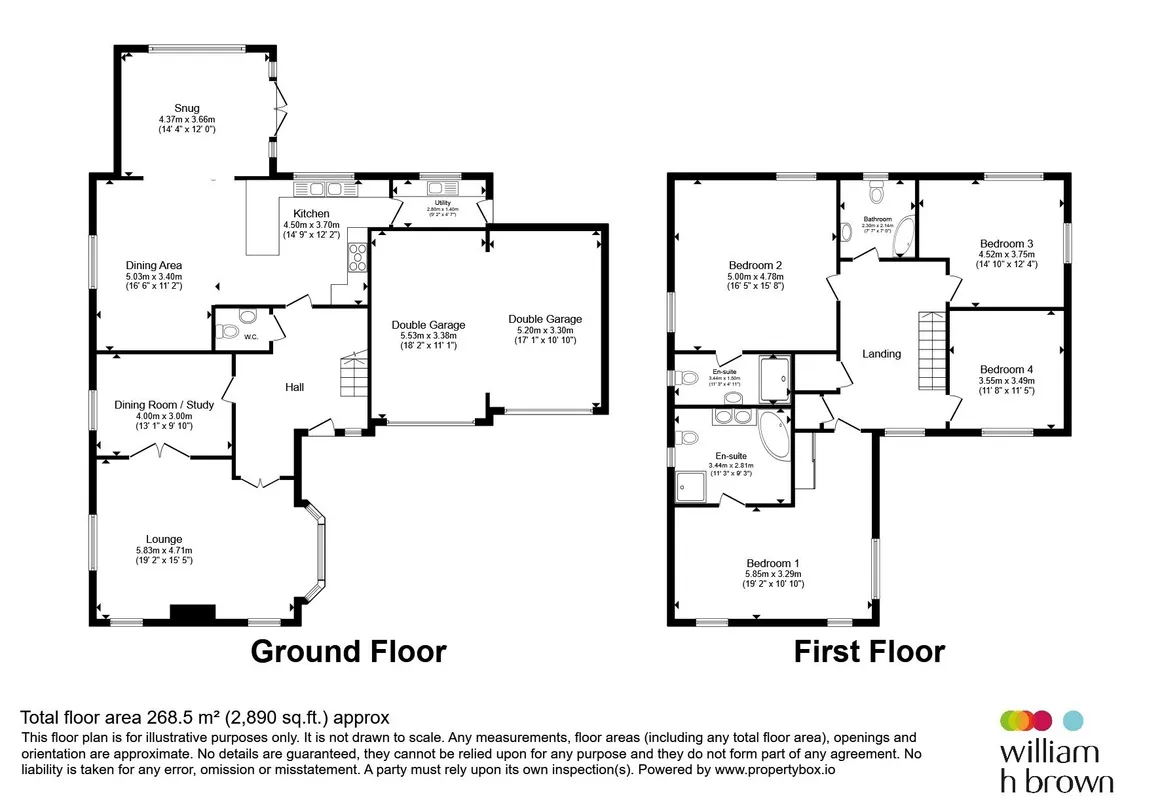
floor plans
in detail
Willoughby Gardens is an exclusive development consisting of five individually built executive homes finished to a high specification. Being situated in a prime non estate position with easy access to the local amenities, this beautiful property offers extensive living accommodation which should be seen to be fully appreciated as the level of workmanship that has gone into each design is first class.
Situated on a good size plot The Acorns offers four very generous size bedrooms, three bathrooms and an expansive area of downstairs living space with underfloor heating. A formal dual aspect lounge with a log burner, open plan kitchen area with central island, dining area extending into a garden room with vaulted ceiling and French doors leading out to the garden. Also to include a utility room and cloakroom.
With beautiful landscaped gardens ideal for a family and outside dining and a pavilion style summer house. Attached double garage and block paved driveway. To avoid missing out on this wonderful property please call to arrange a viewing which is highly recommended.
With good access to the A1 and A52, and a short walk to the town centre and the recreational Wyndham Park. The market town of Grantham boasts a good selection of supermarkets, sport facilities including the Mere's, Football Stadium and Tennis Club. There is a cinema, parks, a selection of schools including two prestigious Grammar schools the Kings School for boys and KGGS for girls.
This spacious family room features a fireplace with inset logburner and stone mantelpiece, under floor heating, television point, downlighters, uPVC double glazed windows to the front and side aspects, bay window to the side aspect and glazed double doors to the T- shape diner/ kitchen.
Comprising of uPVC double glazed window to the side aspect, under floor heating and downlighters.
Kitchen Area
12' 7" x 11' 11" ( 3.84m x 3.63m )
Dining Area
29' 9" x 14' 4" ( 9.07m x 4.37m )
Having uPVC double glazed window to the rear aspect and back door, downlighters, space for washing machine and tumble dryer, stainless steel sink and drainer, extractor fan and storage cupboards.
The main double bedroom having uPVC double glazed windows to the front and side aspects, to include built-in wardrobes, radiator, television and telephone point and access to the En-Suite shower room.
The second double bedroom having uPVC double glazed windows to the rear and side aspects, radiator, downlighters, television point and access to the En-Suite.
The third bedroom having uPVC double glazed windows rear and side aspects, radiator and television point.
The fourth bedroom comprises of a uPVC double glazed window to the front aspect with radiator below and television point.
Fitted with a three piece suite comprising of a corner bath with shower appliance above, vanity unit with inset wash hand basin with mirror and lighting above and wc. Shaver point, heated towel rail, extractor fan, downlighters, tiled floor to ceiling and uPVC double glazed window to the rear aspect.
Beautiful landscaped gardens to the rear, to include an extended Indian stone paved area, ideal for outside dining and entertaining. This lovely sized family garden is mainly laid to lawn, with surrounding ornamental trees and shrubs. To the centre of the main garden there is a circular pavilion with heating and power connected, creating all year round enjoyment of the garden and wildlife. To the side of the property is a newly created pergola, creating a bbq area to enjoy in the evening sunshine. To include outside lighting and a water tap and fenced boundary.
Double Garage - Having two up and over doors, power and lighting and personal back door to the rear garden.
Willoughby Gardens is an exclusive development of 5 individual executive homes built to a very high specification throughout. Being located in a prime non estate position, The Acorns offers extensive well apportioned living across both floors and must be viewed to appreciate this beautiful home.
Council Tax Band: F
Tenure: Freehold
Situated on a good size plot The Acorns offers four very generous size bedrooms, three bathrooms and an expansive area of downstairs living space with underfloor heating. A formal dual aspect lounge with a log burner, open plan kitchen area with central island, dining area extending into a garden room with vaulted ceiling and French doors leading out to the garden. Also to include a utility room and cloakroom.
With beautiful landscaped gardens ideal for a family and outside dining and a pavilion style summer house. Attached double garage and block paved driveway. To avoid missing out on this wonderful property please call to arrange a viewing which is highly recommended.
With good access to the A1 and A52, and a short walk to the town centre and the recreational Wyndham Park. The market town of Grantham boasts a good selection of supermarkets, sport facilities including the Mere's, Football Stadium and Tennis Club. There is a cinema, parks, a selection of schools including two prestigious Grammar schools the Kings School for boys and KGGS for girls.
Reception Hallway
Inviting entrance hallway having uPVC double glazed windows to the front and side aspects, tiled flooring with under floor heating, staircase rising to the first floor with storage cupboard below, downlighters and access to the lounge, dining room, T- shape kitchen/ diner and cloakroom.Cloakroom
Two piece suite comprising vanity unit with inset wash hand basin and tiled splash backs, wc, tiled flooring and extractor fan.Lounge
19' 2" x 15' 5" ( 5.84m x 4.70m )This spacious family room features a fireplace with inset logburner and stone mantelpiece, under floor heating, television point, downlighters, uPVC double glazed windows to the front and side aspects, bay window to the side aspect and glazed double doors to the T- shape diner/ kitchen.
Dining Room/Study
13' 2" x 10' 1" ( 4.01m x 3.07m )Comprising of uPVC double glazed window to the side aspect, under floor heating and downlighters.
T-Shape Kitchen/Diner
Fitted with a range of Soft Touch base and wall mounted kitchen units and drawers with lighting below and Granite worktops over with inset Belfast sink bowls. Built in dishwasher and microwave, American style fridge freezer with cupboards above and around and Range master hob and oven with fitted extractor hood above. Tiled flooring with under floor heating, two Velux windows, two television points and telephone point. Breakfast bar, access to the utility, uPVC double glazed windows to the rear and side aspects and French doors to the rear garden.Kitchen Area
12' 7" x 11' 11" ( 3.84m x 3.63m )
Dining Area
29' 9" x 14' 4" ( 9.07m x 4.37m )
Utility Room
9' 9" x 4' 10" ( 2.97m x 1.47m )Having uPVC double glazed window to the rear aspect and back door, downlighters, space for washing machine and tumble dryer, stainless steel sink and drainer, extractor fan and storage cupboards.
First Floor Landing
uPVC double glazed window to the front aspect, radiator, thermostat controls, airing cupboard and storage cupboard and loft hatch access via a drop down ladder.Principal Bedroom
19' 2" narrowing to 18' 7" x 12' 5" ( 5.84m narrowing to 5.66m x 3.78m )The main double bedroom having uPVC double glazed windows to the front and side aspects, to include built-in wardrobes, radiator, television and telephone point and access to the En-Suite shower room.
En-Suite Shower Room
Fitted with a four piece suite comprising of a shower cubicle with wall mounted shower appliance, corner bath, his and hers sink and vanity unit with mirror and light above and wc. Heated towel rail, shaver point, extractor fan, downlighters, tiled floor to ceiling and uPVC double glazed window to the side aspect.Bedroom Two
16' 5" x 15' 8" ( 5.00m x 4.78m )The second double bedroom having uPVC double glazed windows to the rear and side aspects, radiator, downlighters, television point and access to the En-Suite.
En-Suite
Fitted with a three piece suite comprising of a double shower cubicle with wall mounted shower appliance, vanity unit with inset wash hand basin and mirror and lighting above and wc, Shaver point, extractor fan, heated towel rail, downlighters, tiled floor to ceiling and uPVC double glazed window to the side aspect.Bedroom Three
14' 10" narrowing to 11' 7" x 12' 3" ( 4.52m narrowing to 3.53m x 3.73m )The third bedroom having uPVC double glazed windows rear and side aspects, radiator and television point.
Bedroom Four
11' 7" x 11' 4" ( 3.53m x 3.45m )The fourth bedroom comprises of a uPVC double glazed window to the front aspect with radiator below and television point.
Family Bathroom
7' 7" x 7' ( 2.31m x 2.13m )Fitted with a three piece suite comprising of a corner bath with shower appliance above, vanity unit with inset wash hand basin with mirror and lighting above and wc. Shaver point, heated towel rail, extractor fan, downlighters, tiled floor to ceiling and uPVC double glazed window to the rear aspect.
Exterior
Open front to the property with a block paved driveway, pathway leading to the rear.Beautiful landscaped gardens to the rear, to include an extended Indian stone paved area, ideal for outside dining and entertaining. This lovely sized family garden is mainly laid to lawn, with surrounding ornamental trees and shrubs. To the centre of the main garden there is a circular pavilion with heating and power connected, creating all year round enjoyment of the garden and wildlife. To the side of the property is a newly created pergola, creating a bbq area to enjoy in the evening sunshine. To include outside lighting and a water tap and fenced boundary.
Double Garage - Having two up and over doors, power and lighting and personal back door to the rear garden.
Utilities, rights & restrictions
Utility supply:
- Electric Mains Supply
- Water Mains Supply
- Heating Gas Central, Wood Burner
- Broadband Ask agent
- Sewerage Mains Supply
Rights and restrictions:
- Private rights of way Ask agent
- Public rights of way Ask agent
- Listed property Ask agent
- Restrictions Ask agent
Risks:
- Flooded in last 5 years Ask agent
- Flood defences Ask agent
- Source of flood Ask agent
location
get directions
to the property
to the branch
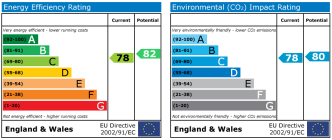
energy efficient rating
Monthly mortgage estimate
Use our handy mortgage calculator to estimate what your monthly repayments could be. Edit the fields below with the relevant details or, if you’d like a more accurate view on what your repayments could be, complete our mortgage enquiry form below and our Mortgage Consultant will be in touch.
* Terms and Conditions apply.
">
Mortgage enquiry
Interested in this property?
Looking for something else?
view all our properties
We're here to help
more about our team
thinking of selling or letting?
book a free valuation
Book now
*PLEASE BE AWARE, THESE RESULTS ARE FOR ILLUSTRATIVE PURPOSES ONLY AND SHOULD NOT BE CONSIDERED AS A MORTGAGE
QUOTE. THESE ARE BASED ON A REPAYMENT MORTGAGE AND MAY VARY DEPENDING ON THE TERM AND INTEREST RATE OF YOUR
MORTGAGE.
LENDER FEES MAY ALSO BE APPLICABLE. IF YOU WOULD LIKE GUIDANCE ON THE RIGHT MORTGAGE FOR YOU, WE RECOMMEND SPEAKING TO ONE OF OUR MORTGAGE CONSULTANTS WHO WILL BE MORE THAN HAPPY TO HELP.
**The 4.19% annual interest rate is based on the Connells Group average mortgage interest rate taken from this year YTD and is correct as at 17/03/2026.
Any fees payable will be explained in your initial no-obligation appointment, before you choose whether to use our Mortgage Services.
LENDER FEES MAY ALSO BE APPLICABLE. IF YOU WOULD LIKE GUIDANCE ON THE RIGHT MORTGAGE FOR YOU, WE RECOMMEND SPEAKING TO ONE OF OUR MORTGAGE CONSULTANTS WHO WILL BE MORE THAN HAPPY TO HELP.
**The 4.19% annual interest rate is based on the Connells Group average mortgage interest rate taken from this year YTD and is correct as at 17/03/2026.
Any fees payable will be explained in your initial no-obligation appointment, before you choose whether to use our Mortgage Services.
Book a Viewing

We have received your message
There was an error sending your message - please try again later.
email enquiry - sales
We have received your message
There was an error sending your message - please try again later.