


Whissonsett Road
Fakenham, Colkirk
£330,000
Tenure: Freehold
Ref: FKM108302
- Three-bedroom semi-detached brand new home ready to move into
- Air source heating & underfloor heating to ground floor
- High specification throughout
- Stylish fitted kitchen with utility room
- Exclusive village development
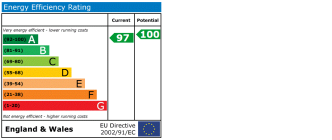
- Epc rating a. solar panels
- Principal bedroom with master en-suite
- Turfed rear garden read more show less
monthly mortgage estimate
Plot 2, The Bluebell, is a beautifully designed 3 bedroom semi-detached home, offering generous space and modern open-plan living. The property boasts high-quality finishes throughout, underfloor heating across the ground floor for added comfort, and an impressive EPC A rating for energy efficiency.

are you thinking of
selling or letting?
Council Tax Band: TBC
Tenure: Freehold
floor plans
in detail
The Bluebell - Trinity Green, Colkirk, Norfolk
An exceptional opportunity to acquire this beautifully designed three-bedroom semi-detached home, forming part of the exclusive Trinity Green development in the charming village of Colkirk.
Built to an outstanding specification, The Bluebell seamlessly combines contemporary style with energy-efficient living, boasting an impressive EPC rating of A and benefitting from an electric vehicle charging point.
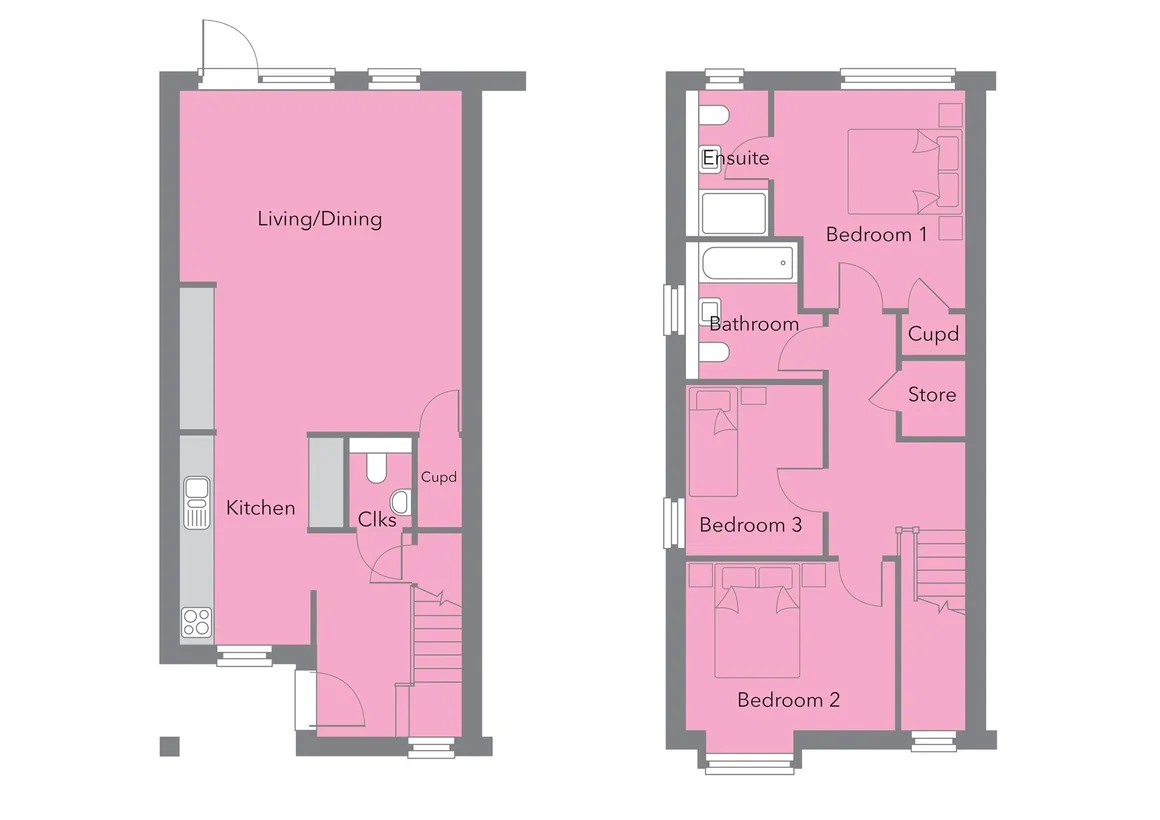
The ground floor features underfloor heating throughout, complemented by elegant Karndean timber-effect luxury vinyl flooring. The well-planned accommodation comprises a welcoming entrance hall, cloakroom, spacious living room, useful storage cupboard, utility room, and a stunning fully fitted kitchen/dining room finished in the stylish Benchmarx Soho Matt Dove Grey range.
To the first floor, the property offers a generous principal bedroom with en suite shower room, alongside two further well-proportioned bedrooms and a modern family bathroom, providing flexible and comfortable living space ideal for families or professionals alike.
Externally, the property benefits from two allocated parking spaces.
Fully fitted ' Benchmarx Soho Matt Dove Grey ' Bosch ' induction hob, ' Bosch' stainless steel single oven and elica extractor hood. Integrated ' Bosch ' dishwasher & Fridge & Freezer, ceramic tiled walls, laminate trinovant oak and Velfac window to the front of the property.
Door the cupboard, underfloor heating, two Velfac windows to the rear of the property, large patio window and door leading onto the rear garden patio.
Door leading to the en suite and Velfac window to the rear of the property.
Velfac window to the front of the property.
Velfac window to the side of the property.
Fully fitted Benchmarx Soho Matt Dove Grey
Bosch induction hob
Bosch stainless steel single oven and Elica extractor hood
Integrated Bosch dishwasher and fridge freezer
Ceramic tiled walls l Laminate trinovant oak worktop
Karndean luxury vinyl flooring
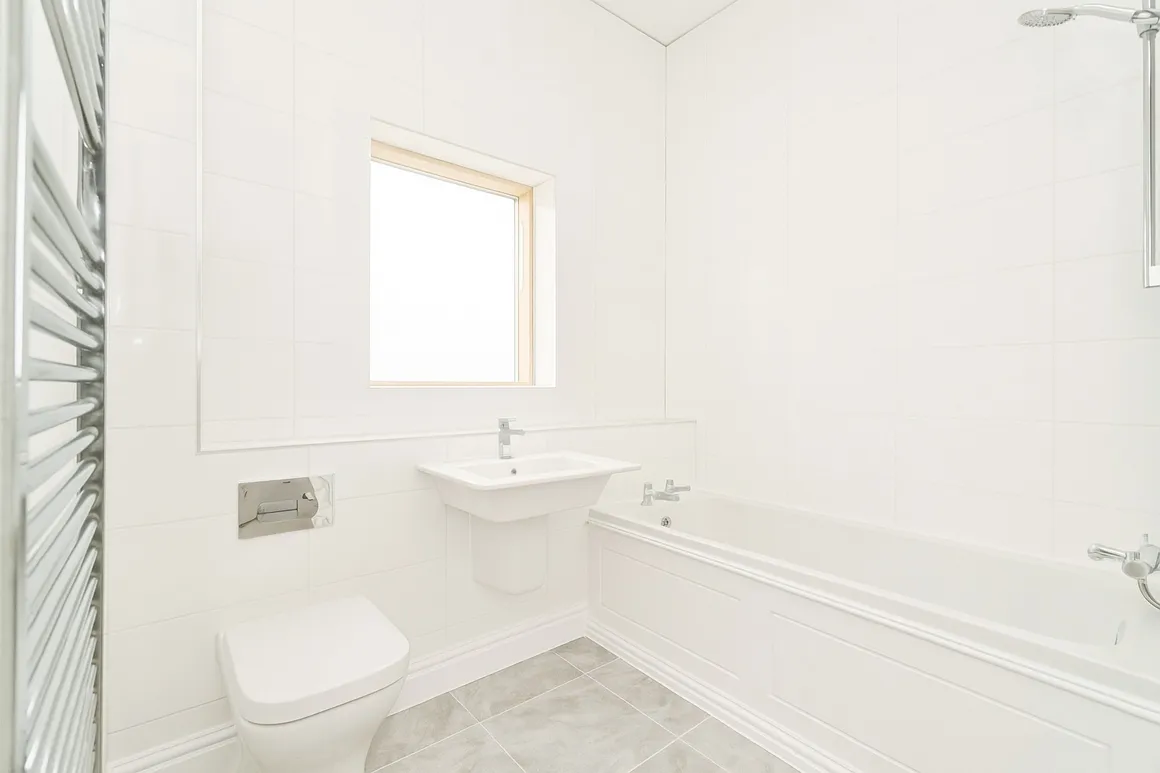
Bathroom
Porcelanosa white bathroom suite from Urban C Range
Panelled bath with enclosed shower over
Chrome towel rail
Chrome taps
En-Suite (where applicable)
Porcelanosa white bathroom suite from Urban C Range
Enclosed shower cubicle
Chrome towel rail
Chrome taps
Plumbing and Heating
Energy efficient air source heat pump providing underfloor heating downstairs with radiators to the first floor
Interior finishes
Cormar Primo Plus carpets to the first floor
To the ground floor; Karndean luxury vinyl flooring
Velfac modern composite double glazed windows
Features
Solar PV panels
EV charging unit
Turfed rear garden
Predicted EPC rating A
Outstanding quality
The specifications listed on this page are correct and as intended at the time of going to print. Please ask for full and exact specifications of each plot. Please note the developer reserves the right to amend the elevations, specifications, design and layout as necessary without notice.
The CGI's shown are for indicative purposes only and the photographs shown may be from a previous development or alternative plot on Trinity Green or within the local surrounding area. Some photographs have been digitally enhanced and are intended to show the general style, layout, and finish of homes within this new development, due to the stage of construction. Total Annual Service Charge - £340.1
Please note that an AML fee is chargeable to the buyer once an offer is accepted to cover the cost of carrying out the required identity and anti-money laundering checks. Once these checks have been completed, the fee cannot be refunded, even if the property purchase does not go ahead.
Please note the post code for this home will be: NR21 7FA
An exceptional opportunity to acquire this beautifully designed three-bedroom semi-detached home, forming part of the exclusive Trinity Green development in the charming village of Colkirk.
Built to an outstanding specification, The Bluebell seamlessly combines contemporary style with energy-efficient living, boasting an impressive EPC rating of A and benefitting from an electric vehicle charging point.
The ground floor features underfloor heating throughout, complemented by elegant Karndean timber-effect luxury vinyl flooring. The well-planned accommodation comprises a welcoming entrance hall, cloakroom, spacious living room, useful storage cupboard, utility room, and a stunning fully fitted kitchen/dining room finished in the stylish Benchmarx Soho Matt Dove Grey range.
To the first floor, the property offers a generous principal bedroom with en suite shower room, alongside two further well-proportioned bedrooms and a modern family bathroom, providing flexible and comfortable living space ideal for families or professionals alike.
Externally, the property benefits from two allocated parking spaces.
Accommodation Comprises
Entrance Hall
Front door to the side, leading to the kitchen, underfloor heating and door to the stairs and door to the cloakroom.Cloakroom
WC, underfloor heating and wash hand basin.Kitchen
9' 2" max x 11' 8" ( 2.79m max x 3.56m )Fully fitted ' Benchmarx Soho Matt Dove Grey ' Bosch ' induction hob, ' Bosch' stainless steel single oven and elica extractor hood. Integrated ' Bosch ' dishwasher & Fridge & Freezer, ceramic tiled walls, laminate trinovant oak and Velfac window to the front of the property.
Living / Dining
16' 1" max x 19' 1" ( 4.90m max x 5.82m )Door the cupboard, underfloor heating, two Velfac windows to the rear of the property, large patio window and door leading onto the rear garden patio.
Landing
Door leading to the cupboard.Bedroom One
12' 4" max x 10' 10" max ( 3.76m max x 3.30m max )Door leading to the en suite and Velfac window to the rear of the property.
En Suite
Porcelanosa white suite, enclosed shower cubicle, chrome towel rail, chrome taps and Velfac window to the rear of the property.Bedroom Two
9' 6" x 11' 10" ( 2.90m x 3.61m )Velfac window to the front of the property.
Bedroom Three
7' 7" max x 9' 6" ( 2.31m max x 2.90m )Velfac window to the side of the property.
Bathroom
Porcelanosa white bathroom suite, panelled bath with enclosed shower over, chrome towel rail, chrome taps and Velfac window to the rear of the property.Outside
Landscaped front garden, side gate and path leading to the rear turfed garden, patio area, solar PV panels and EV charging point.Specification
KitchenFully fitted Benchmarx Soho Matt Dove Grey
Bosch induction hob
Bosch stainless steel single oven and Elica extractor hood
Integrated Bosch dishwasher and fridge freezer
Ceramic tiled walls l Laminate trinovant oak worktop
Karndean luxury vinyl flooring
Bathroom
Porcelanosa white bathroom suite from Urban C Range
Panelled bath with enclosed shower over
Chrome towel rail
Chrome taps
En-Suite (where applicable)
Porcelanosa white bathroom suite from Urban C Range
Enclosed shower cubicle
Chrome towel rail
Chrome taps
Plumbing and Heating
Energy efficient air source heat pump providing underfloor heating downstairs with radiators to the first floor
Interior finishes
Cormar Primo Plus carpets to the first floor
To the ground floor; Karndean luxury vinyl flooring
Velfac modern composite double glazed windows
Features
Solar PV panels
EV charging unit
Turfed rear garden
Predicted EPC rating A
Outstanding quality
The specifications listed on this page are correct and as intended at the time of going to print. Please ask for full and exact specifications of each plot. Please note the developer reserves the right to amend the elevations, specifications, design and layout as necessary without notice.
Location
Colkirk is a picturesque and historic Norfolk village, situated approximately two miles south of Fakenham. Rich in character and dating back to before the Domesday Book, the village offers a welcoming community atmosphere with local amenities including a church, village hall, well-regarded primary school,Agents Notes
The specifications listed on this page are correct and as intended at the time of going to print. Please ask for full and exact specifications of each plot. Please note the developer reserves the right to amend the elevations, specifications, design and layout as necessary without notice.The CGI's shown are for indicative purposes only and the photographs shown may be from a previous development or alternative plot on Trinity Green or within the local surrounding area. Some photographs have been digitally enhanced and are intended to show the general style, layout, and finish of homes within this new development, due to the stage of construction. Total Annual Service Charge - £340.1
Please note that an AML fee is chargeable to the buyer once an offer is accepted to cover the cost of carrying out the required identity and anti-money laundering checks. Once these checks have been completed, the fee cannot be refunded, even if the property purchase does not go ahead.
Please note the post code for this home will be: NR21 7FA
Utilities, rights & restrictions
Utility supply:
- Electric Ask agent
- Water Ask agent
- Heating Ask agent
- Broadband Ask agent
- Sewerage Ask agent
Rights and restrictions:
- Private rights of way Ask agent
- Public rights of way Ask agent
- Listed property Ask agent
- Restrictions Ask agent
Risks:
- Flooded in last 5 years Ask agent
- Flood defences Ask agent
- Source of flood Ask agent
location
get directions
to the property
to the branch
energy efficient rating
Monthly mortgage estimate
Use our handy mortgage calculator to estimate what your monthly repayments could be. Edit the fields below with the relevant details or, if you’d like a more accurate view on what your repayments could be, complete our mortgage enquiry form below and our Mortgage Consultant will be in touch.
* Terms and Conditions apply.
">
Mortgage enquiry
Interested in this property?
Get in touch
Fakenham team...
 Royal Oak House 18 Oak Street
FAKENHAM
Norfolk
NR21 9DY
FAKENHAM
Norfolk
NR21 9DY
Looking for something else?
view all our properties
We're here to help
more about our team
thinking of selling or letting?
book a free valuation
Book now


*PLEASE BE AWARE, THESE RESULTS ARE FOR ILLUSTRATIVE PURPOSES ONLY AND SHOULD NOT BE CONSIDERED AS A MORTGAGE
QUOTE. THESE ARE BASED ON A REPAYMENT MORTGAGE AND MAY VARY DEPENDING ON THE TERM AND INTEREST RATE OF YOUR
MORTGAGE.
LENDER FEES MAY ALSO BE APPLICABLE. IF YOU WOULD LIKE GUIDANCE ON THE RIGHT MORTGAGE FOR YOU, WE RECOMMEND SPEAKING TO ONE OF OUR MORTGAGE CONSULTANTS WHO WILL BE MORE THAN HAPPY TO HELP.
**The 4.19% annual interest rate is based on the Connells Group average mortgage interest rate taken from this year YTD and is correct as at 17/03/2026.
Any fees payable will be explained in your initial no-obligation appointment, before you choose whether to use our Mortgage Services.
LENDER FEES MAY ALSO BE APPLICABLE. IF YOU WOULD LIKE GUIDANCE ON THE RIGHT MORTGAGE FOR YOU, WE RECOMMEND SPEAKING TO ONE OF OUR MORTGAGE CONSULTANTS WHO WILL BE MORE THAN HAPPY TO HELP.
**The 4.19% annual interest rate is based on the Connells Group average mortgage interest rate taken from this year YTD and is correct as at 17/03/2026.
Any fees payable will be explained in your initial no-obligation appointment, before you choose whether to use our Mortgage Services.
Book a Viewing

We have received your message
There was an error sending your message - please try again later.
email enquiry - sales
We have received your message
There was an error sending your message - please try again later.