


Swanton Drive
Dereham
£492,500
Tenure: Freehold
Ref: DRM118378
- Stunning four-bedroom detached admiral house with superb extras!
- Fully completed and ready to move into and overlooking neatherd moor
- Approx. 1,733 sq ft of accommodation perfect for entertaining
- Spacious dual-aspect living room (20'8" x 13'10")
- High-specification kitchen/breakfast room
- Separate dining area ideal for entertaining
- Four generous double bedrooms
- Principal suite with dressing room and luxury en-suite read more show less
monthly mortgage estimate
EXTRAS FITTED! A Rare Opportunity Overlooking Neatherd Moor – The Stunning Admiral at Plot 127
Ready to Move In By Christmas: An Exceptional 1,733 sq ft Four Bedroom Family Home with Moorland Views
Luxury Living Awaits at Plot 127!
Ready to Move In By Christmas: An Exceptional 1,733 sq ft Four Bedroom Family Home with Moorland Views
Luxury Living Awaits at Plot 127!

are you thinking of
selling or letting?
Council Tax Band: A
Tenure: Freehold
floor plans
in detail
WOW! Plot 127 is a stunning, fully completed home, offering 1,733 sq ft of beautifully finished accommodation. With a double garage, ample driveway parking, a generous rear garden, and a spectacular outlook across Neatherd Moor, this exceptional property is ready to move into.
The home benefits from quality flooring, stylish kitchen fittings, and contemporary bathroom suites already installed, making it an ideal choice for buyers looking to move in by Christmas!
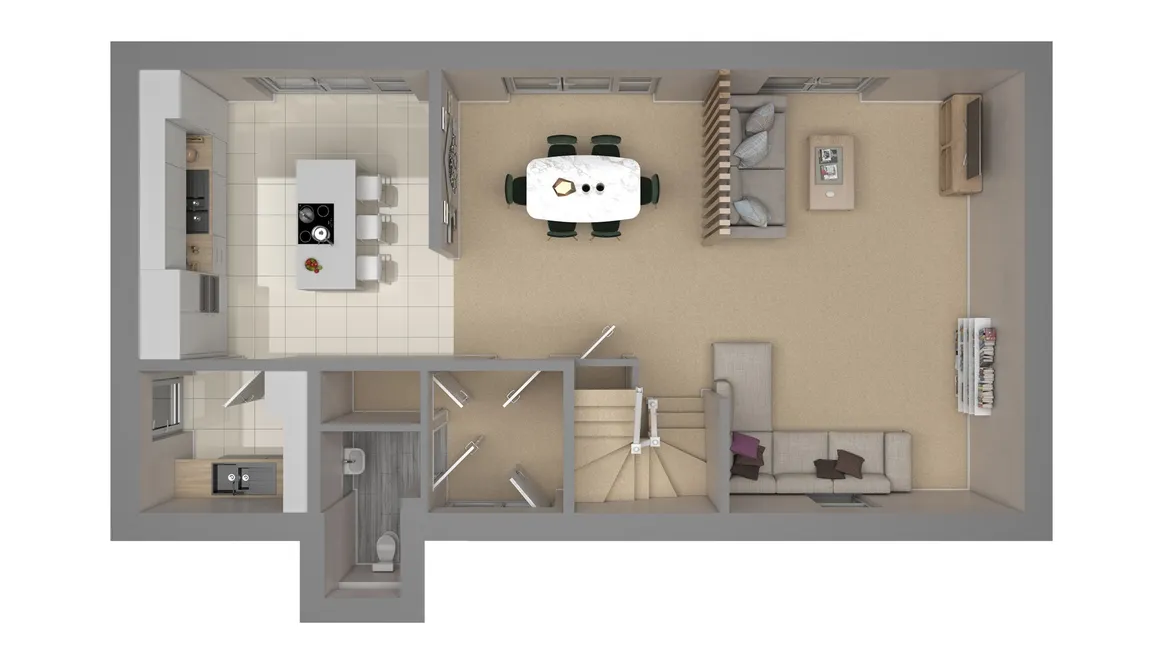
The Admiral is renowned for its impressive proportions and thoughtful layout. A spacious entrance hall with a large downstairs WC leads through to the superb kitchen/breakfast room, fitted to the exceptionally high standards associated with Abels Homes. Adjoining the kitchen is a separate utility room, while an open yet well-defined dining area provides the perfect space for family meals and entertaining. The impressive dual-aspect living room measures 20'8" x 13'10" and offers an abundance of natural light.
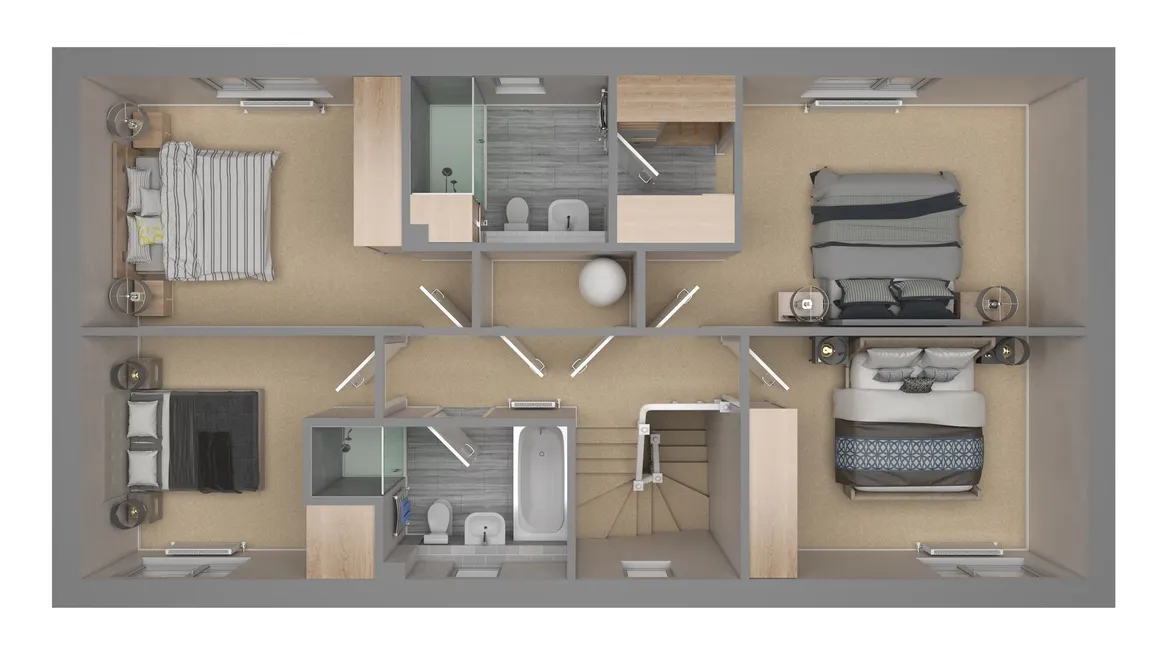
Upstairs, the first floor hosts four generous double bedrooms. The principal suite is particularly impressive, featuring a dedicated dressing room and a high-specification en-suite shower room.
Occupying an enviable position overlooking Neatherd Moor, Plot 127 enjoys a double garage and a substantial driveway providing parking for multiple vehicles. To the rear, the generous garden includes a large patio area, creating the perfect setting for outdoor entertaining and relaxation.
Quartz worktops to the kitchen and utility room
Two single Bosch Series 8 ovens with Bosch home connect
Integrated Bosch Series 8 microwave
Bosch Series 6 five-zone induction hob with Bosch home connect.
Integrated Bosch Series 6 - 8kg washing machine in the utility room
Ceramic floor tiles to hallway — Sphinx White Matt
Upgraded Supreme carpets to bedrooms 1, 2, 3 and 4
EPC A-Rated, the most energy efficient band, giving you peace of mind that your new home will be amongst the most efficient in the country.
Ready for living - All rooms fitted with quality floor covering as standard.
The entrance hall, with a useful generous storage cupboard, leads through to the large open plan living room and dining area and through to the kitchen/breakfast room. The kitchen affords a feature central island and a separate utility room. The cloakroom completes the ground floor accommodation.
Upstairs, the main bedroom benefits from an en suite shower room and separate dressing / wardrobe area. There are three further double bedrooms and a well-appointed family bathroom.
Please contact William H Brown, Dereham for further information.
The home benefits from quality flooring, stylish kitchen fittings, and contemporary bathroom suites already installed, making it an ideal choice for buyers looking to move in by Christmas!
The Admiral is renowned for its impressive proportions and thoughtful layout. A spacious entrance hall with a large downstairs WC leads through to the superb kitchen/breakfast room, fitted to the exceptionally high standards associated with Abels Homes. Adjoining the kitchen is a separate utility room, while an open yet well-defined dining area provides the perfect space for family meals and entertaining. The impressive dual-aspect living room measures 20'8" x 13'10" and offers an abundance of natural light.
Upstairs, the first floor hosts four generous double bedrooms. The principal suite is particularly impressive, featuring a dedicated dressing room and a high-specification en-suite shower room.
Occupying an enviable position overlooking Neatherd Moor, Plot 127 enjoys a double garage and a substantial driveway providing parking for multiple vehicles. To the rear, the generous garden includes a large patio area, creating the perfect setting for outdoor entertaining and relaxation.
Extras Included
Oak internal doorsQuartz worktops to the kitchen and utility room
Two single Bosch Series 8 ovens with Bosch home connect
Integrated Bosch Series 8 microwave
Bosch Series 6 five-zone induction hob with Bosch home connect.
Integrated Bosch Series 6 - 8kg washing machine in the utility room
Ceramic floor tiles to hallway — Sphinx White Matt
Upgraded Supreme carpets to bedrooms 1, 2, 3 and 4
Abel Homes
Abel Homes is a family owned and run business based in Watton, established in the early 1990s, building family homes, principally in the county's market towns. They carefully select architects with the necessary local knowledge and experience to ensure an outcome that is sympathetic to the existing neighbourhood. The Carriages offers an exceptional collection of 216 thoughtfully designed homes, built to meet the demands of modern living.EPC A-Rated, the most energy efficient band, giving you peace of mind that your new home will be amongst the most efficient in the country.
Ready for living - All rooms fitted with quality floor covering as standard.
The Admiral
The Admiral is a spacious, open plan, four-bedroom detached home with double garage and generous garden.The entrance hall, with a useful generous storage cupboard, leads through to the large open plan living room and dining area and through to the kitchen/breakfast room. The kitchen affords a feature central island and a separate utility room. The cloakroom completes the ground floor accommodation.
Upstairs, the main bedroom benefits from an en suite shower room and separate dressing / wardrobe area. There are three further double bedrooms and a well-appointed family bathroom.
As Standard
Abel Homes are proud to provide a friendly, reliable and first class customer service. Their homes are built and finished to a very high standard, each benefiting from thoughtful design, energy-efficiency and low maintenance. The specification will make you feel comfortable from the day you move in. You'll know you've made the right move. Choices of kitchens, tiles, flooring and more, subject to build stage.Site Opening Times
The show home opening hours are Thursday - Monday 10:00am - 4:00pm.Please contact William H Brown, Dereham for further information.
Location
Dereham is a bustling market town steeped in history and surrounded by natural beauty. At The Carriages, you are perfectly placed to enjoy all the charm and convenience this vibrant town has to offer, yet with the tranquillity and beauty of Neatherd Moor close by. Neatherd Moor is one of Dereham's most treasured gems, a peaceful expanse of heathland and woodland that's ideal for walking, picnicking, and immersing yourself in nature. It's a haven for wildlife and a cherished retreat for the local community. For transport links, Dereham boasts easy access to Norwich and beyond via the A47. The nearby Mid-Norfolk Railway offers a unique way to explore the area, with scenic journeys on heritage steam and diesel trains, a delight for both residents and visitors. In the town itself, you'll find everything you need: a variety of independent shops, supermarkets, cafes, restaurants and a weekly market, along with a range of schools and healthcare facilities. Combine this with the stunning Norfolk countryside on your doorstep and Dereham offers the perfect balance of town and rural life.
Utilities, rights & restrictions
Utility supply:
- Electric Ask agent
- Water Ask agent
- Heating Ask agent
- Broadband Ask agent
- Sewerage Ask agent
Rights and restrictions:
- Private rights of way Ask agent
- Public rights of way Ask agent
- Listed property Ask agent
- Restrictions Ask agent
Risks:
- Flooded in last 5 years Ask agent
- Flood defences Ask agent
- Source of flood Ask agent
location
get directions
to the property
to the branch
Monthly mortgage estimate
Use our handy mortgage calculator to estimate what your monthly repayments could be. Edit the fields below with the relevant details or, if you’d like a more accurate view on what your repayments could be, complete our mortgage enquiry form below and our Mortgage Consultant will be in touch.
* Terms and Conditions apply.
">
Mortgage enquiry
Interested in this property?


Looking for something else?
view all our properties
We're here to help
more about our team
thinking of selling or letting?
book a free valuation
Book now


*PLEASE BE AWARE, THESE RESULTS ARE FOR ILLUSTRATIVE PURPOSES ONLY AND SHOULD NOT BE CONSIDERED AS A MORTGAGE
QUOTE. THESE ARE BASED ON A REPAYMENT MORTGAGE AND MAY VARY DEPENDING ON THE TERM AND INTEREST RATE OF YOUR
MORTGAGE.
LENDER FEES MAY ALSO BE APPLICABLE. IF YOU WOULD LIKE GUIDANCE ON THE RIGHT MORTGAGE FOR YOU, WE RECOMMEND SPEAKING TO ONE OF OUR MORTGAGE CONSULTANTS WHO WILL BE MORE THAN HAPPY TO HELP.
**The 4.19% annual interest rate is based on the Connells Group average mortgage interest rate taken from this year YTD and is correct as at 17/03/2026.
Any fees payable will be explained in your initial no-obligation appointment, before you choose whether to use our Mortgage Services.
LENDER FEES MAY ALSO BE APPLICABLE. IF YOU WOULD LIKE GUIDANCE ON THE RIGHT MORTGAGE FOR YOU, WE RECOMMEND SPEAKING TO ONE OF OUR MORTGAGE CONSULTANTS WHO WILL BE MORE THAN HAPPY TO HELP.
**The 4.19% annual interest rate is based on the Connells Group average mortgage interest rate taken from this year YTD and is correct as at 17/03/2026.
Any fees payable will be explained in your initial no-obligation appointment, before you choose whether to use our Mortgage Services.
Book a Viewing

We have received your message
There was an error sending your message - please try again later.
email enquiry - sales
We have received your message
There was an error sending your message - please try again later.