


**Guide Price £180,000 - £190,000**
NO CHAIN
A well-presented three-bedroom home offering allocated parking, a spacious dining room, modern kitchen with garden access, downstairs WC, en-suite to the principal bedroom, family bathroom and an enclosed rear garden. Ideal for first-time buyers.
NO CHAIN
A well-presented three-bedroom home offering allocated parking, a spacious dining room, modern kitchen with garden access, downstairs WC, en-suite to the principal bedroom, family bathroom and an enclosed rear garden. Ideal for first-time buyers.

are you thinking of
selling or letting?
- Years remaining: 135 years
- Current ground rent: £170
- Ground rent review period: 15 years
- Annual service charge: £0
- Ground rent increase: Contact branch
Council Tax Band: C
Tenure: Leasehold
floor plans
in detail
**Guide Price £180,000 - £190,000**
William H Brown is delighted to bring to the market this beautiful property which is situated within a popular residential location. This well-presented three-bedroom home offers modern and practical living accommodation ideally suited to first-time buyers, young families and investors alike. This lovely property is arranged over two floors and enjoys a well-designed layout throughout and benefits from allocated parking.
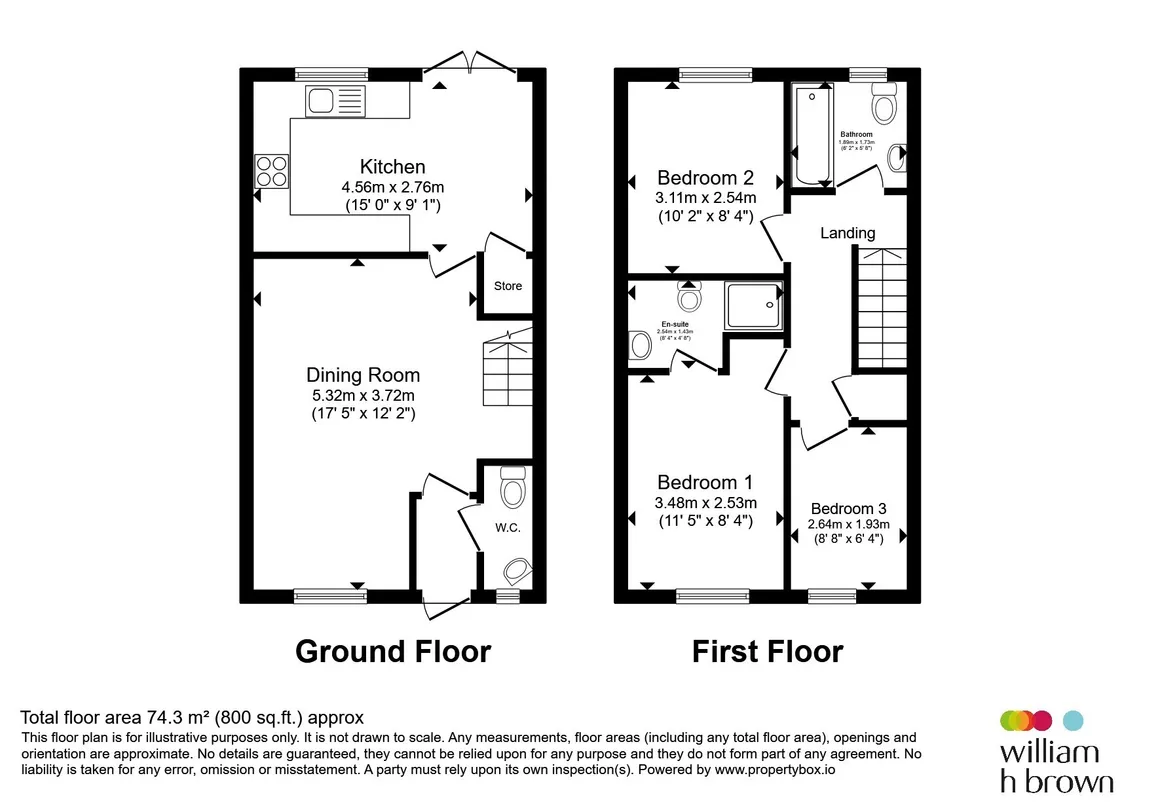
The ground floor comprises an entrance hall, convenient downstairs WC, spacious dining room and a well-appointed kitchen fitted with a range of units and offering direct access to the rear garden through French doors.
To the first floor, the landing leads to three bedrooms, including a principal bedroom with en-suite shower room, alongside a family bathroom serving the remaining accommodation.
Externally, the enclosed rear garden provides an excellent space for outdoor entertaining, family activities and relaxing during the warmer months. The garden also has mature plants including an Apple tree.
Combining modern convenience with versatile living space, this attractive home presents an excellent opportunity for those seeking a property that is ready to move into while being conveniently located for local amenities, schools and transport links.
Don't miss out, call us today to arrange your viewings.
William H Brown is delighted to bring to the market this beautiful property which is situated within a popular residential location. This well-presented three-bedroom home offers modern and practical living accommodation ideally suited to first-time buyers, young families and investors alike. This lovely property is arranged over two floors and enjoys a well-designed layout throughout and benefits from allocated parking.
The ground floor comprises an entrance hall, convenient downstairs WC, spacious dining room and a well-appointed kitchen fitted with a range of units and offering direct access to the rear garden through French doors.
To the first floor, the landing leads to three bedrooms, including a principal bedroom with en-suite shower room, alongside a family bathroom serving the remaining accommodation.
Externally, the enclosed rear garden provides an excellent space for outdoor entertaining, family activities and relaxing during the warmer months. The garden also has mature plants including an Apple tree.
Combining modern convenience with versatile living space, this attractive home presents an excellent opportunity for those seeking a property that is ready to move into while being conveniently located for local amenities, schools and transport links.
Don't miss out, call us today to arrange your viewings.
Front Of Property
The property enjoys an attractive frontage with a pathway leads to the front entrance, offering a welcoming approach to this modern family home. This property also has an allocated parking space providing off-road parking.Hall
Entrance is gained via a front-facing door into the hallway, providing access to the ground floor accommodation and staircase rising to the first floor.Downstairs W/C
Conveniently located off the hallway, the cloakroom is fitted with a low flush WC and wash hand basin, ideal for guests and day-to-day family use.Dining Room
A spacious and versatile reception room featuring a front-facing window allowing plenty of natural light, this generous space offers ample room for a family dining table and additional furnishings. Useful under-stairs storage is also available, with an open flow through to the kitchen.Kitchen
A stylish and practical kitchen with fitted wall and base units, generous worktop space, and room for appliances. Double doors provide direct access to the rear garden, ideal for entertaining. Includes a useful storage cupboard. The tap, sink, and vinyl flooring were all replaced earlier this year and are still under warranty.Stairs And Landing
The first floor landing provides access to all three bedrooms and the family bathroom, with space creating a bright and airy feel throughout the upper floor.Bedroom One
A comfortable double bedroom, positioned to the front of the property. The room benefits from its own en-suite shower room and comfortably accommodates a double bed alongside additional bedroom furniture.En-Suite
Fitted with a shower enclosure, low flush WC and wash hand basin, providing convenient private facilities to the principal bedroom.Bedroom Two
A further double bedroom located to the rear of the property and offering pleasant views over the garden. Ideal as a guest room, child's bedroom or home office.Bedroom Three
This versatile third bedroom is suitable as a child's bedroom, nursery, dressing room or study.Bathroom
The family bathroom is fitted with a three-piece suite comprising a paneled bath, low flush WC and wash hand basin, serving the remaining bedrooms.Rear Garden
To the rear is an enclosed garden offering a private outdoor space for relaxing and entertaining. Accessible directly from the kitchen via double doors, the garden provides an excellent extension of the living accommodation and is ideal for families, pets and outdoor dining.
Utilities, rights & restrictions
Utility supply:
- Electric Ask agent
- Water Ask agent
- Heating Ask agent
- Broadband Ask agent
- Sewerage Ask agent
Rights and restrictions:
- Private rights of way Ask agent
- Public rights of way Ask agent
- Listed property Ask agent
- Restrictions Ask agent
Risks:
- Flooded in last 5 years Ask agent
- Flood defences Ask agent
- Source of flood Ask agent
location
get directions
to the property
to the branch
energy efficient rating
Monthly mortgage estimate
Use our handy mortgage calculator to estimate what your monthly repayments could be. Edit the fields below with the relevant details or, if you’d like a more accurate view on what your repayments could be, complete our mortgage enquiry form below and our Mortgage Consultant will be in touch.
* Terms and Conditions apply.
">
Mortgage enquiry
Interested in this property?


Get in touch
Chesterfield team...
 6 Glumangate
CHESTERFIELD
Derbyshire
S40 1TP
CHESTERFIELD
Derbyshire
S40 1TP
Looking for something else?
view all our properties
We're here to help
more about our team
thinking of selling or letting?
book a free valuation
Book now


*PLEASE BE AWARE, THESE RESULTS ARE FOR ILLUSTRATIVE PURPOSES ONLY AND SHOULD NOT BE CONSIDERED AS A MORTGAGE
QUOTE. THESE ARE BASED ON A REPAYMENT MORTGAGE AND MAY VARY DEPENDING ON THE TERM AND INTEREST RATE OF YOUR
MORTGAGE.
LENDER FEES MAY ALSO BE APPLICABLE. IF YOU WOULD LIKE GUIDANCE ON THE RIGHT MORTGAGE FOR YOU, WE RECOMMEND SPEAKING TO ONE OF OUR MORTGAGE CONSULTANTS WHO WILL BE MORE THAN HAPPY TO HELP.
**The 4.19% annual interest rate is based on the Connells Group average mortgage interest rate taken from this year YTD and is correct as at 17/03/2026.
Any fees payable will be explained in your initial no-obligation appointment, before you choose whether to use our Mortgage Services.
LENDER FEES MAY ALSO BE APPLICABLE. IF YOU WOULD LIKE GUIDANCE ON THE RIGHT MORTGAGE FOR YOU, WE RECOMMEND SPEAKING TO ONE OF OUR MORTGAGE CONSULTANTS WHO WILL BE MORE THAN HAPPY TO HELP.
**The 4.19% annual interest rate is based on the Connells Group average mortgage interest rate taken from this year YTD and is correct as at 17/03/2026.
Any fees payable will be explained in your initial no-obligation appointment, before you choose whether to use our Mortgage Services.
Book a Viewing

We have received your message
There was an error sending your message - please try again later.
email enquiry - sales
We have received your message
There was an error sending your message - please try again later.