


York Road
Leeds
guide price
£250,000
Tenure: Freehold
Ref: CGT110849
- ***guide price £250,000 - £260,000***
- Semi-detached property; three bedrooms
- Two reception rooms; lounge and dining room
- Off-street parking; driveway
- Generous rear garden
- Gas central heating with hive system
- Alarm system; ring security camera with flood lights and doorbell
- Desirable location read more show less
monthly mortgage estimate

are you thinking of
selling or letting?
floor plans
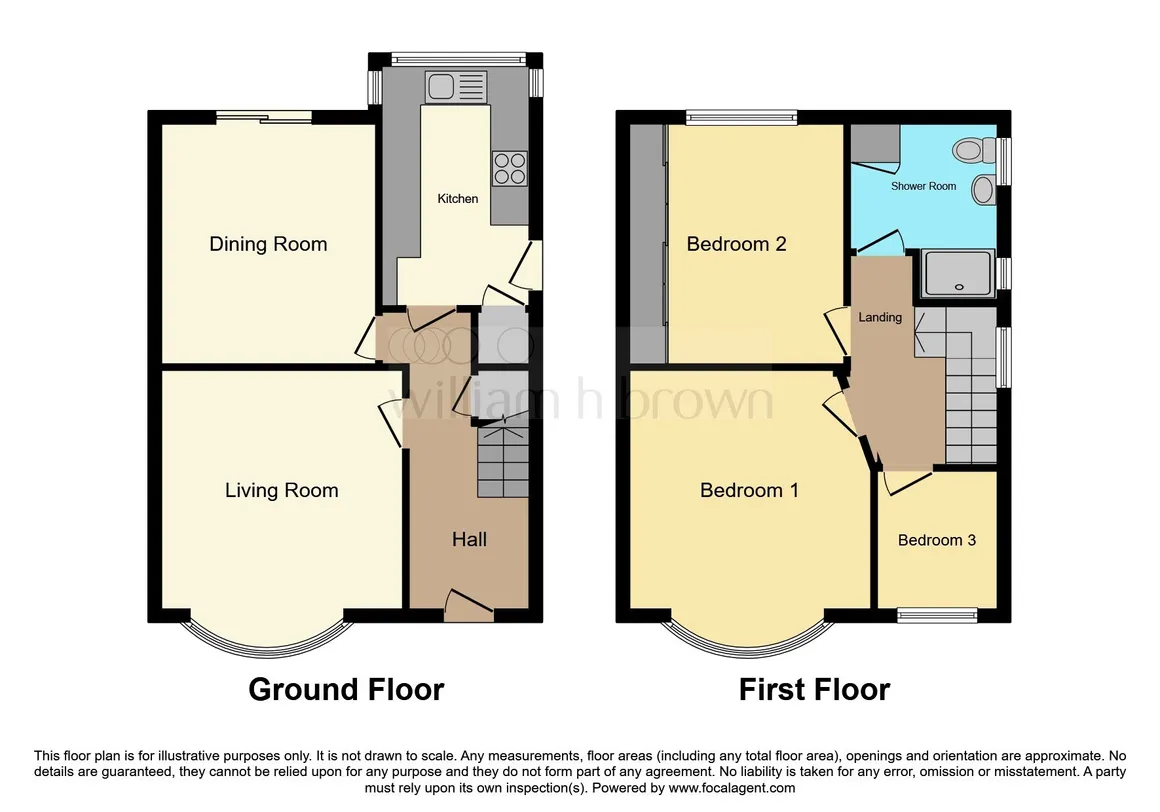
in detail
Welcome to this beautifully arranged two-story semi-detached home, offering a practical and inviting layout ideal for modern family living. Upon entering, you're welcomed by a bright and spacious hallway that leads into the heart of the home. At the front, the living room provides a generous space for relaxing or entertaining, with large windows that fill the room with natural light. Adjacent to this is a separate dining room, perfect for family meals or hosting guests, with a seamless flow into the rest of the ground floor. To the rear, the kitchen is well-equipped with ample worktop space and modern fittings, offering direct access to the garden—ideal for summer dining or outdoor play.
Upstairs, the first floor hosts three well-proportioned bedrooms. The main bedroom sits at the front, offering a spacious retreat with room for wardrobes and additional furnishings. Bedroom two and bedroom three both offer comfortable accommodation for children, guests, or home office use. A central landing connects all rooms and leads to a stylish shower room, fitted with contemporary fixtures and finishes.
The garden is well-equipped with practical outdoor features, including three double electricity sockets that provide ample power for tools, lighting, or garden appliances. An outdoor tap is conveniently available for watering plants, cleaning, or connecting a hose. Additionally, the shed is fitted with an electricity connection and internal lighting.
Lounge which is positioned to the front of the property benefiting from a large bay triple glazed window allowing lots of natural light flow within this room.
Dining room with sliding double glazed patio doors giving direct access into the rear garden.
Kitchen with ample worktop space and modern fittings, integrated appliances, spotlights, direct access to the garden—ideal for summer dining or outdoor play.
Carpeted throughout, large bay triple glazed window to the front.
Fitted wardrobes, double glazed window to the rear, Oak/engineered solid wood flooring throughout.
Triple glazed window to the front, Oak/engineered solid wood flooring throughout.
This well-maintained semi-detached property features three generous bedrooms, two bright reception rooms, and a modern, flexible layout ideal for family living. Benefits include off-street parking, a private driveway, and a good-sized rear garden.
Council Tax Band: B
Tenure: Freehold
Upstairs, the first floor hosts three well-proportioned bedrooms. The main bedroom sits at the front, offering a spacious retreat with room for wardrobes and additional furnishings. Bedroom two and bedroom three both offer comfortable accommodation for children, guests, or home office use. A central landing connects all rooms and leads to a stylish shower room, fitted with contemporary fixtures and finishes.
The garden is well-equipped with practical outdoor features, including three double electricity sockets that provide ample power for tools, lighting, or garden appliances. An outdoor tap is conveniently available for watering plants, cleaning, or connecting a hose. Additionally, the shed is fitted with an electricity connection and internal lighting.
Ground Floor
Cupboard/storage under stairs, with electricity power outlet and light.Lounge
12' MAX x 13' 3" MAX ( 3.66m MAX x 4.04m MAX )Lounge which is positioned to the front of the property benefiting from a large bay triple glazed window allowing lots of natural light flow within this room.
Dining Room
12' 3" MAX x 10' 9" MAX ( 3.73m MAX x 3.28m MAX )Dining room with sliding double glazed patio doors giving direct access into the rear garden.
Kitchen
7' 5" MAX x 12' 2" MAX ( 2.26m MAX x 3.71m MAX )Kitchen with ample worktop space and modern fittings, integrated appliances, spotlights, direct access to the garden—ideal for summer dining or outdoor play.
First Floor
Bedroom One
14' 8" MAX x 11' 2" MAX ( 4.47m MAX x 3.40m MAX )Carpeted throughout, large bay triple glazed window to the front.
Bedroom Two
11' 4" MAX x 10' 3" MAX ( 3.45m MAX x 3.12m MAX )Fitted wardrobes, double glazed window to the rear, Oak/engineered solid wood flooring throughout.
Bedroom Three
7' MAX x 7' 5" MAX ( 2.13m MAX x 2.26m MAX )Triple glazed window to the front, Oak/engineered solid wood flooring throughout.
Shower Room
Modern shower room incorporating; walk-in shower, W/C and washing hand basin within a fitted storage unit, window to the side.Loft
Loft is insulated, boarded, carpeted and partially wall-panelled with a Velux window, electricity power, light and fitted wooden loft ladder.
Utilities, rights & restrictions
Utility supply:
- Electric Ask agent
- Water Ask agent
- Heating Ask agent
- Broadband Ask agent
- Sewerage Ask agent
Rights and restrictions:
- Private rights of way Ask agent
- Public rights of way Ask agent
- Listed property Ask agent
- Restrictions Ask agent
Risks:
- Flooded in last 5 years Ask agent
- Flood defences Ask agent
- Source of flood Ask agent
location
get directions
to the property
to the branch
energy efficient rating


Monthly mortgage estimate
Use our handy mortgage calculator to estimate what your monthly repayments could be. Edit the fields below with the relevant details or, if you’d like a more accurate view on what your repayments could be, complete our mortgage enquiry form below and our Mortgage Consultant will be in touch.
* Terms and Conditions apply.
">
Mortgage enquiry
Interested in this property?


Get in touch
Crossgates, Leeds team...
 47 Station Road
LEEDS
West Yorkshire
LS15 8DT
LEEDS
West Yorkshire
LS15 8DT
Looking for something else?
view all our properties
We're here to help
more about our team
thinking of selling or letting?
book a free valuation
Book now


*PLEASE BE AWARE, THESE RESULTS ARE FOR ILLUSTRATIVE PURPOSES ONLY AND SHOULD NOT BE CONSIDERED AS A MORTGAGE
QUOTE. THESE ARE BASED ON A REPAYMENT MORTGAGE AND MAY VARY DEPENDING ON THE TERM AND INTEREST RATE OF YOUR
MORTGAGE.
LENDER FEES MAY ALSO BE APPLICABLE. IF YOU WOULD LIKE GUIDANCE ON THE RIGHT MORTGAGE FOR YOU, WE RECOMMEND SPEAKING TO ONE OF OUR MORTGAGE CONSULTANTS WHO WILL BE MORE THAN HAPPY TO HELP.
**The 4.19% annual interest rate is based on the Connells Group average mortgage interest rate taken from this year YTD and is correct as at 17/03/2026.
Any fees payable will be explained in your initial no-obligation appointment, before you choose whether to use our Mortgage Services.
LENDER FEES MAY ALSO BE APPLICABLE. IF YOU WOULD LIKE GUIDANCE ON THE RIGHT MORTGAGE FOR YOU, WE RECOMMEND SPEAKING TO ONE OF OUR MORTGAGE CONSULTANTS WHO WILL BE MORE THAN HAPPY TO HELP.
**The 4.19% annual interest rate is based on the Connells Group average mortgage interest rate taken from this year YTD and is correct as at 17/03/2026.
Any fees payable will be explained in your initial no-obligation appointment, before you choose whether to use our Mortgage Services.
Book a Viewing

We have received your message
There was an error sending your message - please try again later.
email enquiry - sales
We have received your message
There was an error sending your message - please try again later.