


Cox's Yard, Rayne Road
Braintree
£250,000
Tenure: Freehold
Ref: BTR110573
- 10'9'' x 8'5'' 1st floor study
- Town centre location
- Ring doorbell & alarm system
- Highly energy efficient mitsubishi heat pump
- Reasonable service charges
- Fibre broadband included
- Quartz worktops
- Ready to move into read more show less
monthly mortgage estimate
TOWN CENTRE LOCATION - 10'9'' x 8'5'' 1st floor study, thoughtful traditional styling with modern convenience, alarm system, Ring doorbell, energy efficient Mitsubishi heat pump, CCTV covered parking - QUARTZ WORKTOPS

are you thinking of
selling or letting?
Council Tax Band: TBC
Tenure: Freehold
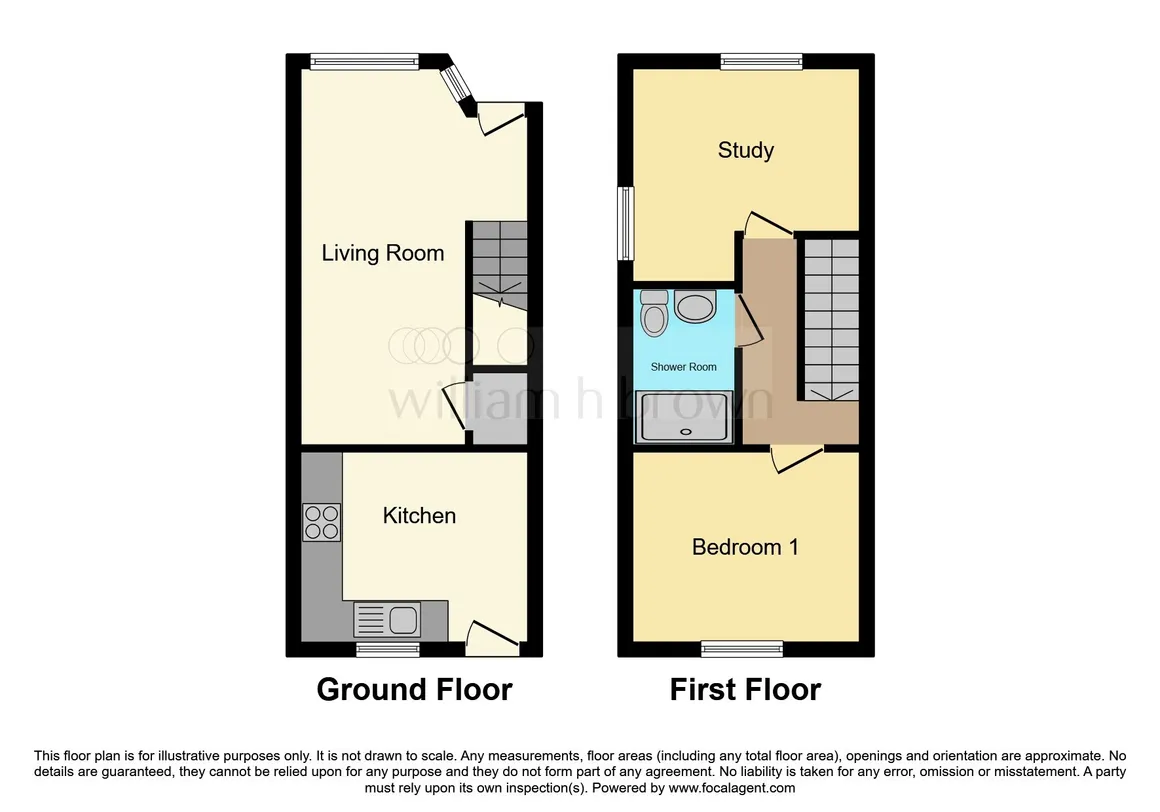
floor plans
in detail
Cox's Yard, Braintree is an exclusive collection of beautifully designed one bedroom homes, thoughtfully created for modern living with energy efficiency and security in mind. Perfect for first-time buyers, downsizers and investors alike, these stylish properties combine contemporary interiors with practical layouts, offering comfortable and low-maintenance living in a desirable Braintree location.
Each home has been finished to a high standard, featuring open-plan living spaces, well-appointed kitchens and spacious bedrooms designed to maximise light and space. Residents will benefit from excellent local amenities, convenient transport links and easy access to Braintree town centre, making Cox's Yard an ideal place to call home.
Offering an exceptional opportunity to step onto the property ladder or secure a smart investment, Cox's Yard delivers modern living in a thriving Essex market town.
Living/dining - 17'0'' x 10'8'' (5.2 x 3.26m)
Bedroom - 10'8'' x 9'4'' (3.26 x 2.87m)
Study - 10'9'' x 8'5'' (3.28 x 2.59m)
Shower room
-Elegant Symphony shaker style units
-Quartz work surfaces with matching upstand
-Integrated Bosch oven & induction hob
-Integrated fridge/freezer
-Integrated washer/dryer
SHOWER ROOM
-Modern suite
-Double width shower with rainfall style head
-Wall hung vanity unit
-Contemporary ceramic wall tiling
-Heated towel rail
FLOORING AND JOINERY
-Feature wood panelling
-Luxury vinyl tile to kitchen, living room & shower room
-Quality fitted carpet to bedrooms
-Traditional style internal doors
HEATING & ELECTRICAL
-Mitsubishi air source heat pump providing heating & hot water
-Victorian style column radiators
-TV points to living room & bedroom
-Ring doorbell
-Alarm system
-Fibre broadband included
-Octopus energy supplied
-CCTV covering the car park
AMENITIES
-Private courtyard garden
-Communal garden
-Allocated parking
-Secure bike storage
Please note that an AML fee is chargeable to the buyer once an offer is accepted to cover the cost of carrying out the required identity and anti-money laundering checks. Once these checks have been completed, the fee cannot be refunded, even if the property purchase does not go ahead.
Estate charge - £946.66 p/a including fibre optic broadband - (£78.89 p/m)
Each home has been finished to a high standard, featuring open-plan living spaces, well-appointed kitchens and spacious bedrooms designed to maximise light and space. Residents will benefit from excellent local amenities, convenient transport links and easy access to Braintree town centre, making Cox's Yard an ideal place to call home.
Offering an exceptional opportunity to step onto the property ladder or secure a smart investment, Cox's Yard delivers modern living in a thriving Essex market town.
Accommodation
Kitchen - 10'8'' x 9'4'' (3.26 x 2.87m)Living/dining - 17'0'' x 10'8'' (5.2 x 3.26m)
Bedroom - 10'8'' x 9'4'' (3.26 x 2.87m)
Study - 10'9'' x 8'5'' (3.28 x 2.59m)
Shower room
Specification
KITCHENS-Elegant Symphony shaker style units
-Quartz work surfaces with matching upstand
-Integrated Bosch oven & induction hob
-Integrated fridge/freezer
-Integrated washer/dryer
SHOWER ROOM
-Modern suite
-Double width shower with rainfall style head
-Wall hung vanity unit
-Contemporary ceramic wall tiling
-Heated towel rail
FLOORING AND JOINERY
-Feature wood panelling
-Luxury vinyl tile to kitchen, living room & shower room
-Quality fitted carpet to bedrooms
-Traditional style internal doors
HEATING & ELECTRICAL
-Mitsubishi air source heat pump providing heating & hot water
-Victorian style column radiators
-TV points to living room & bedroom
-Ring doorbell
-Alarm system
-Fibre broadband included
-Octopus energy supplied
-CCTV covering the car park
AMENITIES
-Private courtyard garden
-Communal garden
-Allocated parking
-Secure bike storage
Agent's Notes
CGI's, images, dimensions, specifications and plans are provided for guidance purposes only, may be of previous developments and not specific to this plot and may differ from the finished development.Please note that an AML fee is chargeable to the buyer once an offer is accepted to cover the cost of carrying out the required identity and anti-money laundering checks. Once these checks have been completed, the fee cannot be refunded, even if the property purchase does not go ahead.
Estate charge - £946.66 p/a including fibre optic broadband - (£78.89 p/m)
Utilities, rights & restrictions
Utility supply:
- Electric Ask agent
- Water Ask agent
- Heating Ask agent
- Broadband Ask agent
- Sewerage Ask agent
Rights and restrictions:
- Private rights of way Ask agent
- Public rights of way Ask agent
- Listed property Ask agent
- Restrictions Ask agent
Risks:
- Flooded in last 5 years Ask agent
- Flood defences Ask agent
- Source of flood Ask agent
location
get directions
to the property
to the branch
energy efficient rating

Monthly mortgage estimate
Use our handy mortgage calculator to estimate what your monthly repayments could be. Edit the fields below with the relevant details or, if you’d like a more accurate view on what your repayments could be, complete our mortgage enquiry form below and our Mortgage Consultant will be in touch.
* Terms and Conditions apply.
">
Mortgage enquiry
Interested in this property?


Looking for something else?
view all our properties
We're here to help
more about our team
thinking of selling or letting?
book a free valuation
Book now


*PLEASE BE AWARE, THESE RESULTS ARE FOR ILLUSTRATIVE PURPOSES ONLY AND SHOULD NOT BE CONSIDERED AS A MORTGAGE
QUOTE. THESE ARE BASED ON A REPAYMENT MORTGAGE AND MAY VARY DEPENDING ON THE TERM AND INTEREST RATE OF YOUR
MORTGAGE.
LENDER FEES MAY ALSO BE APPLICABLE. IF YOU WOULD LIKE GUIDANCE ON THE RIGHT MORTGAGE FOR YOU, WE RECOMMEND SPEAKING TO ONE OF OUR MORTGAGE CONSULTANTS WHO WILL BE MORE THAN HAPPY TO HELP.
**The 4.19% annual interest rate is based on the Connells Group average mortgage interest rate taken from this year YTD and is correct as at 17/03/2026.
Any fees payable will be explained in your initial no-obligation appointment, before you choose whether to use our Mortgage Services.
LENDER FEES MAY ALSO BE APPLICABLE. IF YOU WOULD LIKE GUIDANCE ON THE RIGHT MORTGAGE FOR YOU, WE RECOMMEND SPEAKING TO ONE OF OUR MORTGAGE CONSULTANTS WHO WILL BE MORE THAN HAPPY TO HELP.
**The 4.19% annual interest rate is based on the Connells Group average mortgage interest rate taken from this year YTD and is correct as at 17/03/2026.
Any fees payable will be explained in your initial no-obligation appointment, before you choose whether to use our Mortgage Services.
Book a Viewing

We have received your message
There was an error sending your message - please try again later.
email enquiry - sales
We have received your message
There was an error sending your message - please try again later.