


Sun Road
Bungay, Broome
guide price
£160,000
Tenure: Freehold
Ref: BGY107237
- For sale by auction on 10th september 2026
- Guide price £160,000 to £180,000
- Offered with no onward chain
- Three-bedroom terraced house
- Light-filled conservatory
- Desirable village location
- Large rear garden
- Direct access to broome pits, offering stunning walks & scenery read more show less
monthly mortgage estimate
Nestled in the picturesque village of Broome, this beautifully presented three-bedroom terraced house offers generous living space, a large rear garden, and direct access to the tranquil Broome Pits. Perfect for families seeking a peaceful lifestyle within easy reach of local amenities.

are you thinking of
selling or letting?
Council Tax Band: B
Tenure: Freehold
floor plans
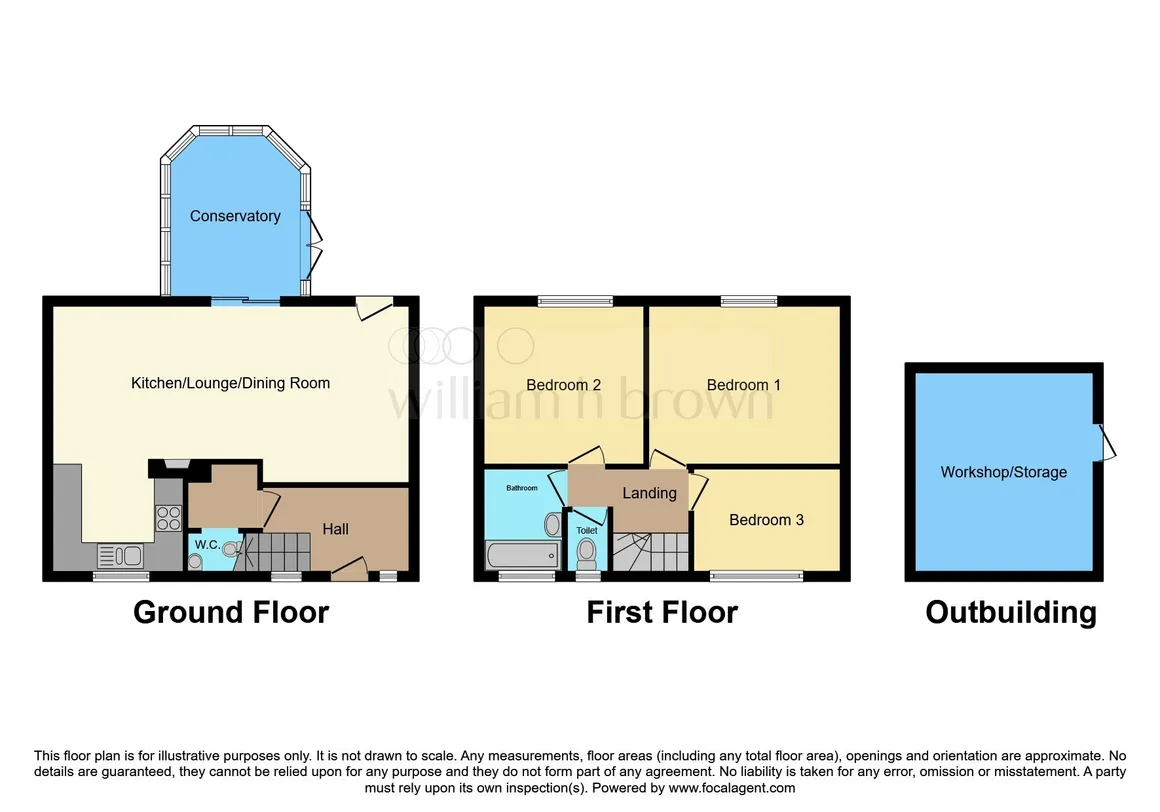
in detail
.
Ceiling light, Log Fire, Radiator, Patio doors leading to Conservatory, Laminate wood effect flooring.
Double glazed window to Front aspect, Fitted Kitchen Wall and Base units with Work surfaces, Sink and drainer unit, Tiled splashback, Spotlights, Integrated Oven and Hob, Space for washing machine,Tiled flooring.
Double glazed windows surround, Patio doors, Tiled flooring.
Double glazed window to Rear aspect, Ceiling light, Radiator, Carpet flooring.
Double glazed window to Rear aspect, Ceiling light, Radiator, Carpet flooring.
Double glazed window to Front aspect, Ceiling Light, Carpet flooring.
For each Lot, a contract documentation fee of £1,800 (inclusive of VAT) is payable to Barnard Marcus Auctions by the buyer. The seller may charge additional fees payable upon completion. If applicable, such fees are detailed within the Special Conditions of Sale. Buyers are deemed to bid in full knowledge of this.
The Guide Price quoted must not be relied upon by prospective purchasers as a valuation or assessment of value of the property. It is intended to provide purchasers with an indication of the region at which the reserve may be set at the time of going to press. The guide price may be subject to variation and interested parties are advised to make regular checks for variations and should be aware that the reserve price may be either below or above the quoted guide price.
Prospective purchasers should also be aware that the eventual sale price may be above or below the guide level dependent upon competition, and should therefore not presume the guide to be indicative of the final expected sale price or the price the property is available at.
Whilst Barnard Marcus make every effort to ensure the safety and security of viewers at properties, we have not carried out a detailed Health & Safety inspection of properties in our auctions and cannot therefore guarantee the safety and security of viewers.
Prospective purchasers and bidders attend properties entirely at their own risk. Particular care should be taken when accessing cellars, attics, exterior grounds and outbuildings and boundaries. All non-conducted inspections of vacant sites should be made in daylight hours only and entry into such sites is entirely at the viewers risk.
2. General: While we endeavour to make our sales particulars fair, accurate and reliable, they are only a general guide to the property and, accordingly, if there is any point which is of particular importance to you, please contact the office and we will be pleased to check the position for you, especially if you are contemplating travelling some distance to view the property.
3. Photographs and Measurements: Some images may have been taken by a wide angled lens camera. These approximate room sizes are only intended as general guidance. You must verify the dimensions carefully before ordering carpets or any built-in furniture.
4. Services: Please note we have not tested the services or any of the equipment or appliances in this property, accordingly we strongly advise prospective buyers to commission their own survey or service reports before finalising their offer to purchase.
5. THESE PARTICULARS ARE ISSUED IN GOOD FAITH BUT DO NOT CONSTITUTE REPRESENTATIONS OF FACT OR FORM PART OF ANY OFFER OR CONTRACT. THE MATTERS REFERRED TO IN THESE PARTICULARS SHOULD BE INDEPENDENTLY VERIFIED BY PROSPECTIVE BUYERS OR TENANTS. NEITHER SEQUENCE (UK) LIMITED NOR ANY OF ITS EMPLOYEES OR AGENTS HAS ANY AUTHORITY TO MAKE OR GIVE ANY REPRESENTATION OR WARRANTY WHATEVER IN RELATION TO THIS PROPERTY.
Location
Situated in the sought-after village of Broome, this property enjoys a serene countryside setting while remaining just minutes from the thriving market town of Bungay. Broome is known for its friendly community atmosphere, charming rural scenery, and easy access to stunning natural features such as Broome Pits-a series of scenic ponds rich in wildlife and perfect for leisurely walks or peaceful contemplation. Local schools, shops, and essential amenities are all readily accessible in nearby Bungay, ensuring convenience without compromising on tranquility.Description
This well-maintained terraced house provides an ideal family home with spacious interiors and attractive outdoor spaces. The property features three generously sized bedrooms, all offering ample room for relaxation or study. The family bathroom is modern and well-appointed, serving the upper floor with practicality and style.Accommodation
Ground Floor
Entrance Hall
Ceiling light, Radiator, Laminate wood effect flooring.Downstairs Wc
WC, Wash hand basin.Lounge
24' 6" x 8' 9" ( 7.47m x 2.67m )Ceiling light, Log Fire, Radiator, Patio doors leading to Conservatory, Laminate wood effect flooring.
Kitchen
9' 6" x 8' 9" ( 2.90m x 2.67m )Double glazed window to Front aspect, Fitted Kitchen Wall and Base units with Work surfaces, Sink and drainer unit, Tiled splashback, Spotlights, Integrated Oven and Hob, Space for washing machine,Tiled flooring.
Conservatory
10' 8" Max x 8' 10" Max ( 3.25m Max x 2.69m Max )Double glazed windows surround, Patio doors, Tiled flooring.
First Floor
Landing
Double glazed window to Front aspect, Ceiling light, Access to all three bedrooms, Upstairs WC and Bathroom, Carpet flooring.Bedroom 1
13' 1" x 10' 8" ( 3.99m x 3.25m )Double glazed window to Rear aspect, Ceiling light, Radiator, Carpet flooring.
Bedroom 2
11' x 10' 8" ( 3.35m x 3.25m )Double glazed window to Rear aspect, Ceiling light, Radiator, Carpet flooring.
Bedroom 3
10' 4" x 7' 2" ( 3.15m x 2.18m )Double glazed window to Front aspect, Ceiling Light, Carpet flooring.
Upstairs Wc
Double glazed window to Rear aspect, WC, Lino flooring.Bathroom
Double glazed windows to Front aspect, Fully tiled walls, Wash hand basin, Bath tub with overhead shower, Towel radiator, Tiled flooring.Rear Garden
Patio area, Laid lawn/turf, Large outbuilding.Agents Note
Important Notice:For each Lot, a contract documentation fee of £1,800 (inclusive of VAT) is payable to Barnard Marcus Auctions by the buyer. The seller may charge additional fees payable upon completion. If applicable, such fees are detailed within the Special Conditions of Sale. Buyers are deemed to bid in full knowledge of this.
The Guide Price quoted must not be relied upon by prospective purchasers as a valuation or assessment of value of the property. It is intended to provide purchasers with an indication of the region at which the reserve may be set at the time of going to press. The guide price may be subject to variation and interested parties are advised to make regular checks for variations and should be aware that the reserve price may be either below or above the quoted guide price.
Prospective purchasers should also be aware that the eventual sale price may be above or below the guide level dependent upon competition, and should therefore not presume the guide to be indicative of the final expected sale price or the price the property is available at.
Agents Note
When setting the guide price, the auctioneers have given consideration to the seller's instructions in respect of their indicated reserve price at the time of instruction. The reserve price, (the level below which the property will not be sold), remains confidential between the seller and the auctioneer. The guide price therefore, is intended to indicate the region at which the reserve price is intended to be set. The seller will confirm their final reserve price close to the auction date and if appropriate the auctioneers may adjust the guide price to reflect this.Whilst Barnard Marcus make every effort to ensure the safety and security of viewers at properties, we have not carried out a detailed Health & Safety inspection of properties in our auctions and cannot therefore guarantee the safety and security of viewers.
Prospective purchasers and bidders attend properties entirely at their own risk. Particular care should be taken when accessing cellars, attics, exterior grounds and outbuildings and boundaries. All non-conducted inspections of vacant sites should be made in daylight hours only and entry into such sites is entirely at the viewers risk.
Agents Note
1. MONEY LAUNDERING REGULATIONS: Intending purchasers will be asked to produce identification documentation at a later stage and we would ask for your co-operation in order that there will be no delay in agreeing the sale.2. General: While we endeavour to make our sales particulars fair, accurate and reliable, they are only a general guide to the property and, accordingly, if there is any point which is of particular importance to you, please contact the office and we will be pleased to check the position for you, especially if you are contemplating travelling some distance to view the property.
3. Photographs and Measurements: Some images may have been taken by a wide angled lens camera. These approximate room sizes are only intended as general guidance. You must verify the dimensions carefully before ordering carpets or any built-in furniture.
4. Services: Please note we have not tested the services or any of the equipment or appliances in this property, accordingly we strongly advise prospective buyers to commission their own survey or service reports before finalising their offer to purchase.
5. THESE PARTICULARS ARE ISSUED IN GOOD FAITH BUT DO NOT CONSTITUTE REPRESENTATIONS OF FACT OR FORM PART OF ANY OFFER OR CONTRACT. THE MATTERS REFERRED TO IN THESE PARTICULARS SHOULD BE INDEPENDENTLY VERIFIED BY PROSPECTIVE BUYERS OR TENANTS. NEITHER SEQUENCE (UK) LIMITED NOR ANY OF ITS EMPLOYEES OR AGENTS HAS ANY AUTHORITY TO MAKE OR GIVE ANY REPRESENTATION OR WARRANTY WHATEVER IN RELATION TO THIS PROPERTY.
Utilities, rights & restrictions
Utility supply:
- Electric Ask agent
- Water Ask agent
- Heating Ask agent
- Broadband Ask agent
- Sewerage Ask agent
Rights and restrictions:
- Private rights of way Ask agent
- Public rights of way Ask agent
- Listed property Ask agent
- Restrictions Ask agent
Risks:
- Flooded in last 5 years Ask agent
- Flood defences Ask agent
- Source of flood Ask agent
location
get directions
to the property
to the branch
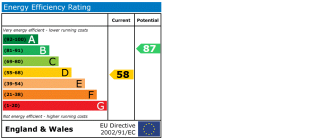
energy efficient rating
Monthly mortgage estimate
Use our handy mortgage calculator to estimate what your monthly repayments could be. Edit the fields below with the relevant details or, if you’d like a more accurate view on what your repayments could be, complete our mortgage enquiry form below and our Mortgage Consultant will be in touch.
* Terms and Conditions apply.
">
Mortgage enquiry
Interested in this property?


Looking for something else?
view all our properties
We're here to help
more about our team
thinking of selling or letting?
book a free valuation
Book now
*PLEASE BE AWARE, THESE RESULTS ARE FOR ILLUSTRATIVE PURPOSES ONLY AND SHOULD NOT BE CONSIDERED AS A MORTGAGE
QUOTE. THESE ARE BASED ON A REPAYMENT MORTGAGE AND MAY VARY DEPENDING ON THE TERM AND INTEREST RATE OF YOUR
MORTGAGE.
LENDER FEES MAY ALSO BE APPLICABLE. IF YOU WOULD LIKE GUIDANCE ON THE RIGHT MORTGAGE FOR YOU, WE RECOMMEND SPEAKING TO ONE OF OUR MORTGAGE CONSULTANTS WHO WILL BE MORE THAN HAPPY TO HELP.
**The 4.19% annual interest rate is based on the Connells Group average mortgage interest rate taken from this year YTD and is correct as at 17/03/2026.
Any fees payable will be explained in your initial no-obligation appointment, before you choose whether to use our Mortgage Services.
LENDER FEES MAY ALSO BE APPLICABLE. IF YOU WOULD LIKE GUIDANCE ON THE RIGHT MORTGAGE FOR YOU, WE RECOMMEND SPEAKING TO ONE OF OUR MORTGAGE CONSULTANTS WHO WILL BE MORE THAN HAPPY TO HELP.
**The 4.19% annual interest rate is based on the Connells Group average mortgage interest rate taken from this year YTD and is correct as at 17/03/2026.
Any fees payable will be explained in your initial no-obligation appointment, before you choose whether to use our Mortgage Services.
Book a Viewing

We have received your message
There was an error sending your message - please try again later.
email enquiry - sales
We have received your message
There was an error sending your message - please try again later.