


Detached bungalow in Great Barton with no onward chain. Featuring a spacious lounge, updated kitchen with breakfast bar, conservatory, 3 bedrooms, & shower room. Outside, enjoy ample parking, a garage, and a beautifully landscaped garden with a patio area. Tastefully redecorated.

are you thinking of
selling or letting?
Council Tax Band: D
Tenure: Freehold
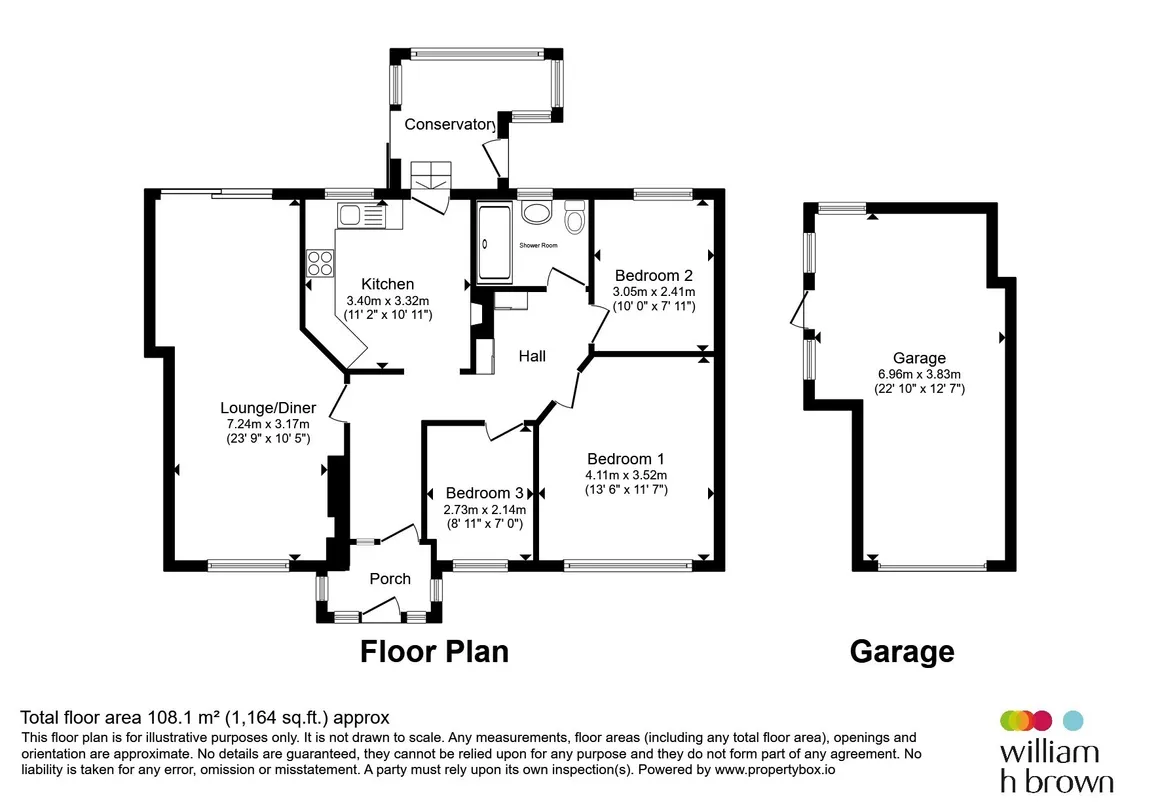
floor plans
in detail
.
Inside, you'll find a spacious lounge that serves as the heart of the home, perfect for relaxation and entertaining guests. Its ample size allows for versatile furniture arrangements, making it a cozy yet stylish space. The kitchen has been thoughtfully updated to include modern amenities and a sleek design. It features a convenient breakfast bar, providing an ideal setting for casual meals or morning coffee.
Enjoy the beauty of the outdoors from the comfort of your home in this bright and airy conservatory. It's an inviting space that can be used year-round, offering views of the garden. The bungalow boasts three well-proportioned bedrooms, each providing a peaceful retreat. These rooms have been redecorated with new carpets and blinds, ensuring a fresh and contemporary feel. The property includes a modern shower room, equipped with fixtures and fittings that cater to your everyday needs.
Externally, a driveway with ample parking leads to a convenient garage, offering plenty of space for vehicles and additional storage. The beautifully landscaped rear garden is a standout feature of this property. It includes a patio area perfect for outdoor dining, a shingle space for added texture, and a lush lawn for leisure activities.
This detached bungalow has been tastefully redecorated throughout, providing a warm and welcoming atmosphere. With its excellent features and no onward chain, it presents a wonderful opportunity to embrace a new chapter in Great Barton. Don't miss the chance to call this delightful property your home!
The village has evolved over the centuries while retaining its historical essence, seen in its architecture and local landmarks.
The village is home to several historical buildings, with All Saints Church being a notable landmark. This church, with its distinctive tower, showcases beautiful medieval architecture and serves as a focal point for the community. The village also features charming thatched cottages and old farmhouses, which add to its quaint atmosphere.
With a strong sense of community, Great Barton hosts various events and activities throughout the year, fostering a close-knit environment. Residents enjoy a peaceful lifestyle, with amenities such as a local shop, a village hall, and a primary school that cater to the community's needs. The village also boasts a vibrant social scene with clubs and societies for all ages.
Great Barton is surrounded by lush countryside, offering plenty of opportunities for outdoor activities. Walking and cycling trails weave through the scenic landscapes, making it an ideal location for nature enthusiasts. The nearby Barton Mere provides a tranquil spot for fishing and enjoying the natural beauty.
Despite its rural setting, Great Barton is conveniently located near the town of Bury St Edmunds, providing easy access to additional amenities and services. The village is well-connected by road, enhancing its appeal as a peaceful yet accessible destination.
In summary, Great Barton is a delightful village that encapsulates the charm of rural England. With its historical roots, community-focused lifestyle, and beautiful natural surroundings, it offers both residents and visitors a serene and enriching experience.
Up and over door, double glazed window to rear, door to garden and concrete flooring.
Icepite Close
Welcome to this charming detached bungalow located in the picturesque village of Great Barton, offering the perfect blend of comfort and modern living. With no onward chain, this property is ready for you to move in and make it your own.Inside, you'll find a spacious lounge that serves as the heart of the home, perfect for relaxation and entertaining guests. Its ample size allows for versatile furniture arrangements, making it a cozy yet stylish space. The kitchen has been thoughtfully updated to include modern amenities and a sleek design. It features a convenient breakfast bar, providing an ideal setting for casual meals or morning coffee.
Enjoy the beauty of the outdoors from the comfort of your home in this bright and airy conservatory. It's an inviting space that can be used year-round, offering views of the garden. The bungalow boasts three well-proportioned bedrooms, each providing a peaceful retreat. These rooms have been redecorated with new carpets and blinds, ensuring a fresh and contemporary feel. The property includes a modern shower room, equipped with fixtures and fittings that cater to your everyday needs.
Externally, a driveway with ample parking leads to a convenient garage, offering plenty of space for vehicles and additional storage. The beautifully landscaped rear garden is a standout feature of this property. It includes a patio area perfect for outdoor dining, a shingle space for added texture, and a lush lawn for leisure activities.
This detached bungalow has been tastefully redecorated throughout, providing a warm and welcoming atmosphere. With its excellent features and no onward chain, it presents a wonderful opportunity to embrace a new chapter in Great Barton. Don't miss the chance to call this delightful property your home!
Great Barton
Great Barton is a charming and picturesque village situated in the county of Suffolk, England. Known for its serene rural landscape, the village offers a quintessentially English countryside experience, combining historical charm with a welcoming community spirit.The village has evolved over the centuries while retaining its historical essence, seen in its architecture and local landmarks.
The village is home to several historical buildings, with All Saints Church being a notable landmark. This church, with its distinctive tower, showcases beautiful medieval architecture and serves as a focal point for the community. The village also features charming thatched cottages and old farmhouses, which add to its quaint atmosphere.
With a strong sense of community, Great Barton hosts various events and activities throughout the year, fostering a close-knit environment. Residents enjoy a peaceful lifestyle, with amenities such as a local shop, a village hall, and a primary school that cater to the community's needs. The village also boasts a vibrant social scene with clubs and societies for all ages.
Great Barton is surrounded by lush countryside, offering plenty of opportunities for outdoor activities. Walking and cycling trails weave through the scenic landscapes, making it an ideal location for nature enthusiasts. The nearby Barton Mere provides a tranquil spot for fishing and enjoying the natural beauty.
Despite its rural setting, Great Barton is conveniently located near the town of Bury St Edmunds, providing easy access to additional amenities and services. The village is well-connected by road, enhancing its appeal as a peaceful yet accessible destination.
In summary, Great Barton is a delightful village that encapsulates the charm of rural England. With its historical roots, community-focused lifestyle, and beautiful natural surroundings, it offers both residents and visitors a serene and enriching experience.
Entrance Porch
External door to front, double glazed window, door to hall and tiled flooring.Entrance Hall
Internal doors to lounge, kitchen, bedrooms, bathroom and porch, radiator, loft hatch, boiler cupboard, storage cupboard and parquet flooring.Lounge
Double glazed windows to front and side, double glazed sliding door to rear, two radiator, open fireplace and carpeted flooring.Kitchen
Double glazed window to rear, door to conservatory, serving hatch, wall and base units with work surfaces extending to breakfast bar, sink & drainer, electric oven, cupboard and tiled flooring.Conservatory
Double glazed doors and windows to garden with carpeted flooring.Bedroom One
Double glazed window to front, radiator and carpeted flooring.Bedroom Two
Double glazed window to rear, radiator and carpeted flooring.Bedroom Three
Double glazed window to front, radiator and carpeted flooring.Bathroom
Double glazed frosted window to rear, shower cubicle, basin, WC, extractor fan, two radiators, towel rail and lino flooring.Front Garden
Shrubbery surrounding, shingle drive with ample parking and electric socket.Rear Garden
Shingle and patio area, laid to lawn and shrubbery.Garage
12' 6" x 22' 6" ( 3.81m x 6.86m )Up and over door, double glazed window to rear, door to garden and concrete flooring.
Utilities, rights & restrictions
Utility supply:
- Electric Ask agent
- Water Ask agent
- Heating Ask agent
- Broadband Ask agent
- Sewerage Ask agent
Rights and restrictions:
- Private rights of way Ask agent
- Public rights of way Ask agent
- Listed property Ask agent
- Restrictions Ask agent
Risks:
- Flooded in last 5 years Ask agent
- Flood defences Ask agent
- Source of flood Ask agent
location
get directions
to the property
to the branch
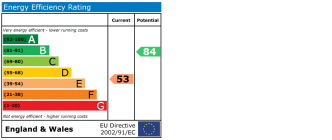
energy efficient rating
Monthly mortgage estimate
Use our handy mortgage calculator to estimate what your monthly repayments could be. Edit the fields below with the relevant details or, if you’d like a more accurate view on what your repayments could be, complete our mortgage enquiry form below and our Mortgage Consultant will be in touch.
* Terms and Conditions apply.
">
Mortgage enquiry
Interested in this property?


Get in touch
Bury St Edmunds team...
 12 The Traverse
BURY ST. EDMUNDS
Suffolk
IP33 1BJ
BURY ST. EDMUNDS
Suffolk
IP33 1BJ
Looking for something else?
view all our properties
We're here to help
more about our team
thinking of selling or letting?
book a free valuation
Book now


*PLEASE BE AWARE, THESE RESULTS ARE FOR ILLUSTRATIVE PURPOSES ONLY AND SHOULD NOT BE CONSIDERED AS A MORTGAGE
QUOTE. THESE ARE BASED ON A REPAYMENT MORTGAGE AND MAY VARY DEPENDING ON THE TERM AND INTEREST RATE OF YOUR
MORTGAGE.
LENDER FEES MAY ALSO BE APPLICABLE. IF YOU WOULD LIKE GUIDANCE ON THE RIGHT MORTGAGE FOR YOU, WE RECOMMEND SPEAKING TO ONE OF OUR MORTGAGE CONSULTANTS WHO WILL BE MORE THAN HAPPY TO HELP.
**The 4.19% annual interest rate is based on the Connells Group average mortgage interest rate taken from this year YTD and is correct as at 17/03/2026.
Any fees payable will be explained in your initial no-obligation appointment, before you choose whether to use our Mortgage Services.
LENDER FEES MAY ALSO BE APPLICABLE. IF YOU WOULD LIKE GUIDANCE ON THE RIGHT MORTGAGE FOR YOU, WE RECOMMEND SPEAKING TO ONE OF OUR MORTGAGE CONSULTANTS WHO WILL BE MORE THAN HAPPY TO HELP.
**The 4.19% annual interest rate is based on the Connells Group average mortgage interest rate taken from this year YTD and is correct as at 17/03/2026.
Any fees payable will be explained in your initial no-obligation appointment, before you choose whether to use our Mortgage Services.
Book a Viewing

We have received your message
There was an error sending your message - please try again later.
email enquiry - sales
We have received your message
There was an error sending your message - please try again later.