


No Chain! A fantastic opportunity for first-time buyers to get onto the property ladder with this 25% shared ownership three-bedroom semi-detached home. The property features a master bedroom with en-suite, two further bedrooms, a family bathroom, enclosed rear garden, and driveway.

are you thinking of
selling or letting?
- Years remaining: 997 years
- Current ground rent: Contact branch
- Ground rent review period: Contact branch
- Annual service charge: Contact branch
- Ground rent increase: Contact branch
- Share sold: 25%
- Rent payable: £675 per month
Council Tax Band: C
Tenure: Leasehold
Shared Ownership:
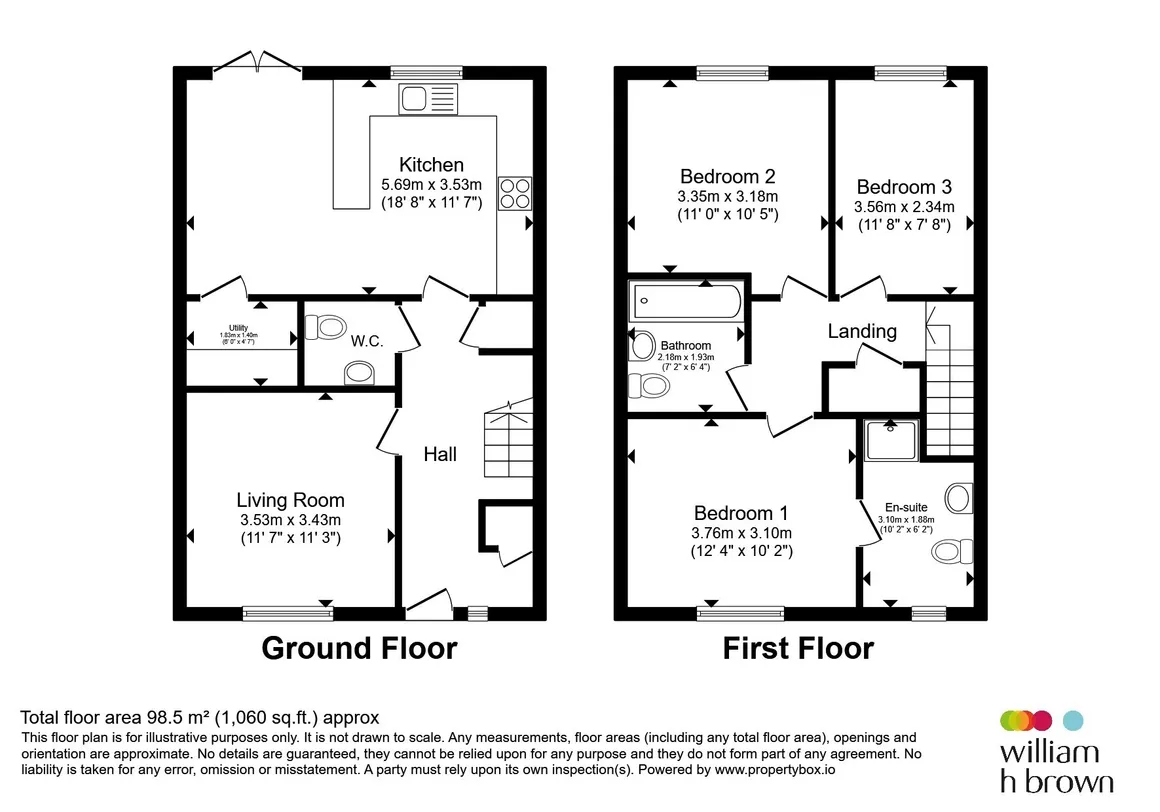
floor plans
in detail
This three-bedroom semi-detached home presents an excellent opportunity for first-time buyers seeking an affordable route onto the property ladder through a 25% shared ownership scheme. Offered to the market with no onward chain, the property provides well-proportioned accommodation and plenty of potential for a new owner to make it their own.
The ground floor offers a practical layout, with living accommodation designed to meet the needs of modern family life. The kitchen provides space for everyday cooking and dining, while the living area offers a comfortable setting for relaxing and entertaining.
Upstairs, the property benefits from three bedrooms, including a master bedroom with the added convenience of an en-suite shower room. Two further bedrooms provide versatile accommodation, suitable for family members, guests, or those working from home. A family bathroom serves the remaining bedrooms.
Outside, the enclosed rear garden offers a private outdoor space with potential for gardening, entertaining, or family enjoyment. To the front or side of the property, a driveway provides valuable off-road parking.
Conveniently located within easy reach of local amenities, schools, and transport links, this home is ideally suited to buyers looking to take their first step into home ownership. With no onward chain and the advantage of shared ownership.
The ground floor offers a practical layout, with living accommodation designed to meet the needs of modern family life. The kitchen provides space for everyday cooking and dining, while the living area offers a comfortable setting for relaxing and entertaining.
Upstairs, the property benefits from three bedrooms, including a master bedroom with the added convenience of an en-suite shower room. Two further bedrooms provide versatile accommodation, suitable for family members, guests, or those working from home. A family bathroom serves the remaining bedrooms.
Outside, the enclosed rear garden offers a private outdoor space with potential for gardening, entertaining, or family enjoyment. To the front or side of the property, a driveway provides valuable off-road parking.
Conveniently located within easy reach of local amenities, schools, and transport links, this home is ideally suited to buyers looking to take their first step into home ownership. With no onward chain and the advantage of shared ownership.
Living Room
Spacious living space with views of the frontKitchen
Wall and base level units with breakfast bar and plenty of space for dining table. Built in appliances, single oven with extractor fan and gas hob, with french doors leading to the rear gardenCloakroom
Complete with W.C and wash basinUtility
Storage space with space for white goodsBedroom One
Double bedroom with front facing window, carpets and radiator with ensuite complete with shower cubical, wash basin, W.C and towel railBedroom Two
Double bedroom with rear facing window complete with carpet and radiatorBedroom Three
Single bedroom with rear facing window complete with carpet and radiatorBathroom
Complete with wash basin, W.C and bathRear Garden
Enclosed rear garden mainly lawn with patio area for additional seatingFront Garden
Driveway for 2 vehicles, small lawn area low maintenanceAgent Notes
Heating to the property is served by electric. Please contact the branch for more details
Utilities, rights & restrictions
Utility supply:
- Electric Mains Supply
- Water Mains Supply
- Heating Electric
- Broadband FTTP
- Sewerage Mains Supply
Rights and restrictions:
- Private rights of way No
- Public rights of way No
- Listed property No
- Restrictions No
Risks:
- Flooded in last 5 years No
- Flood defences Ask agent
- Source of flood Ask agent
location
get directions
to the property
to the branch
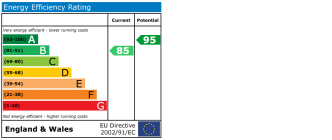
energy efficient rating
Monthly mortgage estimate
Use our handy mortgage calculator to estimate what your monthly repayments could be. Edit the fields below with the relevant details or, if you’d like a more accurate view on what your repayments could be, complete our mortgage enquiry form below and our Mortgage Consultant will be in touch.
* Terms and Conditions apply.
">
Mortgage enquiry
Interested in this property?


Get in touch
Attleborough team...
 Exchange Street
ATTLEBOROUGH
Norfolk
NR17 2AB
ATTLEBOROUGH
Norfolk
NR17 2AB
Looking for something else?
view all our properties
We're here to help
more about our team
thinking of selling or letting?
book a free valuation
Book now
*PLEASE BE AWARE, THESE RESULTS ARE FOR ILLUSTRATIVE PURPOSES ONLY AND SHOULD NOT BE CONSIDERED AS A MORTGAGE
QUOTE. THESE ARE BASED ON A REPAYMENT MORTGAGE AND MAY VARY DEPENDING ON THE TERM AND INTEREST RATE OF YOUR
MORTGAGE.
LENDER FEES MAY ALSO BE APPLICABLE. IF YOU WOULD LIKE GUIDANCE ON THE RIGHT MORTGAGE FOR YOU, WE RECOMMEND SPEAKING TO ONE OF OUR MORTGAGE CONSULTANTS WHO WILL BE MORE THAN HAPPY TO HELP.
**The 4.19% annual interest rate is based on the Connells Group average mortgage interest rate taken from this year YTD and is correct as at 17/03/2026.
Any fees payable will be explained in your initial no-obligation appointment, before you choose whether to use our Mortgage Services.
LENDER FEES MAY ALSO BE APPLICABLE. IF YOU WOULD LIKE GUIDANCE ON THE RIGHT MORTGAGE FOR YOU, WE RECOMMEND SPEAKING TO ONE OF OUR MORTGAGE CONSULTANTS WHO WILL BE MORE THAN HAPPY TO HELP.
**The 4.19% annual interest rate is based on the Connells Group average mortgage interest rate taken from this year YTD and is correct as at 17/03/2026.
Any fees payable will be explained in your initial no-obligation appointment, before you choose whether to use our Mortgage Services.
Book a Viewing

We have received your message
There was an error sending your message - please try again later.
email enquiry - sales
We have received your message
There was an error sending your message - please try again later.