


Stonebridge Road
Grantham
£385,000
Tenure: Freehold
Ref: GST114705
- Plot 5 anticipated for completion in january/february 2027.
- Private secure gated entrance
- Choice of karndean premium style flooring to the ground floor, wet areas and carpets to the upper floors.
- Handless open plan kitchen with gas range cooker, integrated dishwasher, full fridge and full freezer
- Premium specification includes, underfloor heating to the ground floor, oak staircase with glass balustrades, fully tiled bathrooms and cloakroom and so much more.
- Solar panels and ev charging point included as standard
- 10 year new homes warranty
- Anticipated epc rating b/a read more show less
monthly mortgage estimate
Evergreen Close, an exclusive gated development of just eight high-specification family homes, perfectly positioned on Stonebridge Road, Grantham. Each home benefits from a premium finish including underfloor heating, Integrated appliances,flooring, solar panels, EV charger and so much more!

are you thinking of
selling or letting?
Council Tax Band: TBC
Tenure: Freehold
floor plans
in detail
Welcome to Evergreen Close, a superb collection of just eight contemporary four-bedroom semi-detached homes, thoughtfully designed to combine modern family living, energy efficiency and premium finishes throughout.
Set behind a private secure gated entrance, this exclusive development provides residents with privacy, security and a true sense of community. Arranged across three spacious floors, each home offers versatile accommodation ideal for growing families, professionals and those seeking a stylish new home in a convenient Grantham location.
The heart of the home is the stunning open-plan kitchen and family space, finished to an exceptional specification and complete with integrated dishwasher, integrated fridge/freezer and gas range cooker. A separate utility room provides additional practicality with an integrated washer/dryer.
Throughout the ground floor, homes benefit from underfloor heating and high-quality luxury vinyl tile flooring, creating a warm and contemporary living environment, while carpets are included as standard to the upper floors. Feature oak staircases with glazed balustrades provide an impressive focal point and add to the premium feel of each property.
The four generously proportioned bedrooms are arranged across the first and second floors, offering flexible space for family living, home working or guest accommodation. Bathrooms and cloakrooms are finished with full-height wall tiling, delivering a stylish and luxurious finish.
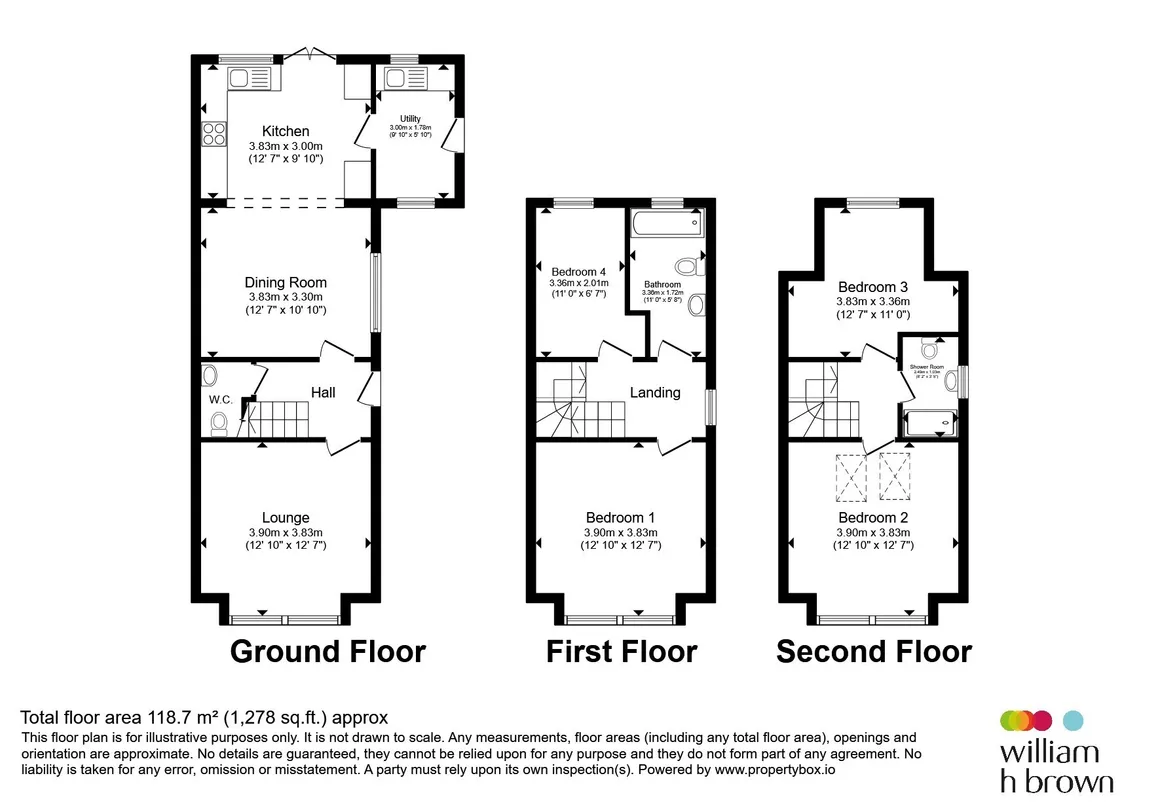
Lounge: 3.90m x 3.83m (12'10" x 12'7")
Dining Room: 3.83m x 3.30m (12'7" x 10'10")
Kitchen: 3.83m x 3.00m (12'7" x 9'10")
Utility Room: 3.00m x 1.78m (9'10" x 5'10")
First Floor
Bedroom 1: 3.90m x 3.83m (12'10" x 12'7"
) Bedroom 4: 3.36m x 2.01m (11'0" x 6'7")
Bathroom: 3.36m x 1.72m (11'0" x 5'8")
Second Floor
Bedroom 2: 3.90m x 3.83m (12'10" x 12'7")
Bedroom 3: 3.83m x 3.36m (12'7" x 11'0")
Shower Room: 2.47m x 1.35m (8'1" x 4'5")
Final designs, layouts, landscaping, finishes, dimensions, specifications and materials may vary from those shown. Purchasers should refer to the sales particulars and legal documentation for full details. Features shown may be subject to change during the construction process and availability may vary depending on the stage of build.
All images are intended for guidance only and form no part of any contract or warranty. Furniture, decorative items, landscaping and other styling elements shown are for illustrative purposes and may not be included within the sale.
The developer reserves the right to amend designs, specifications and materials without prior notice as part of the ongoing development process.
Please note that an AML fee is chargeable to the buyer once an offer is accepted to cover the cost of carrying out the required identity and anti-money laundering checks. Once these checks have been completed, the fee cannot be refunded, even if the property purchase does not go ahead
Set behind a private secure gated entrance, this exclusive development provides residents with privacy, security and a true sense of community. Arranged across three spacious floors, each home offers versatile accommodation ideal for growing families, professionals and those seeking a stylish new home in a convenient Grantham location.
The heart of the home is the stunning open-plan kitchen and family space, finished to an exceptional specification and complete with integrated dishwasher, integrated fridge/freezer and gas range cooker. A separate utility room provides additional practicality with an integrated washer/dryer.
Throughout the ground floor, homes benefit from underfloor heating and high-quality luxury vinyl tile flooring, creating a warm and contemporary living environment, while carpets are included as standard to the upper floors. Feature oak staircases with glazed balustrades provide an impressive focal point and add to the premium feel of each property.
The four generously proportioned bedrooms are arranged across the first and second floors, offering flexible space for family living, home working or guest accommodation. Bathrooms and cloakrooms are finished with full-height wall tiling, delivering a stylish and luxurious finish.
Location
Evergreen Close enjoys a convenient position on Stonebridge Road, offering excellent access to Grantham town centre, local schools, amenities, transport links and the A1. Grantham's mainline railway station provides direct services to London King's Cross, making the town an increasingly popular choice for commuters and families alike.Room Measurements
Ground FloorLounge: 3.90m x 3.83m (12'10" x 12'7")
Dining Room: 3.83m x 3.30m (12'7" x 10'10")
Kitchen: 3.83m x 3.00m (12'7" x 9'10")
Utility Room: 3.00m x 1.78m (9'10" x 5'10")
First Floor
Bedroom 1: 3.90m x 3.83m (12'10" x 12'7"
) Bedroom 4: 3.36m x 2.01m (11'0" x 6'7")
Bathroom: 3.36m x 1.72m (11'0" x 5'8")
Second Floor
Bedroom 2: 3.90m x 3.83m (12'10" x 12'7")
Bedroom 3: 3.83m x 3.36m (12'7" x 11'0")
Shower Room: 2.47m x 1.35m (8'1" x 4'5")
Sustainability
Designed with sustainability in mind, every home includes solar panels, an electric vehicle charging point and excellent anticipated energy efficiency ratings of B/A, helping to reduce running costs and environmental impact.Disclaimer
The images, illustrations, floorplans and visualisations used within this marketing material are for indicative purposes only and have been created using computer generated imagery (CGI) and/or artificial intelligence (AI) to demonstrate the intended appearance of the development. Whilst every effort has been made to ensure accuracy, these images should not be relied upon as statements of fact.Final designs, layouts, landscaping, finishes, dimensions, specifications and materials may vary from those shown. Purchasers should refer to the sales particulars and legal documentation for full details. Features shown may be subject to change during the construction process and availability may vary depending on the stage of build.
All images are intended for guidance only and form no part of any contract or warranty. Furniture, decorative items, landscaping and other styling elements shown are for illustrative purposes and may not be included within the sale.
The developer reserves the right to amend designs, specifications and materials without prior notice as part of the ongoing development process.
Buyer A.M.L. Fee
Irregular Shaped Room x ( x )Please note that an AML fee is chargeable to the buyer once an offer is accepted to cover the cost of carrying out the required identity and anti-money laundering checks. Once these checks have been completed, the fee cannot be refunded, even if the property purchase does not go ahead
Utilities, rights & restrictions
Utility supply:
- Electric Ask agent
- Water Ask agent
- Heating Ask agent
- Broadband Ask agent
- Sewerage Ask agent
Rights and restrictions:
- Private rights of way Ask agent
- Public rights of way Ask agent
- Listed property Ask agent
- Restrictions Ask agent
Risks:
- Flooded in last 5 years Ask agent
- Flood defences Ask agent
- Source of flood Ask agent
location
get directions
to the property
to the branch
Monthly mortgage estimate
Use our handy mortgage calculator to estimate what your monthly repayments could be. Edit the fields below with the relevant details or, if you’d like a more accurate view on what your repayments could be, complete our mortgage enquiry form below and our Mortgage Consultant will be in touch.
* Terms and Conditions apply.
">
Mortgage enquiry
Interested in this property?
Looking for something else?
view all our properties
We're here to help
more about our team
thinking of selling or letting?
book a free valuation
Book now


*PLEASE BE AWARE, THESE RESULTS ARE FOR ILLUSTRATIVE PURPOSES ONLY AND SHOULD NOT BE CONSIDERED AS A MORTGAGE
QUOTE. THESE ARE BASED ON A REPAYMENT MORTGAGE AND MAY VARY DEPENDING ON THE TERM AND INTEREST RATE OF YOUR
MORTGAGE.
LENDER FEES MAY ALSO BE APPLICABLE. IF YOU WOULD LIKE GUIDANCE ON THE RIGHT MORTGAGE FOR YOU, WE RECOMMEND SPEAKING TO ONE OF OUR MORTGAGE CONSULTANTS WHO WILL BE MORE THAN HAPPY TO HELP.
**The 4.19% annual interest rate is based on the Connells Group average mortgage interest rate taken from this year YTD and is correct as at 17/03/2026.
Any fees payable will be explained in your initial no-obligation appointment, before you choose whether to use our Mortgage Services.
LENDER FEES MAY ALSO BE APPLICABLE. IF YOU WOULD LIKE GUIDANCE ON THE RIGHT MORTGAGE FOR YOU, WE RECOMMEND SPEAKING TO ONE OF OUR MORTGAGE CONSULTANTS WHO WILL BE MORE THAN HAPPY TO HELP.
**The 4.19% annual interest rate is based on the Connells Group average mortgage interest rate taken from this year YTD and is correct as at 17/03/2026.
Any fees payable will be explained in your initial no-obligation appointment, before you choose whether to use our Mortgage Services.
Book a Viewing

We have received your message
There was an error sending your message - please try again later.
email enquiry - sales
We have received your message
There was an error sending your message - please try again later.