


Rectory Gardens
Doncaster, Beckingham
£600,000
Tenure: Freehold
Ref: RFD109001
- Substantial four bedroom detached family home
- Excellent opportunity for families seeking a high-quality detached home
- Beautiful established gardens to the front and rear
- Generous driveway with a double garage and additional parking area for cars, caravan, or motorhome
- Popular village location, excellent local schools
monthly mortgage estimate
A spacious detached house occupying large established gardens, facing south at the rear and overlooking the picturesque All Saints Church at the front. This substantial four-bedroom detached home offers versatile accommodation, ideal for modern family living.

are you thinking of
selling or letting?
Council Tax Band: E
Tenure: Freehold
floor plans
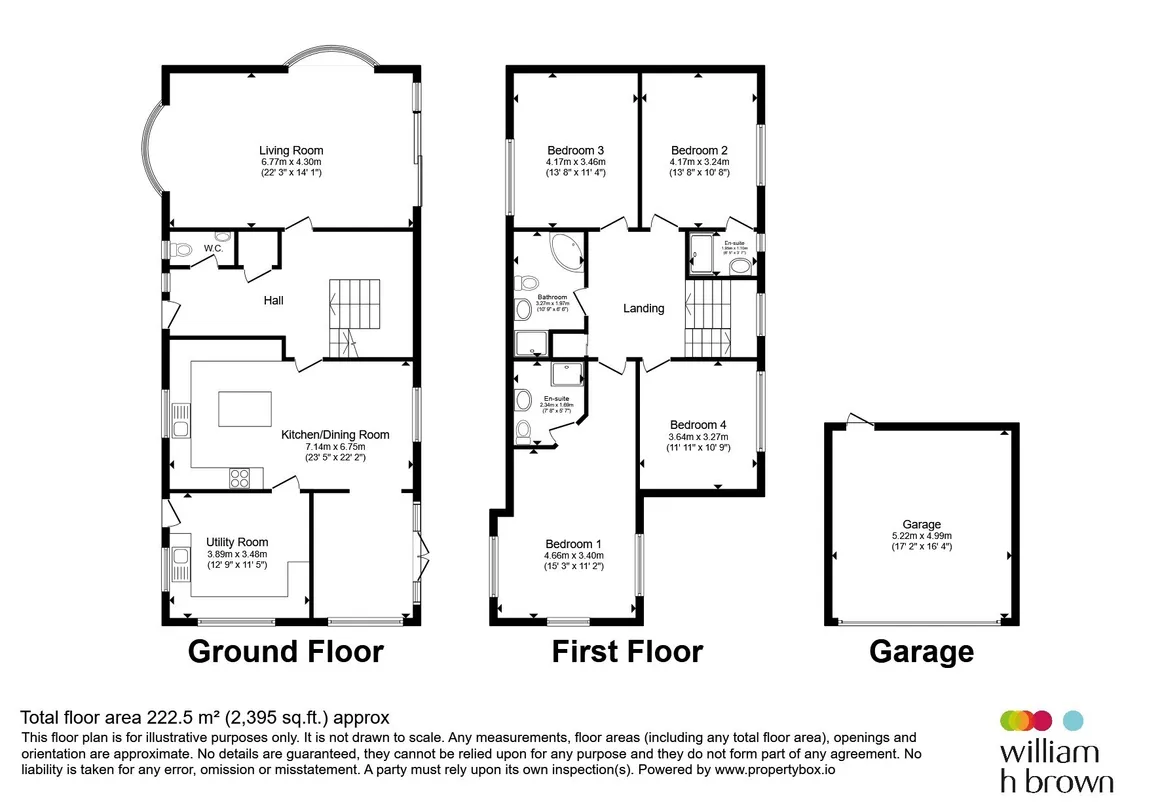
in detail
Situated in the delightful village of Beckingham on a private road next to the church. The village offers local amenities including a post office, village shop, pub restaurant and primary school. There are doctors' surgeries in nearby Gringley on the Hill and Misterton.
Further amenities are available in the nearby towns of Gainsborough (4 miles), Bawtry (9 miles) and Retford (10 miles). The historic cathedral city of Lincoln is 20 miles away.
For those who need to commute there are rail links from Retford to major cities such as London, Nottingham, Sheffield and York. Journeys between Retford and London take an average of 1 hour and 30 minutes.
The plot extends to approximately one third of an acre.The rear garden is mainly laid to lawn with borders set with trees and shrubs. A stone patio provides the perfect setting for outdoor dining and entertaining. To the west of the garden is an orchard of fruit trees (apple, damson, cherry, pear, plum), fruit cages stocked with blackcurrants, redcurrants and raspberries and three greenhouses.
The garden is fully enclosed by fencing and hedging offering privacy and security. The property runs down to a stream at the southern end of the garden and is sheltered by mature trees.
Further amenities are available in the nearby towns of Gainsborough (4 miles), Bawtry (9 miles) and Retford (10 miles). The historic cathedral city of Lincoln is 20 miles away.
For those who need to commute there are rail links from Retford to major cities such as London, Nottingham, Sheffield and York. Journeys between Retford and London take an average of 1 hour and 30 minutes.
Entrance Hall
Spacious entrance hall with built in coat cupboard, understairs storage cupboard, central heating radiator and double-glazed front door. An open tread staircase leads to the upstairs landing.Cloakroom
Fitted with white suite of WC and pedestal wash basin. Central heating radiator and double-glazed window.Lounge
A very light and spacious dual aspect room with double-glazed bow windows to the front and side and double-glazed patio door to the rear. Features a wood burning stove inset into the chimney breast. Central heating radiator.Living Kitchen Diner
Lovely dual aspect open plan area that opens out into the sunroom. Fitted with a comprehensive range of cream wall and base units and a centre island, complementary work surfaces and a stainless-steel sink and drainer unit. Provision for a slide in dual fuel cooker with hooded, illuminated extractor above. Space for appliances including a dishwasher and fridge freezer. Double-glazed windows to front and rear.Utility Room
Fitted with a good range of cream wall and base units, complementary work surface and a stainless-steel sink and drainer unit. Provision for washing machine, tumble dryer and fridge freezer. Wall mounted gas combi boiler for central heating and hot water. Two double-glazed windows and double-glazed door.Sun Room
Open into the kitchen diner with wood burning stove, double-glazed Velux style roof window, double-glazed window and double-glazed doors opening out onto the patio and rear garden.Landing
Open tread staircase with half landing and south facing double-glazed bow window overlooking the rear garden rises to the first-floor galleried landing. Built in airing cupboard with central heating radiator and slatted shelving. Access hatch to recently insulated and boarded loft providing a large storage area.Bedroom One
Neutral décor double bedroom, triple aspect double-glazed windows overlooking the garden at the rear and the church at the front.En Suite
Fitted with white WC, pedestal wash basin and shower cubicle. Heated towel rail and double-glazed window.Bedroom Two
Neutral décor double bedroom with central heating radiator and double-glazed window overlooking the rear garden.En Suite
Fitted with white pedestal wash basin and shower cubicle. Double-glazed window.Bedroom Three
Neutral décor double bedroom with central heating radiator and double-glazed window overlooking the church.Bedroom Four
Currently being used as a home office. Neutral décor double bedroom with central heating radiator and double-glazed windows facing south and west.Bathroom
Fitted with white WC, wash hand basin, corner bath and double shower cubicle. Heated towel rail and double-glazed window.Exterior
The property is approached over a metalled driveway with brick kerbing and lawned front garden leading to the porch. Detached double garage with up and over door, power and light. The driveway continues to one side of the property to form an additional parking area for cars, caravan or motorhome.The plot extends to approximately one third of an acre.The rear garden is mainly laid to lawn with borders set with trees and shrubs. A stone patio provides the perfect setting for outdoor dining and entertaining. To the west of the garden is an orchard of fruit trees (apple, damson, cherry, pear, plum), fruit cages stocked with blackcurrants, redcurrants and raspberries and three greenhouses.
The garden is fully enclosed by fencing and hedging offering privacy and security. The property runs down to a stream at the southern end of the garden and is sheltered by mature trees.
Utilities, rights & restrictions
Utility supply:
- Electric Ask agent
- Water Ask agent
- Heating Ask agent
- Broadband Ask agent
- Sewerage Ask agent
Rights and restrictions:
- Private rights of way Ask agent
- Public rights of way Ask agent
- Listed property Ask agent
- Restrictions Ask agent
Risks:
- Flooded in last 5 years Ask agent
- Flood defences Ask agent
- Source of flood Ask agent
location
get directions
to the property
to the branch
Monthly mortgage estimate
Use our handy mortgage calculator to estimate what your monthly repayments could be. Edit the fields below with the relevant details or, if you’d like a more accurate view on what your repayments could be, complete our mortgage enquiry form below and our Mortgage Consultant will be in touch.
* Terms and Conditions apply.
">
Mortgage enquiry
Interested in this property?


Get in touch
Retford team...
 10-12 Grove Street
RETFORD
Nottinghamshire
DN22 6JR
RETFORD
Nottinghamshire
DN22 6JR
Looking for something else?
view all our properties
We're here to help
more about our team
thinking of selling or letting?
book a free valuation
Book now

*PLEASE BE AWARE, THESE RESULTS ARE FOR ILLUSTRATIVE PURPOSES ONLY AND SHOULD NOT BE CONSIDERED AS A MORTGAGE
QUOTE. THESE ARE BASED ON A REPAYMENT MORTGAGE AND MAY VARY DEPENDING ON THE TERM AND INTEREST RATE OF YOUR
MORTGAGE.
LENDER FEES MAY ALSO BE APPLICABLE. IF YOU WOULD LIKE GUIDANCE ON THE RIGHT MORTGAGE FOR YOU, WE RECOMMEND SPEAKING TO ONE OF OUR MORTGAGE CONSULTANTS WHO WILL BE MORE THAN HAPPY TO HELP.
**The 4.19% annual interest rate is based on the Connells Group average mortgage interest rate taken from this year YTD and is correct as at 17/03/2026.
Any fees payable will be explained in your initial no-obligation appointment, before you choose whether to use our Mortgage Services.
LENDER FEES MAY ALSO BE APPLICABLE. IF YOU WOULD LIKE GUIDANCE ON THE RIGHT MORTGAGE FOR YOU, WE RECOMMEND SPEAKING TO ONE OF OUR MORTGAGE CONSULTANTS WHO WILL BE MORE THAN HAPPY TO HELP.
**The 4.19% annual interest rate is based on the Connells Group average mortgage interest rate taken from this year YTD and is correct as at 17/03/2026.
Any fees payable will be explained in your initial no-obligation appointment, before you choose whether to use our Mortgage Services.
Book a Viewing

We have received your message
There was an error sending your message - please try again later.
email enquiry - sales
We have received your message
There was an error sending your message - please try again later.