


Cheltenham Mount
Harrogate
£450,000
Tenure: Freehold
Ref: HRG106707
- Stunning period terraced home
- Wealth of original character features
- Elegant bay-fronted lounge with shutters
- Feature fireplaces throughout
- Lower ground floor with commerical use and separate access
- Versatile accommodation across four floors
monthly mortgage estimate
A substantial four-bedroom character terrace offering accommodation over four floors. Featuring original fireplaces, high ceilings, bay window with shutters, two reception rooms, fitted kitchen, lower ground floor with commercial use and an enclosed rear garden with gated access.

are you thinking of
selling or letting?
Council Tax Band: A
Tenure: Freehold
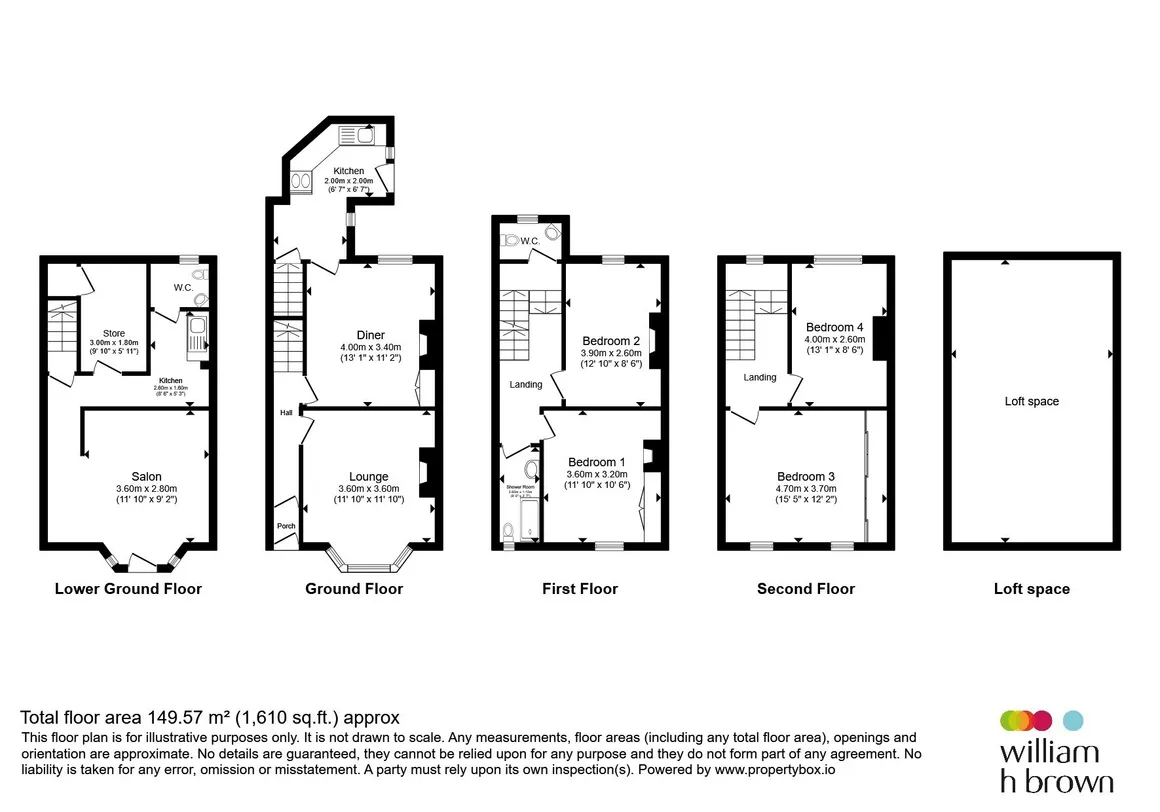
floor plans
in detail
Offering an abundance of character and generous living accommodation arranged over four floors, this impressive terraced home beautifully blends original period features with practical modern living. Boasting four well-proportioned bedrooms, elegant reception rooms, a fitted kitchen and a useful lower ground floor commercial area with its own external access, this unique property is sure to appeal to a variety of buyers. Throughout the home, high ceilings, feature fireplaces, decorative coving and traditional details create a wonderful sense of charm and character, while the enclosed rear courtyard garden provides an ideal space for outdoor entertaining.
Property Information
Offering an abundance of character and generous living accommodation arranged over four floors, this impressive terraced home beautifully blends original period features with practical modern living. Boasting four well-proportioned bedrooms, elegant reception rooms, a fitted kitchen and a useful lower ground floor commercial area with its own external access, this unique property is sure to appeal to a variety of buyers. Throughout the home, high ceilings, feature fireplaces, decorative coving and traditional details create a wonderful sense of charm and character, while the enclosed rear courtyard garden provides an ideal space for outdoor entertaining.Entrance Hall
A welcoming introduction to the property, featuring attractive wood flooring and providing access to the principal ground floor accommodation. The hallway immediately showcases the character and charm found throughout the home.Lounge
A beautifully presented reception room positioned to the front elevation, flooded with natural light via a stunning bay window fitted with stylish internal shutter blinds. Character features include a striking fireplace, ornate ceiling rose, decorative coving and high ceilings, all combining to create an elegant and inviting living space. With the potential to extend the kitchen into the dining room.Dining Room
A fantastic second reception room, ideal for family dining and entertaining. A substantial brick hearth forms an eye-catching focal point, complemented by laminate flooring and shutter blinds. Useful built-in storage enhances practicality.Kitchen
Fitted with a range of wall and base units offering storage and preparation space. Features include tiled flooring, tiled splashbacks and an impressive range cooker. A door provides direct access to the rear garden, creating an excellent indoor-outdoor flow. There is also an access door to the salon.Landing
Access to all rooms and loft ladder to loft with loft storage.Loft Area
A particularly useful feature is the large boarded loft, complete with lighting and a wooden loft ladder, offering an abundance of practical storage space and enhancing the property's overall functionality.Wc
Conveniently fitted with a low flush WC, wash hand basin and heated towel rail.Bedroom One
A spacious double bedroom showcasing wood flooring, high ceilings and a beautiful Victorian-style fireplace, creating a room full of period character.Bedroom Two
Another generous double bedroom featuring wood flooring, a Victorian-style fireplace, fitted shelving and a useful built-in wardrobe.Bathroom
Fitted with a three-piece suite comprising a bath with shower over, wash hand basin and WC. Finished with a heated towel radiator and frosted glazed window.Second Floor
Bedroom Three
A bright and spacious bedroom benefiting from a large window allowing excellent natural light. The room also enjoys the convenience of a wash hand basin.Master Bedroom Four
A further generous double bedroom complete with bespoke fitted wardrobes, offering excellent storage and versatility.Commercial Area
A valuable and versatile lower ground floor commercial space, currently utilised as a hair salon and holding Class A1 use. Featuring tiled flooring and its own separate external entrance to the front, this well-presented area offers excellent potential for a variety of business uses, home working opportunities, or hobby space, subject to any necessary consents. The accommodation further benefits from a useful store room and two additional rooms, providing flexible and practical working space. Separate boiler, 3 storage heaters and electric meter. Main gas and electric meters for the house are housed here.Versatile Space
To lower ground floor.Epc Rating Comercial
Outside
To the rear, the property enjoys an enclosed courtyard incorporating a useful storage shed and external water tap. The space is enclosed by wall and fence boundaries with a gated entrance.Agents Note
The lower ground floor has been used for commercial purposes. We have been unable to source or verify Building Regulations documentation relating to the lower ground floor accommodation. Enquiries should be raised with regard to any change of use requirement. The current business is not for sale. Buyers should rely on their own investigations regarding any existing or proposed commerical use.Agents Note
Please note that the AML fee covers the cost of carrying out the required identity and anti-money laundering checks. Once these checks have been completed, the fee cannot be refunded, even if the property purchase does not go ahead.
Utilities, rights & restrictions
Utility supply:
- Electric Ask agent
- Water Ask agent
- Heating Ask agent
- Broadband Ask agent
- Sewerage Ask agent
Rights and restrictions:
- Private rights of way Ask agent
- Public rights of way Ask agent
- Listed property Ask agent
- Restrictions Ask agent
Risks:
- Flooded in last 5 years Ask agent
- Flood defences Ask agent
- Source of flood Ask agent
location
get directions
to the property
to the branch
Monthly mortgage estimate
Use our handy mortgage calculator to estimate what your monthly repayments could be. Edit the fields below with the relevant details or, if you’d like a more accurate view on what your repayments could be, complete our mortgage enquiry form below and our Mortgage Consultant will be in touch.
* Terms and Conditions apply.
">
Mortgage enquiry
Interested in this property?
Get in touch
Harrogate team...
 4 Albert Street
HARROGATE
North Yorkshire
HG1 1JL
HARROGATE
North Yorkshire
HG1 1JL
Looking for something else?
view all our properties
We're here to help
more about our team
thinking of selling or letting?
book a free valuation
Book now


*PLEASE BE AWARE, THESE RESULTS ARE FOR ILLUSTRATIVE PURPOSES ONLY AND SHOULD NOT BE CONSIDERED AS A MORTGAGE
QUOTE. THESE ARE BASED ON A REPAYMENT MORTGAGE AND MAY VARY DEPENDING ON THE TERM AND INTEREST RATE OF YOUR
MORTGAGE.
LENDER FEES MAY ALSO BE APPLICABLE. IF YOU WOULD LIKE GUIDANCE ON THE RIGHT MORTGAGE FOR YOU, WE RECOMMEND SPEAKING TO ONE OF OUR MORTGAGE CONSULTANTS WHO WILL BE MORE THAN HAPPY TO HELP.
**The 4.19% annual interest rate is based on the Connells Group average mortgage interest rate taken from this year YTD and is correct as at 17/03/2026.
Any fees payable will be explained in your initial no-obligation appointment, before you choose whether to use our Mortgage Services.
LENDER FEES MAY ALSO BE APPLICABLE. IF YOU WOULD LIKE GUIDANCE ON THE RIGHT MORTGAGE FOR YOU, WE RECOMMEND SPEAKING TO ONE OF OUR MORTGAGE CONSULTANTS WHO WILL BE MORE THAN HAPPY TO HELP.
**The 4.19% annual interest rate is based on the Connells Group average mortgage interest rate taken from this year YTD and is correct as at 17/03/2026.
Any fees payable will be explained in your initial no-obligation appointment, before you choose whether to use our Mortgage Services.
Book a Viewing

We have received your message
There was an error sending your message - please try again later.
email enquiry - sales
We have received your message
There was an error sending your message - please try again later.