


Ash Way
Huntingdon, Somersham
Shared ownership £162,000
Tenure: Leasehold
Ref: ELY110506
- New build shared ownership
- 10 year build warranty
- Front aspect living room
- Two double bedrooms
- Driveway for two cars
- Ev charging point
monthly mortgage estimate
Welcome to Plot 99 - The Poppy, a brand new two bedroom home at Cranbrook Grange.
This Development is situated in the beautiful Village of Somersham, making it the perfect choice for both families and professionals. Price is based on 60% share.
This Development is situated in the beautiful Village of Somersham, making it the perfect choice for both families and professionals. Price is based on 60% share.

are you thinking of
selling or letting?
- Years remaining: 0 years
- Current ground rent: £0
- Ground rent review period: Contact branch
- Annual service charge: £670
- Ground rent increase: Contact branch
- Share sold: 60%
- Rent payable: £248 per month
Council Tax Band: TBC
Tenure: Leasehold
Shared Ownership:
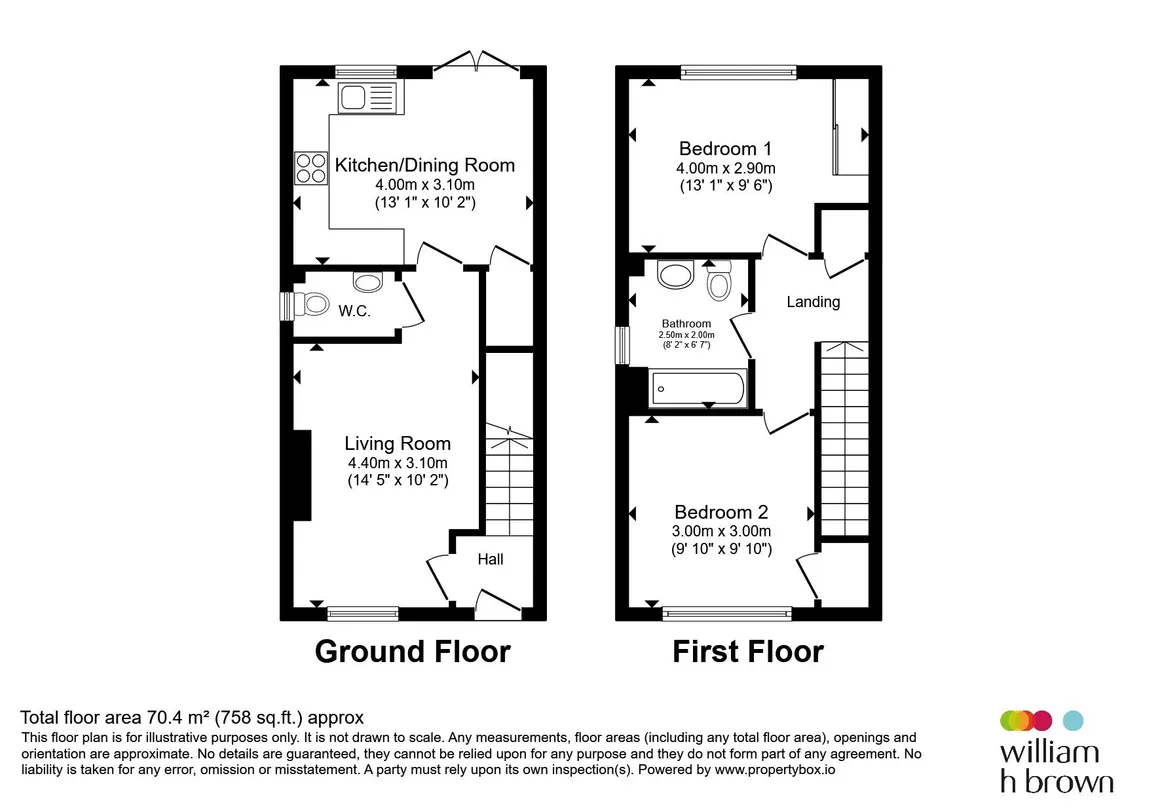
floor plans
in detail
The Poppy - A brand new two bedroom home.
£162,000 is a 60% shared ownership price, based on 100% value of the home at £270,000
Available at 10%-75% shares.
The Poppy features a modern front-aspect living room and a convenient downstairs WC. A modern and stylish kitchen/diner with French doors leading to the rear garden. Upstairs, two double bedrooms accompanied by a contemporary bathroom. This home features two parking spaces and EV charging point.
Nestled in the picturesque Cambridgeshire countryside, Cranbrook Grange offers a collection of beautifully designed homes in the charming village of Somersham. Ideally located between St Ives and Huntingdon, these energy-efficient homes provide contemporary living in a peaceful rural setting.
Somersham boasts a welcoming community with essential amenities on your doorstep, including a convenience store, café, pub, and primary school. Just a short drive away, St Ives and Huntingdon offer supermarkets, high street shopping, a vibrant dining scene, and leisure facilities.
For outdoor lovers, Somersham Nature Reserve, scenic walking trails, and nearby Lakeside Lodge Golf & Country Club provide ample opportunities for relaxation and recreation. Excellent road links via the A141 and A14 ensure easy access to Cambridge and beyond.
25% share - Purchase price £67,500 - Rent Charges of £464.06
30% share - Purchase price £81,000 - Rent Charges of £433.13
40% share - Purchase price £108,000 - Rent Charges of £371.25
50% share - Purchase price £135,000 - Rent Charges of £309.38
60% share - Purchase price £162,000 - Rent Charges of £247.50
70% share - Purchase price £189,000 - Rent Charges of £185.63
75% share - Purchase price £202,500 - Rent Charges of £154.69
Full Property Value £270,000.
A monthly service charge will also apply of £55.86. This includes building insurance, grounds maintenance and the management charge.
Essentially, it means you'll be buying a share of your home - usually up to 75% - and paying an affordable rent on the remainder. When you're in a position to do so, it's also possibly to buy further shares in your home. This is known as Staircasing.
£162,000 is a 60% shared ownership price, based on 100% value of the home at £270,000
Available at 10%-75% shares.
The Poppy features a modern front-aspect living room and a convenient downstairs WC. A modern and stylish kitchen/diner with French doors leading to the rear garden. Upstairs, two double bedrooms accompanied by a contemporary bathroom. This home features two parking spaces and EV charging point.
Nestled in the picturesque Cambridgeshire countryside, Cranbrook Grange offers a collection of beautifully designed homes in the charming village of Somersham. Ideally located between St Ives and Huntingdon, these energy-efficient homes provide contemporary living in a peaceful rural setting.
Somersham boasts a welcoming community with essential amenities on your doorstep, including a convenience store, café, pub, and primary school. Just a short drive away, St Ives and Huntingdon offer supermarkets, high street shopping, a vibrant dining scene, and leisure facilities.
For outdoor lovers, Somersham Nature Reserve, scenic walking trails, and nearby Lakeside Lodge Golf & Country Club provide ample opportunities for relaxation and recreation. Excellent road links via the A141 and A14 ensure easy access to Cambridge and beyond.
Entrance Hall
With stairs to first floor.Living Room
Window to front aspect, access to cloakroom and kitchen/diner.Kitchen/Diner
With french doors leading to rear garden, window to rear aspect and large under stair storage cupboard.Landing
With access to:Bedroom One
Built in wardrobe and window to front aspect,Bedroom Two
Window to rear aspect.Bathroom
Contemporary suite with enclosed bath, low level w.c, wash hand basin.Outside
To the front there is a driveway for two cars with EV charging point. The rear is fully enclosed with storage shed.Share Breakdown
Shares are available from 10% to 75%. Please see example prices and rents listed below.25% share - Purchase price £67,500 - Rent Charges of £464.06
30% share - Purchase price £81,000 - Rent Charges of £433.13
40% share - Purchase price £108,000 - Rent Charges of £371.25
50% share - Purchase price £135,000 - Rent Charges of £309.38
60% share - Purchase price £162,000 - Rent Charges of £247.50
70% share - Purchase price £189,000 - Rent Charges of £185.63
75% share - Purchase price £202,500 - Rent Charges of £154.69
Full Property Value £270,000.
A monthly service charge will also apply of £55.86. This includes building insurance, grounds maintenance and the management charge.
Shared Ownership
Shared Ownership is a great way for you to get a foot on the property ladder if you can't afford to buy a home outright on the open market. it can ease the pressure of needing to save for a large deposit, or having to make high mortgage repayments.Essentially, it means you'll be buying a share of your home - usually up to 75% - and paying an affordable rent on the remainder. When you're in a position to do so, it's also possibly to buy further shares in your home. This is known as Staircasing.
Agents Note
Please note that some of the photography are from a neighbouring plot and this plot may have slight variations with fixtures and fittings.
Utilities, rights & restrictions
Utility supply:
- Electric Ask agent
- Water Ask agent
- Heating Ask agent
- Broadband Ask agent
- Sewerage Ask agent
Rights and restrictions:
- Private rights of way Ask agent
- Public rights of way Ask agent
- Listed property Ask agent
- Restrictions Ask agent
Risks:
- Flooded in last 5 years Ask agent
- Flood defences Ask agent
- Source of flood Ask agent
location
get directions
to the property
to the branch
Monthly mortgage estimate
Use our handy mortgage calculator to estimate what your monthly repayments could be. Edit the fields below with the relevant details or, if you’d like a more accurate view on what your repayments could be, complete our mortgage enquiry form below and our Mortgage Consultant will be in touch.
* Terms and Conditions apply.
">
Mortgage enquiry
Interested in this property?


Looking for something else?
view all our properties
We're here to help
more about our team
thinking of selling or letting?
book a free valuation
Book now

*PLEASE BE AWARE, THESE RESULTS ARE FOR ILLUSTRATIVE PURPOSES ONLY AND SHOULD NOT BE CONSIDERED AS A MORTGAGE
QUOTE. THESE ARE BASED ON A REPAYMENT MORTGAGE AND MAY VARY DEPENDING ON THE TERM AND INTEREST RATE OF YOUR
MORTGAGE.
LENDER FEES MAY ALSO BE APPLICABLE. IF YOU WOULD LIKE GUIDANCE ON THE RIGHT MORTGAGE FOR YOU, WE RECOMMEND SPEAKING TO ONE OF OUR MORTGAGE CONSULTANTS WHO WILL BE MORE THAN HAPPY TO HELP.
**The 4.19% annual interest rate is based on the Connells Group average mortgage interest rate taken from this year YTD and is correct as at 17/03/2026.
Any fees payable will be explained in your initial no-obligation appointment, before you choose whether to use our Mortgage Services.
LENDER FEES MAY ALSO BE APPLICABLE. IF YOU WOULD LIKE GUIDANCE ON THE RIGHT MORTGAGE FOR YOU, WE RECOMMEND SPEAKING TO ONE OF OUR MORTGAGE CONSULTANTS WHO WILL BE MORE THAN HAPPY TO HELP.
**The 4.19% annual interest rate is based on the Connells Group average mortgage interest rate taken from this year YTD and is correct as at 17/03/2026.
Any fees payable will be explained in your initial no-obligation appointment, before you choose whether to use our Mortgage Services.
Book a Viewing

We have received your message
There was an error sending your message - please try again later.
email enquiry - sales
We have received your message
There was an error sending your message - please try again later.