


Cygnet Rise
Swaffham
£295,000
Tenure: Freehold
Ref: SFM111381
- Total floor area: 98m / 1055ft
- Brand new 3 bedroom semi-detached house
- Ev charging point, garage and driveway
- Upvc triple glazed windows, solar pv and air source heat pump
- Under floor heating to the ground floor and floor coverings included throughout
- Fully fitted kitchen with integrated appliances
- Predicted epc 'a' rating
- Coming soon!! read more show less
monthly mortgage estimate

are you thinking of
selling or letting?
floor plans
in detail
Abel Homes is a family owned and run business based in Watton, established in the early 1990s, building family homes, principally in the county's market towns. They carefully select architects with the necessary local knowledge and experience to ensure an outcome that is sympathetic to the existing neighbourhood. Homes at Cygnet Rise have a predicted 'A' energy efficiency rating, the most energy efficient band, so you have peace of mind that your new home will help to ensure you have low energy bills.
Ready for living - All rooms fitted with your choice of floor covering as standard*
Fully fitted kitchens - Your choice of kitchens, tiles, flooring and more* with integrated Bosch appliances
Fibre to your home - Every home is equipped with BT's fibre broadband - up to 40 times faster than copper broadband
A sense of space - Generous rooms and gardens, with a garage and parking space for every home
Triple glazed windows to every home - Helping to increase energy efficiency, whilst reducing levels of outside noise
Solar PV - Buyers will own their Photovoltaic (PV) system, enjoying the clean energy generated and lower electricity bills
EV chargers - All properties have electric vehicle charging points
Air source heat pumps - Highly efficient air sourced heat pump with split zoned temperature setting
Award winning homes – built to high standards, covered by a 10 year NHBC warranty
* Extensive range of specification choices, subject to build stage
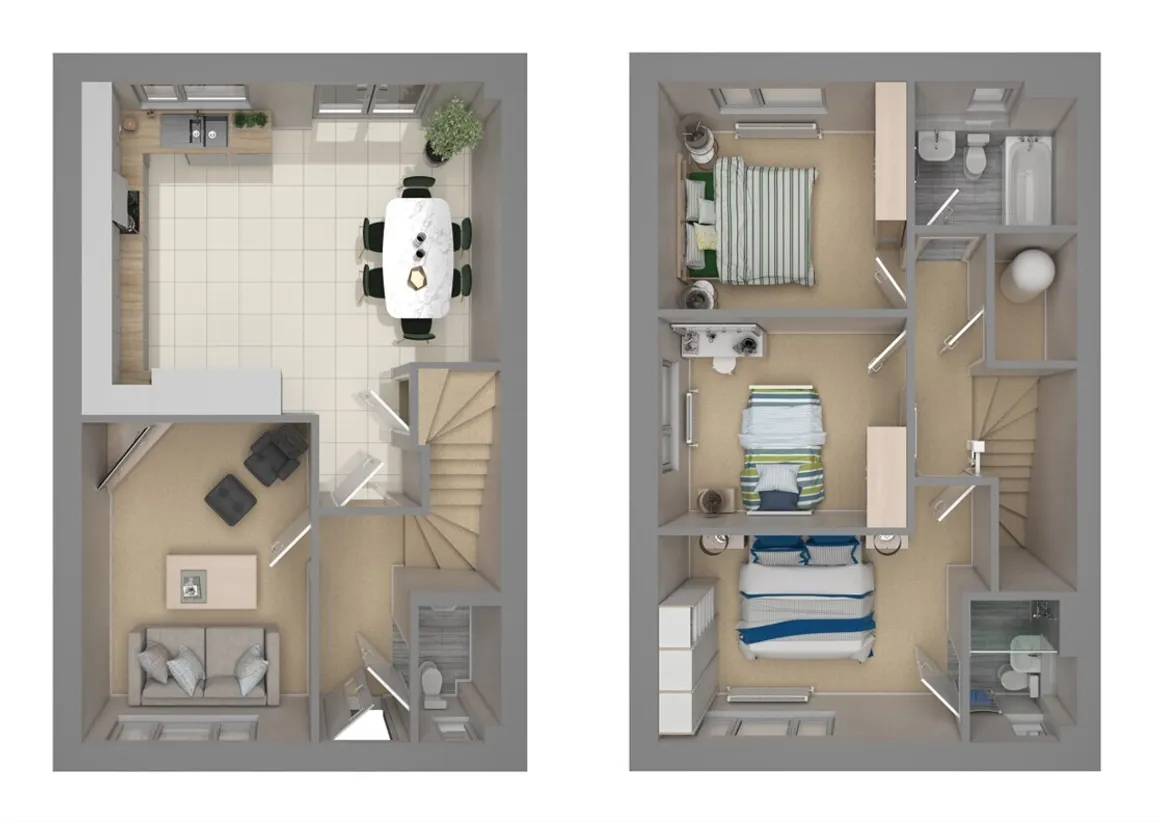
>> CYGNET RISE! PLOT 98 - A new house type for Swaffham, the Atlas is a predicted EPC 'A' rated 3 bedroom semi-detached home with a garage, lounge, large open-plan fitted kitchen/diner with integrated Bosch appliances, coupled with en suite facilities, separate bathroom and ground floor cloakroom.
Council Tax Band: TBC
Tenure: Freehold
Ready for living - All rooms fitted with your choice of floor covering as standard*
Fully fitted kitchens - Your choice of kitchens, tiles, flooring and more* with integrated Bosch appliances
Fibre to your home - Every home is equipped with BT's fibre broadband - up to 40 times faster than copper broadband
A sense of space - Generous rooms and gardens, with a garage and parking space for every home
Triple glazed windows to every home - Helping to increase energy efficiency, whilst reducing levels of outside noise
Solar PV - Buyers will own their Photovoltaic (PV) system, enjoying the clean energy generated and lower electricity bills
EV chargers - All properties have electric vehicle charging points
Air source heat pumps - Highly efficient air sourced heat pump with split zoned temperature setting
Award winning homes – built to high standards, covered by a 10 year NHBC warranty
* Extensive range of specification choices, subject to build stage
The Accommodation
The Atlas is a new energy-efficient and spacious semi-detached three bedroom home with a single garage, driveway parking and an EV charging point. The ground floor accommodation comprises of an entrance hallway, which leads through to a cloakroom w.c, lounge and open-plan fully fitted kitchen/dining room with French doors to the rear garden. Upstairs, the master bedroom has an en suite shower room and there are two further great sized bedrooms plus a family bathroom.As Standard
Abel Homes are proud to provide a friendly, reliable and first class customer service. Their homes are built and finished to a very high standard, each benefitting from thoughtful design, energy-efficiency and low maintenance. The specification will make you feel comfortable from the day you move in. You'll know you've made the right move. Choices of kitchens, tiles, flooring and more, subject to build stage.Entrance Hall
Staircase rising to the first floor landing, carpeted and under floor heating, doors opening to the kitchen/dining room and lounge, further door opening to:Ground Floor W.C
Suite comprising low level w.c and hand wash basin, under floor heating, tiled flooring, part tiled walls, UPVC triple glazed frosted window to the front aspect.
Utilities, rights & restrictions
Utility supply:
- Electric Ask agent
- Water Ask agent
- Heating Ask agent
- Broadband Ask agent
- Sewerage Ask agent
Rights and restrictions:
- Private rights of way Ask agent
- Public rights of way Ask agent
- Listed property Ask agent
- Restrictions Ask agent
Risks:
- Flooded in last 5 years Ask agent
- Flood defences Ask agent
- Source of flood Ask agent
location
get directions
to the property
to the branch
Monthly mortgage estimate
Use our handy mortgage calculator to estimate what your monthly repayments could be. Edit the fields below with the relevant details or, if you’d like a more accurate view on what your repayments could be, complete our mortgage enquiry form below and our Mortgage Consultant will be in touch.
* Terms and Conditions apply.
">
Mortgage enquiry
Interested in this property?


Looking for something else?
view all our properties
We're here to help
more about our team
thinking of selling or letting?
book a free valuation
Book now


*PLEASE BE AWARE, THESE RESULTS ARE FOR ILLUSTRATIVE PURPOSES ONLY AND SHOULD NOT BE CONSIDERED AS A MORTGAGE
QUOTE. THESE ARE BASED ON A REPAYMENT MORTGAGE AND MAY VARY DEPENDING ON THE TERM AND INTEREST RATE OF YOUR
MORTGAGE.
LENDER FEES MAY ALSO BE APPLICABLE. IF YOU WOULD LIKE GUIDANCE ON THE RIGHT MORTGAGE FOR YOU, WE RECOMMEND SPEAKING TO ONE OF OUR MORTGAGE CONSULTANTS WHO WILL BE MORE THAN HAPPY TO HELP.
**The 4.19% annual interest rate is based on the Connells Group average mortgage interest rate taken from this year YTD and is correct as at 17/03/2026.
Any fees payable will be explained in your initial no-obligation appointment, before you choose whether to use our Mortgage Services.
LENDER FEES MAY ALSO BE APPLICABLE. IF YOU WOULD LIKE GUIDANCE ON THE RIGHT MORTGAGE FOR YOU, WE RECOMMEND SPEAKING TO ONE OF OUR MORTGAGE CONSULTANTS WHO WILL BE MORE THAN HAPPY TO HELP.
**The 4.19% annual interest rate is based on the Connells Group average mortgage interest rate taken from this year YTD and is correct as at 17/03/2026.
Any fees payable will be explained in your initial no-obligation appointment, before you choose whether to use our Mortgage Services.
Book a Viewing

We have received your message
There was an error sending your message - please try again later.
email enquiry - sales
We have received your message
There was an error sending your message - please try again later.