


North Row
Huddersfield, Shepley
£575,000
Tenure: Freehold
Ref: HMF109035
- Semi detached character residence
- Extended four bedroom accommodation
- House bathroom/en suite plus separate w.c
- Delightful gardens
- Off street parking for up to 4 vehicles
- Set away from the main thoroughfare
monthly mortgage estimate
BEAUTIFULLY PRESENTED SEMI DETACHED CHARACTER RESIDENCE AFFORDING SPACIOUS FOUR BEDROOM ACCOMMODATION WITH DELIGHTFUL GARDENS LOCATED IN THE HIGHLY DESIRABLE VILLAGE OF SHEPLEY

are you thinking of
selling or letting?
Council Tax Band: E
Tenure: Freehold
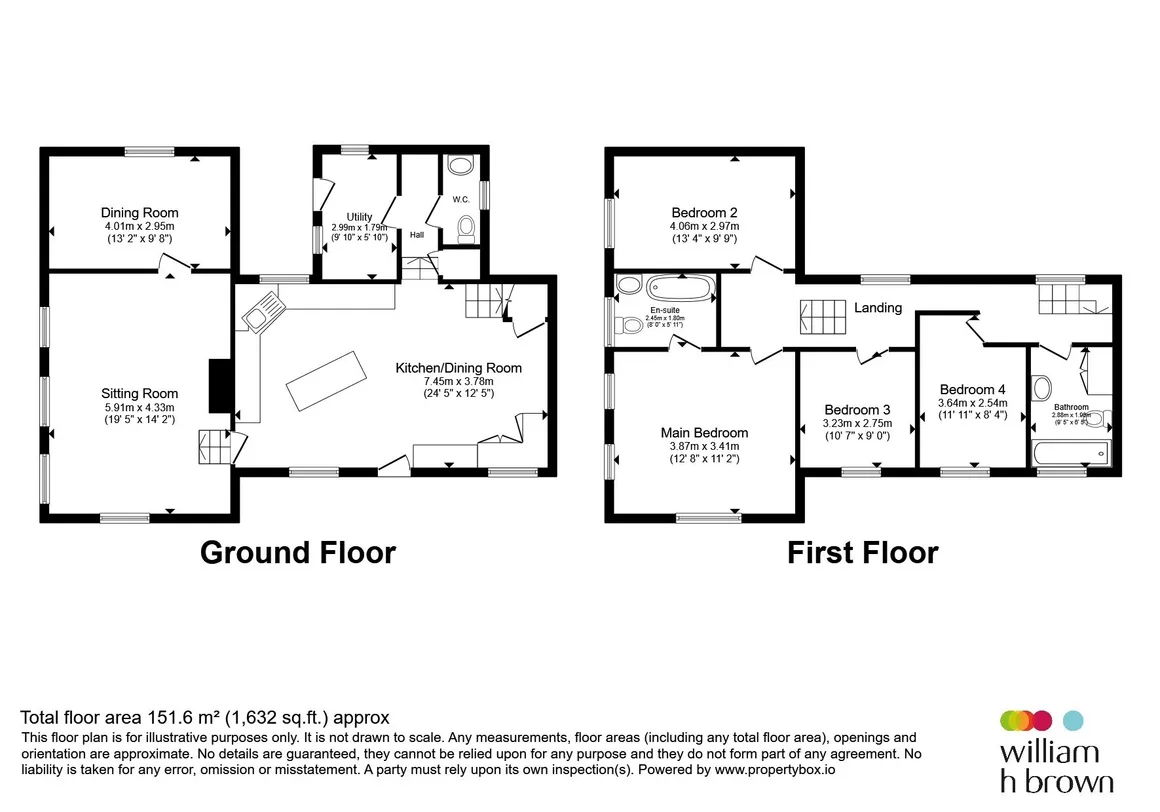
floor plans
in detail
The property is located in the much loved and popular village of Shepley, close to local amenities and excellent road networks to Huddersfield, Wakefield and Barnsley, along with Leeds, Manchester and Sheffield. The village also has a railway station.
A fabulous room with ample space for dining and the kitchen area boasting a stylish range of wall and base units with quartz worksurfaces incorporating a sink unit with mixer tap. Appliances include the 6 burner range cooker in a recess along with the integral dishwasher whilst there is space for an American style fridge freezer. The centre island incorporates further storage and a breakfast bar and the room itself is complemented by stone flagged flooring, concealed unit lighting and inset ceiling lighting, beams to ceiling and fitted booth style seating for dining. The room is also double glazed to front and rear aspects.
The focal point of this splendid room is the wood burning stove set to feature recess with timber mantel. Character is again provided by the beams to ceiling and there are various wall light points and double glazing to two aspects.
The second reception room brings great versatility in its usage and has a decorative dado rail and again double glazing to two aspects.
The principle bedroom has en suite facilities and is double glazed to two aspects.
The second bedroom is again a sizeable double room with double glazed window to side aspect.
Another double room, this one being double glazed to front aspect.
Another room that could accommodate a double bed and having double glazing to front aspect.
Modern white suite comprising of low level w/c, pedestal hand washbasin and panelled bath with overhead Mira shower unit and screen. There are tiled surrounds and floor covering, a chrome effect heated rail ladder, airing cupboard housing the central heating boiler and a double glazed obscure window.
Agents Note:
Please note that the AML fee covers the cost of carrying out the required identity and anti-money laundering checks. Once these checks have been completed, the fee cannot be refunded, even if the property purchase does not go ahead.Summary
Welcome to SKEP FOLD. Occupying an appealing position centrally located within the popular village of Shepley, yet pleasantly tucked away from the main roads, is this substantial and extended four bedroom semi-detached character property. Offering generously proportioned and versatile accommodation ideally suited to the growing family, the property is further enhanced by attractive gardens and off-road parking. The accommodation has been thoughtfully extended to create a spacious and practical family home which successfully combines the character and charm of the original property with the space required for modern-day living. To the ground floor are two separate reception rooms, providing excellent flexibility for family life and entertaining. These are complemented by a generous dining kitchen, forming a natural hub to the home with ample space for both everyday dining and entertaining. Further practical accommodation includes a separate utility room and ground floor W.C. To the first floor are four well-proportioned bedrooms, with the principal bedroom enjoying the additional benefit of its own en-suite facilities. The remaining bedrooms are served by the house bathroom, creating an excellent arrangement for both families and visiting guests. Externally, the property continues to impress. Attractive south west facing gardens provide a pleasant setting in which to relax, entertain or enjoy family life, whilst off-road parking adds to the everyday practicality of the home. A particular feature is the property's location. It enjoys the convenience of being within the heart of Shepley village and well placed for its local amenities, well regarded schooling and commuting routes, whilst its position away from the main through roads provides a more tucked-away residential setting.Accommodation
Dining Kitchen
24' 1" x 15' 5" ( 7.34m x 4.70m )A fabulous room with ample space for dining and the kitchen area boasting a stylish range of wall and base units with quartz worksurfaces incorporating a sink unit with mixer tap. Appliances include the 6 burner range cooker in a recess along with the integral dishwasher whilst there is space for an American style fridge freezer. The centre island incorporates further storage and a breakfast bar and the room itself is complemented by stone flagged flooring, concealed unit lighting and inset ceiling lighting, beams to ceiling and fitted booth style seating for dining. The room is also double glazed to front and rear aspects.
Living Room
19' x 13' 2" ( 5.79m x 4.01m )The focal point of this splendid room is the wood burning stove set to feature recess with timber mantel. Character is again provided by the beams to ceiling and there are various wall light points and double glazing to two aspects.
Sitting Room/Dining Room
13' 2" x 9' 9" ( 4.01m x 2.97m )The second reception room brings great versatility in its usage and has a decorative dado rail and again double glazing to two aspects.
Hallway
Leading to Utility & W/CUtility
The utility has a range of storage units, sink and drainer unit and plumbing for the washing machine whilst there is a laminate floor covering, velux style roof window and stable style door leading to the rear of the property.W.C
White low level w/c and hand washbasin with tiled surrounds, laminate floor covering and double glazed obscure window.First Floor
Bedroom One
12' 7" x 12' 8" max ( 3.84m x 3.86m max )The principle bedroom has en suite facilities and is double glazed to two aspects.
En Suite
Modern suite fitted with a white low level w/c and wall hung hand washbasin and double ended bath with Grohe fittings. There are complementary tiled walls and floor covering, a heated rail, inset ceiling lighting and a double glazed obscure window.Bedroom Two
13' 1" x 9' 8" ( 3.99m x 2.95m )The second bedroom is again a sizeable double room with double glazed window to side aspect.
Bedroom Three
12' x 8' 5" ( 3.66m x 2.57m )Another double room, this one being double glazed to front aspect.
Bedroom Four
10' 6" x 8' 10" ( 3.20m x 2.69m )Another room that could accommodate a double bed and having double glazing to front aspect.
House Bathroom
9' 5" x 5' 8" ( 2.87m x 1.73m )Modern white suite comprising of low level w/c, pedestal hand washbasin and panelled bath with overhead Mira shower unit and screen. There are tiled surrounds and floor covering, a chrome effect heated rail ladder, airing cupboard housing the central heating boiler and a double glazed obscure window.
External
The front of the property is mainly paved and there are power points and vegetable beds. The predominantly lawned South West facing gardens wrap around the side of the property and there is a patio with pergola ideal for relaxing or entertaining in those summer months. To the rear is a useful garden shed and additional storage. At the end of the gardens is off road parking for several vehicles.
Utilities, rights & restrictions
Utility supply:
- Electric Mains Supply
- Water Mains Supply
- Heating Gas Central
- Broadband FTTP
- Sewerage Mains Supply
Rights and restrictions:
- Private rights of way No
- Public rights of way No
- Listed property No
- Restrictions No
Risks:
- Flooded in last 5 years No
- Flood defences Ask agent
- Source of flood Ask agent
location
get directions
to the property
to the branch
energy efficient rating
Monthly mortgage estimate
Use our handy mortgage calculator to estimate what your monthly repayments could be. Edit the fields below with the relevant details or, if you’d like a more accurate view on what your repayments could be, complete our mortgage enquiry form below and our Mortgage Consultant will be in touch.
* Terms and Conditions apply.
">
Mortgage enquiry
Interested in this property?
Get in touch
Holmfirth team...
 34 Victoria Street
HOLMFIRTH
West Yorkshire
HD9 7DE
HOLMFIRTH
West Yorkshire
HD9 7DE
Looking for something else?
view all our properties
We're here to help
more about our team
thinking of selling or letting?
book a free valuation
Book now
*PLEASE BE AWARE, THESE RESULTS ARE FOR ILLUSTRATIVE PURPOSES ONLY AND SHOULD NOT BE CONSIDERED AS A MORTGAGE
QUOTE. THESE ARE BASED ON A REPAYMENT MORTGAGE AND MAY VARY DEPENDING ON THE TERM AND INTEREST RATE OF YOUR
MORTGAGE.
LENDER FEES MAY ALSO BE APPLICABLE. IF YOU WOULD LIKE GUIDANCE ON THE RIGHT MORTGAGE FOR YOU, WE RECOMMEND SPEAKING TO ONE OF OUR MORTGAGE CONSULTANTS WHO WILL BE MORE THAN HAPPY TO HELP.
**The 4.19% annual interest rate is based on the Connells Group average mortgage interest rate taken from this year YTD and is correct as at 17/03/2026.
Any fees payable will be explained in your initial no-obligation appointment, before you choose whether to use our Mortgage Services.
LENDER FEES MAY ALSO BE APPLICABLE. IF YOU WOULD LIKE GUIDANCE ON THE RIGHT MORTGAGE FOR YOU, WE RECOMMEND SPEAKING TO ONE OF OUR MORTGAGE CONSULTANTS WHO WILL BE MORE THAN HAPPY TO HELP.
**The 4.19% annual interest rate is based on the Connells Group average mortgage interest rate taken from this year YTD and is correct as at 17/03/2026.
Any fees payable will be explained in your initial no-obligation appointment, before you choose whether to use our Mortgage Services.
Book a Viewing

We have received your message
There was an error sending your message - please try again later.
email enquiry - sales
We have received your message
There was an error sending your message - please try again later.