


The Maltings
Harwich, Ramsey
guide price
£395,000
Tenure: Freehold
Ref: HAW110902

26th Sep at 12:00pm to 1:00pm -
book to attend
- High levels of insulation and energy efficiency
- Same upgraded thermal efficiency as a brand-new home
- Original beams and character features
- Velux windows flooding the properties with natural light
- Coaxial cabling for sky/tv/cctv cabling/cat 6 data cabling and alarm system
- Private gardens and parking with ev charging
- Air source heat pump and underfloor heating throughout ground floor
- Surrounded by picturesque views with fantastic transport links - a120 & a12 read more show less
monthly mortgage estimate
26th Sep at 12:00pm to 1:00pm -
book to attend
**UP TO £12,500 stamp duty incentive.** THE MALTING'S - Fantastic homes offering traditional barn character with the specification, technology and efficiency of a new-build home, along with picturesque views, rear landscaped gardens & ample parking!

are you thinking of
selling or letting?
Council Tax Band: TBC
Tenure: Freehold
floor plans
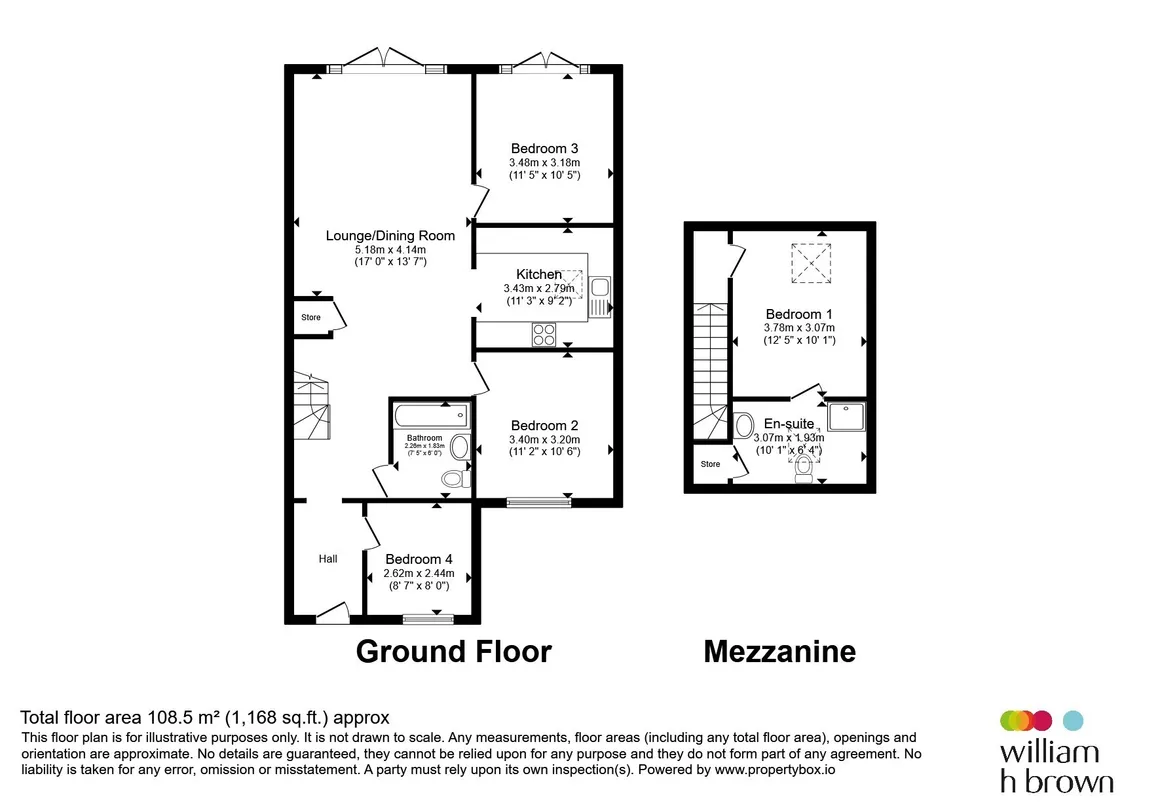
in detail
Harwich is an attractive, historic and unique town steeped in a wealth of maritime history. The town is ideally located with excellent road, rail and ferry links. The town is home to the historic Mayflower. Harwich entices visitors with its stunning history and heritage, it is also home to a great selection of restaurants, bars, cafes and pubs.
The seaside at Dovercourt Bay boasts an award winning Blue Flag beach of which the Lighthouse's are a unique feature. Marine Parade links the town to a range of seafront facilities and unspoilt beauty, where you can embark on long walks or cycle rides.
For more information, contact William H Brown Harwich Dovercourt office.
*'Developers T’s and C’s apply
Please note that an AML fee is chargeable to the buyer once an offer is accepted to cover the cost of carrying out the required identity and anti-money laundering checks. Once these checks have been completed, the fee cannot be refunded, even if the property purchase does not go ahead.
Set amongst breathtaking countryside views, whilst perfectly located with the A120 and A12 on your doorstep, leading you to larger cities such as Colchester and London itself.
A bright and spacious open plan space with exposed beams, velux windows, storage cupboard and patio doors to the garden.
A fitted kitchen with a range of matching wall and base units, sink basin with mixer tap and drainer, electric oven and hob, integrated under counter fridge and freezer, integrated washing machine and dishwasher,
WC, wash hand basin, bath with shower over,and heated towel rail
Window to the front
Patio doors leading the garden
Window to the front.
Velux windows
WC, wash hand basin, separate shower and heated towel rail.
The seaside at Dovercourt Bay boasts an award winning Blue Flag beach of which the Lighthouse's are a unique feature. Marine Parade links the town to a range of seafront facilities and unspoilt beauty, where you can embark on long walks or cycle rides.
For more information, contact William H Brown Harwich Dovercourt office.
Agents Notes
CGI's, images, dimensions, specifications and plans are provided for guidance purposes only, may be of previous developments and not specific to this plot and may differ from the finished development.*'Developers T’s and C’s apply
Please note that an AML fee is chargeable to the buyer once an offer is accepted to cover the cost of carrying out the required identity and anti-money laundering checks. Once these checks have been completed, the fee cannot be refunded, even if the property purchase does not go ahead.
Details
A rare opportunity to purchase a distinctive new home, this stunning FOUR BEDROOM NEW BUILD BARN at The Malting's Ramsey combining character and architectural features of a traditional barn with the technology, energy efficiency and specification expected from a modern new home. This individual property has been designed to create a light and impressive living environment, with velux roof windows flooding the interior with natural light. The contemporary kitchen comes complete with integrated appliances whilst the properties extensive modern specification includes an AIR SOURCE HEAT PUMP, EV CHARGER, CAT6 DATA CABLING,SKY TV, CCTV, ALARM SYSTEM, OUTSIDE TAP AND ELECTRICAL SOCKET. The flexible four-bedroom accommodation provides excellent space for families, guests and those working from home.Set amongst breathtaking countryside views, whilst perfectly located with the A120 and A12 on your doorstep, leading you to larger cities such as Colchester and London itself.
Internal
Approximately 1225 SQ FTOpen Plan Lounge/Diner
17' x 13' 7" max ( 5.18m x 4.14m max )A bright and spacious open plan space with exposed beams, velux windows, storage cupboard and patio doors to the garden.
Kitchen
9' 2" x 11' 3" ( 2.79m x 3.43m )A fitted kitchen with a range of matching wall and base units, sink basin with mixer tap and drainer, electric oven and hob, integrated under counter fridge and freezer, integrated washing machine and dishwasher,
Bathroom
6' x 7' 5" ( 1.83m x 2.26m )WC, wash hand basin, bath with shower over,and heated towel rail
Bedroom Two
11' 2" x 10' 6" ( 3.40m x 3.20m )Window to the front
Bedroom Three
11' 5" x 10' 5" ( 3.48m x 3.17m )Patio doors leading the garden
Bedroom Four
8' 7" x 8' 8" ( 2.62m x 2.64m )Window to the front.
Main Bedroom
19' 4" x 14' 4" ( 5.89m x 4.37m )Velux windows
En-Suite
19' 4" max x 6' 8" ( 5.89m max x 2.03m )WC, wash hand basin, separate shower and heated towel rail.
Outside
The property is approached via a shingle driveway providing off road parking. The garden to the rear is laid to lawn with a patio area and access to the side via the gate to the rear. There is an outside tap to the front and rear, outside lights, electrical socket and EV charger.
Utilities, rights & restrictions
Utility supply:
- Electric Ask agent
- Water Ask agent
- Heating Ask agent
- Broadband Ask agent
- Sewerage Ask agent
Rights and restrictions:
- Private rights of way Ask agent
- Public rights of way Ask agent
- Listed property Ask agent
- Restrictions Ask agent
Risks:
- Flooded in last 5 years Ask agent
- Flood defences Ask agent
- Source of flood Ask agent
location
get directions
to the property
to the branch
energy efficient rating


Monthly mortgage estimate
Use our handy mortgage calculator to estimate what your monthly repayments could be. Edit the fields below with the relevant details or, if you’d like a more accurate view on what your repayments could be, complete our mortgage enquiry form below and our Mortgage Consultant will be in touch.
* Terms and Conditions apply.
">
Mortgage enquiry
Interested in this property?


Get in touch
Harwich Dovercourt team...
 280-282 High Street
HARWICH
Essex
CO12 3PD
HARWICH
Essex
CO12 3PD
Looking for something else?
view all our properties
We're here to help
more about our team
thinking of selling or letting?
book a free valuation
Book now


*PLEASE BE AWARE, THESE RESULTS ARE FOR ILLUSTRATIVE PURPOSES ONLY AND SHOULD NOT BE CONSIDERED AS A MORTGAGE
QUOTE. THESE ARE BASED ON A REPAYMENT MORTGAGE AND MAY VARY DEPENDING ON THE TERM AND INTEREST RATE OF YOUR
MORTGAGE.
LENDER FEES MAY ALSO BE APPLICABLE. IF YOU WOULD LIKE GUIDANCE ON THE RIGHT MORTGAGE FOR YOU, WE RECOMMEND SPEAKING TO ONE OF OUR MORTGAGE CONSULTANTS WHO WILL BE MORE THAN HAPPY TO HELP.
**The 4.19% annual interest rate is based on the Connells Group average mortgage interest rate taken from this year YTD and is correct as at 17/03/2026.
Any fees payable will be explained in your initial no-obligation appointment, before you choose whether to use our Mortgage Services.
LENDER FEES MAY ALSO BE APPLICABLE. IF YOU WOULD LIKE GUIDANCE ON THE RIGHT MORTGAGE FOR YOU, WE RECOMMEND SPEAKING TO ONE OF OUR MORTGAGE CONSULTANTS WHO WILL BE MORE THAN HAPPY TO HELP.
**The 4.19% annual interest rate is based on the Connells Group average mortgage interest rate taken from this year YTD and is correct as at 17/03/2026.
Any fees payable will be explained in your initial no-obligation appointment, before you choose whether to use our Mortgage Services.
Book a Viewing

We have received your message
There was an error sending your message - please try again later.
email enquiry - sales
We have received your message
There was an error sending your message - please try again later.