


This charming Grade II Listed cottage is bursting with character and boasts an abundance of original features throughout. Situated in a desirable non-estate position, it offers the perfect village lifestyle, combining period charm with tasteful modern touches.

are you thinking of
selling or letting?
Council Tax Band: E
Tenure: Freehold
floor plans
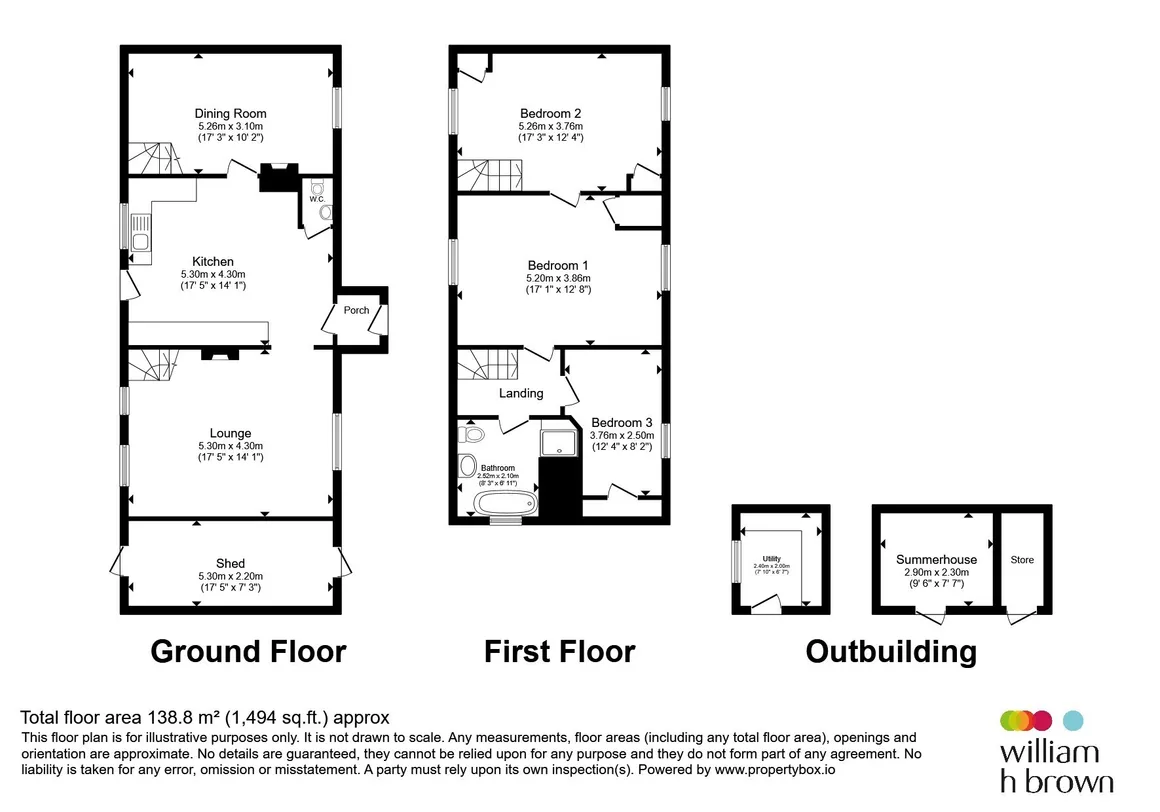
in detail
The picturesque village of White Colne is nestled alongside the river colne and rolling countryside The nearby village of Earls Colne features independent shops, pubs, cafés and period buildings that give it a timeless feel. The area is popular with walkers, cyclists, and those who enjoy village life with deep historical roots. access to local amenities which include public houses and restaurants, doctor's surgery, convenience stores, primary schooling. For leisure facilities there are numerous countryside footpaths and a recreation centre with tennis courts and sports pitches; also The Essex Golf & Country Club. For the commuter there is a mainline station located at the larger town of Braintree. Stansted airport is also approximately 30 miles away and there is access links to both A12 and A120.
Entrance
Access to the property is gained through the main entrance door, leading into an entrance porch, which in turn provides direct access to the kitchen.Kitchen
The true heart of this exceptional home, locally hand made oak kitchen, the kitchen enjoys a stable door and window overlooking the rear garden, creating a light and welcoming space. Fitted with a comprehensive range of matching wall and base units with work surfaces over, it features a traditional butler sink, built-in fridge, integrated dishwasher, integrated waste bins and a range cooker. Characterful features include an attractive fireplace with log burner, exposed ceiling beams, and tiled flooring throughout. A door leads to the downstairs cloakroom, while open access flows seamlessly through to the dining room and lounge, making it ideal for both everyday family living and entertaining.Utility Room
A practical and convenient utility room fitted with plumbing for a washing machine and providing space for additional appliances, offering useful storage and laundry facilities separate from the main living areas.Lounge
This absolutely charming reception room enjoys windows to both the front and rear aspects, flooding the space with natural light throughout the day. Rich in character, it features exposed ceiling beams and an attractive brick-built fireplace housing a log burner, creating a warm and inviting focal point. Inset spotlights provide additional illumination, while a solid oak staircase rises elegantly to the first floor, enhancing the room's character and appeal.Dining Room
A charming and characterful reception room with a window to the front aspect, allowing for plenty of natural light. Featuring exposed ceiling beams and an attractive fireplace with a log burner, the room offers a warm and inviting atmosphere, ideal for both everyday living and entertaining. A solid oak staircase rises to the first floor, further enhancing the room's unique charm and cottage-style appeal.Principal Bedroom
A delightful and characterful double bedroom enjoying windows to both the front and rear aspects, allowing an abundance of natural light to fill the room. Crown post ceiling add to the property's charm and period appeal, while a range of built-in wardrobes provides excellent storage and practicality.Bedroom 2
A charming and well-proportioned bedroom enjoying windows to both the front and rear aspects, allowing an abundance of natural light to flow throughout the room. Characterful crown post ceiling enhance the property's period appeal, while built-in wardrobes provide excellent storage, combining practicality with charm.Bedroom 3
A charming and characterful bedroom with a window to the front aspect, allowing for plenty of natural light, a built-in cupboard provides useful storage, enhancing both the practicality and appeal of the room.Bathroom
A luxurious and exquisitely appointed bathroom, thoughtfully designed to create a tranquil space for relaxation and indulgence. Beautifully presented, the suite comprises an elegant roll-top bath, a generous walk-in shower, wash hand basin, and heated towel rail. Blending timeless style with everyday practicality, this superb bathroom provides a sumptuous retreat and complements the character and quality found throughout the home.Outside
To the front of the property, access is gained via an enclosed gate leading to a generous lawned garden and a substantial driveway, providing ample off-road parking. The rear garden is predominantly laid to lawn and enjoys a variety of mature shrubs and trees, creating an attractive and private outdoor space. Situated at the far end of the garden, beyond the striking weeping willow tree, is a raised decked area incorporating a superb outside office. Enjoying delightful views back across the garden, this versatile space is ideal for home working, hobbies, or simply relaxing and appreciating the surrounding setting.Agents Note
Please be aware that we require ID and proof of address from all buyers prior to formally processing any accepted offers. An AML fee of £80 (inclusive of VAT) is also payable at this stage and covers the cost of carrying out the required identity and anti-money laundering checks, this is per transaction, not per person buying. Once these checks have been completed, the fee cannot be refunded, even if the property purchase does not go ahead.
Utilities, rights & restrictions
Utility supply:
- Electric Ask agent
- Water Ask agent
- Heating Ask agent
- Broadband Ask agent
- Sewerage Ask agent
Rights and restrictions:
- Private rights of way Ask agent
- Public rights of way Ask agent
- Listed property Ask agent
- Restrictions Ask agent
Risks:
- Flooded in last 5 years Ask agent
- Flood defences Ask agent
- Source of flood Ask agent
location
get directions
to the property
to the branch
Monthly mortgage estimate
Use our handy mortgage calculator to estimate what your monthly repayments could be. Edit the fields below with the relevant details or, if you’d like a more accurate view on what your repayments could be, complete our mortgage enquiry form below and our Mortgage Consultant will be in touch.
* Terms and Conditions apply.
">
Mortgage enquiry
Interested in this property?
Looking for something else?
view all our properties
We're here to help
more about our team
thinking of selling or letting?
book a free valuation
Book now
*PLEASE BE AWARE, THESE RESULTS ARE FOR ILLUSTRATIVE PURPOSES ONLY AND SHOULD NOT BE CONSIDERED AS A MORTGAGE
QUOTE. THESE ARE BASED ON A REPAYMENT MORTGAGE AND MAY VARY DEPENDING ON THE TERM AND INTEREST RATE OF YOUR
MORTGAGE.
LENDER FEES MAY ALSO BE APPLICABLE. IF YOU WOULD LIKE GUIDANCE ON THE RIGHT MORTGAGE FOR YOU, WE RECOMMEND SPEAKING TO ONE OF OUR MORTGAGE CONSULTANTS WHO WILL BE MORE THAN HAPPY TO HELP.
**The 4.19% annual interest rate is based on the Connells Group average mortgage interest rate taken from this year YTD and is correct as at 17/03/2026.
Any fees payable will be explained in your initial no-obligation appointment, before you choose whether to use our Mortgage Services.
LENDER FEES MAY ALSO BE APPLICABLE. IF YOU WOULD LIKE GUIDANCE ON THE RIGHT MORTGAGE FOR YOU, WE RECOMMEND SPEAKING TO ONE OF OUR MORTGAGE CONSULTANTS WHO WILL BE MORE THAN HAPPY TO HELP.
**The 4.19% annual interest rate is based on the Connells Group average mortgage interest rate taken from this year YTD and is correct as at 17/03/2026.
Any fees payable will be explained in your initial no-obligation appointment, before you choose whether to use our Mortgage Services.
Book a Viewing

We have received your message
There was an error sending your message - please try again later.
email enquiry - sales
We have received your message
There was an error sending your message - please try again later.