


A well-presented two-bed semi with driveway, garage, bright lounge, modern kitchen/diner, handy W/C, two generous bedrooms and a fresh bathroom. Finished with a private rear garden offering lawn and decking. A comfortable, ready-to-enjoy home in a popular Bolsover location.

are you thinking of
selling or letting?
Council Tax Band: A
Tenure: Freehold
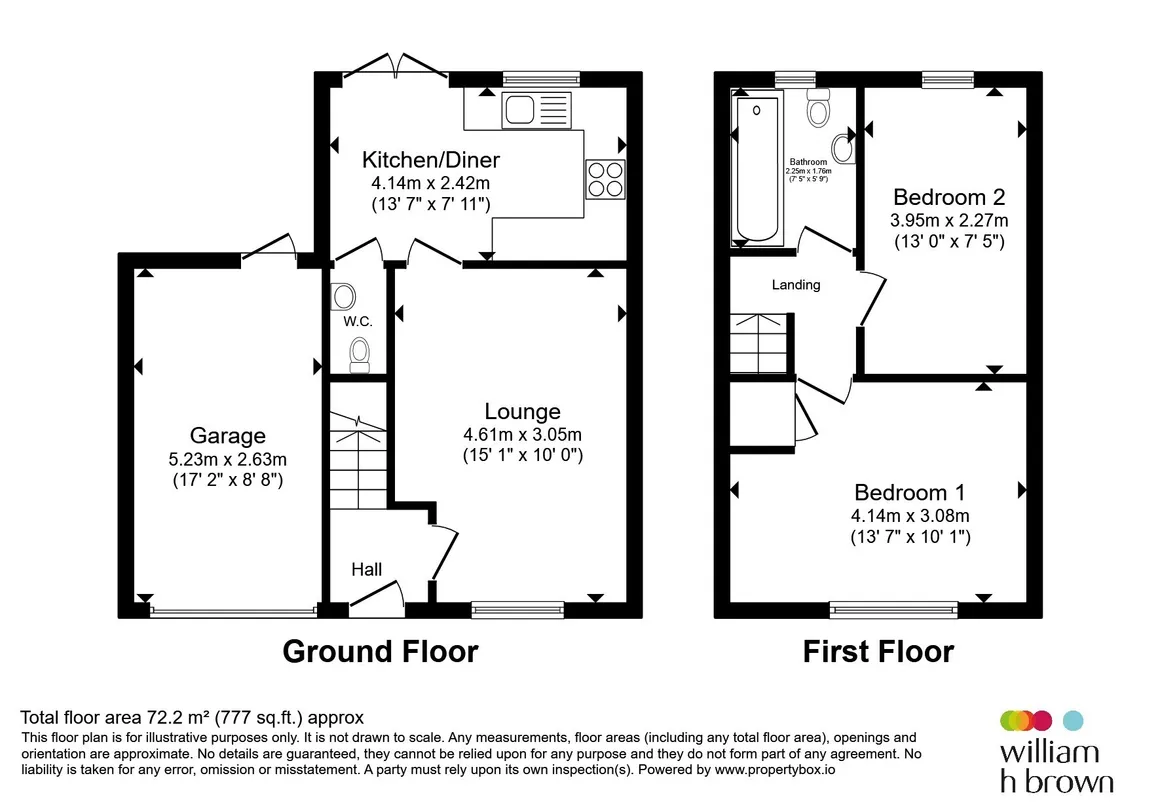
floor plans
in detail
William H Brown is delighted to bring to the market this lovely semi-detached home, which offers a welcoming blend of comfort, practicality and modern living, set within a popular residential spot in Bolsover.
From the moment you arrive, the neat driveway and attached garage create an immediate sense of convenience, leading you into a bright, well-kept interior that feels instantly inviting.
The hallway opens into a generous lounge, softly lit and ideal for relaxed evenings or family time, while the contemporary kitchen/diner provides a sociable hub for cooking, dining and everyday life with direct acess to the rear garden. A handy downstairs W/C completes the ground floor.
Upstairs, two well-proportioned bedrooms offer peaceful retreats, with the main bedroom providing excellent space for wardrobes and furnishings. The second bedroom is perfect for a child, guest or home office. A modern bathroom serves the floor with a clean, fresh finish.
Outside, the rear garden offers a private escape with lawn and decking, ideal for summer dining, play or simply unwinding. With its practical layout, modern touches and appealing outdoor space, this is a home that’s ready to enjoy from day one.
Don't miss out, call us today to arrange your viewing!
From the moment you arrive, the neat driveway and attached garage create an immediate sense of convenience, leading you into a bright, well-kept interior that feels instantly inviting.
The hallway opens into a generous lounge, softly lit and ideal for relaxed evenings or family time, while the contemporary kitchen/diner provides a sociable hub for cooking, dining and everyday life with direct acess to the rear garden. A handy downstairs W/C completes the ground floor.
Upstairs, two well-proportioned bedrooms offer peaceful retreats, with the main bedroom providing excellent space for wardrobes and furnishings. The second bedroom is perfect for a child, guest or home office. A modern bathroom serves the floor with a clean, fresh finish.
Outside, the rear garden offers a private escape with lawn and decking, ideal for summer dining, play or simply unwinding. With its practical layout, modern touches and appealing outdoor space, this is a home that’s ready to enjoy from day one.
Don't miss out, call us today to arrange your viewing!
Driveway Garage
The home is introduced by a neat, practical driveway offering comfortable off-street parking, leading directly to the attached garage. It’s an ideal everyday convenience, whether for secure parking, storage, or hobby space, and gives the property a smart, tidy kerb appeal.Hall
Stepping inside, the hall sets a welcoming first impression. It offers a natural point to pause, remove coats and shoes, and move easily into the main living spaces. Light and simple in layout, it anchors the ground floor beautifully.Lounge
A bright, inviting lounge stretches across the rear of the home, offering a peaceful outlook and a generous footprint for both relaxation and entertaining. Soft natural light enhances the sense of comfort, while the room’s shape lends itself well to flexible furniture placement.Kitchen / Diner
The kitchen/diner is a modern, sociable space designed for everyday living. Contemporary cabinetry, good worktop space and integrated appliances create a clean, practical cooking environment, while the dining area sits perfectly for family meals or casual hosting. A window view adds a pleasant sense of openness.Downstairs W / C
A handy ground-floor W/C sits just off the hall — a practical addition for guests and busy households, keeping day-to-day life running smoothly.Stairs / Landing
The staircase rises neatly from the hall, leading to a bright landing that connects the first-floor rooms. It offers a calm transition space with room for a small feature or decorative touch.Bedroom One
The main bedroom is a generous, well-balanced double with space for wardrobes and additional furniture. Its proportions create a restful atmosphere, making it an ideal retreat at the end of the day.Bedroom Two
Bedroom two is another comfortable room, perfect as a child’s bedroom, guest room, or home office. Its layout makes it easy to furnish, and the natural light keeps it feeling uplifting and versatile.Bathroom
The bathroom is fitted with a modern suite, offering a clean, fresh environment for daily routines. With a bath, wash basin and WC, it’s a practical and well-presented space that serves the home well.Rear Garden
To the rear, the garden provides a private outdoor escape. With a mix of lawn and decked areas, it’s ideal for summer dining, children’s play, or simply relaxing in the sunshine. The enclosed boundary adds both security and seclusion.
Utilities, rights & restrictions
Utility supply:
- Electric Ask agent
- Water Ask agent
- Heating Ask agent
- Broadband Ask agent
- Sewerage Ask agent
Rights and restrictions:
- Private rights of way Ask agent
- Public rights of way Ask agent
- Listed property Ask agent
- Restrictions Ask agent
Risks:
- Flooded in last 5 years Ask agent
- Flood defences Ask agent
- Source of flood Ask agent
location
get directions
to the property
to the branch
energy efficient rating

Monthly mortgage estimate
Use our handy mortgage calculator to estimate what your monthly repayments could be. Edit the fields below with the relevant details or, if you’d like a more accurate view on what your repayments could be, complete our mortgage enquiry form below and our Mortgage Consultant will be in touch.
* Terms and Conditions apply.
">
Mortgage enquiry
Interested in this property?

Get in touch
Chesterfield team...
 6 Glumangate
CHESTERFIELD
Derbyshire
S40 1TP
CHESTERFIELD
Derbyshire
S40 1TP
Looking for something else?
view all our properties
We're here to help
more about our team
thinking of selling or letting?
book a free valuation
Book now

*PLEASE BE AWARE, THESE RESULTS ARE FOR ILLUSTRATIVE PURPOSES ONLY AND SHOULD NOT BE CONSIDERED AS A MORTGAGE
QUOTE. THESE ARE BASED ON A REPAYMENT MORTGAGE AND MAY VARY DEPENDING ON THE TERM AND INTEREST RATE OF YOUR
MORTGAGE.
LENDER FEES MAY ALSO BE APPLICABLE. IF YOU WOULD LIKE GUIDANCE ON THE RIGHT MORTGAGE FOR YOU, WE RECOMMEND SPEAKING TO ONE OF OUR MORTGAGE CONSULTANTS WHO WILL BE MORE THAN HAPPY TO HELP.
**The 4.19% annual interest rate is based on the Connells Group average mortgage interest rate taken from this year YTD and is correct as at 17/03/2026.
Any fees payable will be explained in your initial no-obligation appointment, before you choose whether to use our Mortgage Services.
LENDER FEES MAY ALSO BE APPLICABLE. IF YOU WOULD LIKE GUIDANCE ON THE RIGHT MORTGAGE FOR YOU, WE RECOMMEND SPEAKING TO ONE OF OUR MORTGAGE CONSULTANTS WHO WILL BE MORE THAN HAPPY TO HELP.
**The 4.19% annual interest rate is based on the Connells Group average mortgage interest rate taken from this year YTD and is correct as at 17/03/2026.
Any fees payable will be explained in your initial no-obligation appointment, before you choose whether to use our Mortgage Services.
Book a Viewing

We have received your message
There was an error sending your message - please try again later.
email enquiry - sales
We have received your message
There was an error sending your message - please try again later.