


Crooklands Lane
York, Haxby
guide price
£340,000
Tenure: Freehold
Ref: HAX105943
- Sale by modern auction (t&cs apply)
- Subject to an undisclosed reserve price
- Buyers fees apply
- Semi detached single storey dwelling with dorma situated on a quiet private lane
- South west facing garden
- Offered with no forward chain
- Four double bedrooms
- Sleek kitchen read more show less
monthly mortgage estimate
A stylish and spacious home situated on a quiet private lane, on a very large plot with ample space for double garage or side extension. With 4 double bedrooms, parking for several cars/caravan/motorhome, and proximity to top schools and amenities, this chain-free property is perfect for families.

are you thinking of
selling or letting?
Council Tax Band: D
Tenure: Freehold
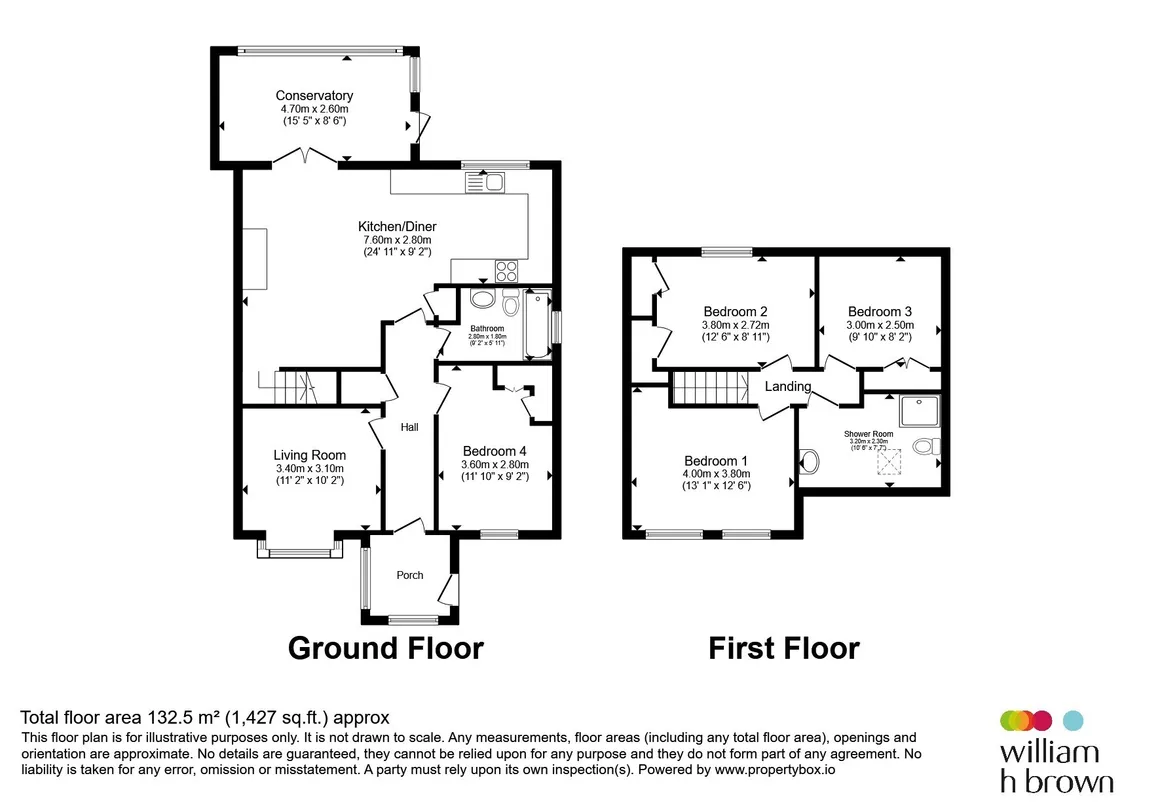
floor plans
in detail
This exceptional four double bedroom residence offers stylish, spacious living in one of the area's most desirable neighbourhoods. Set on a generous plot with ample space for a double garage or side extension (subject to planning consent), the home features a beautifully landscaped south-west facing garden—perfect for soaking up the afternoon and evening sun.
Inside, you'll find a sleek, contemporary kitchen and expansive living spaces designed for modern family life. The property also benefits from a large driveway with ample parking for multiple vehicles including cars, motorhomes or caravans.
Located close to highly regarded schools and local amenities, this home provides an ideal setting for families seeking comfort, convenience, and quality. Offered with no forward chain, early viewing is strongly recommended to avoid missing out.
The living room boasts a double glazed box bay window to the front.
The kitchen is beautifully presented with a stunning range of matching grey wall and base units, providing both style and ample storage. A set of quality integrated appliances includes a built-in dishwasher, double oven, and fridge freezer, making the space both practical and contemporary. Work surfaces incorporate a sink and drainer, complemented by a sleek splashback, while low voltage ceiling spotlights enhance the modern finish. A double glazed window to the rear aspect allows natural light.
The conservatory features double glazed windows and a door overlooking the rear garden.
Spacious double room, benefiting from two double-glazed windows to the front aspect, allowing plenty of natural light.
A spacious double bedroom featuring a built-in cupboard for convenient storage and a double glazed window to the rear aspect
A generously sized ground floor room featuring built-in wardrobes providing ample storage space, a central heating radiator, and a double-glazed window to the front aspect allowing plenty of natural light.
The ground floor house bathroom features a three piece suite, comprising a panelled bath with an overhead shower and glass shower screen, a pedestal wash hand basin, and a low-level W/C. The room also benefits from a double glazed window.
The first floor shower room is well appointed with a stylish walk-in shower cubicle, wash hand basin, low-level W/C, and a skylight window.
Inside, you'll find a sleek, contemporary kitchen and expansive living spaces designed for modern family life. The property also benefits from a large driveway with ample parking for multiple vehicles including cars, motorhomes or caravans.
Located close to highly regarded schools and local amenities, this home provides an ideal setting for families seeking comfort, convenience, and quality. Offered with no forward chain, early viewing is strongly recommended to avoid missing out.
Auctioneer's Comments
This property is offered through Modern Method of Auction. Should you view, offer or bid your data will be shared with the Auctioneer, iamsold Limited. This method requires both parties to complete the transaction within 56 days, allowing buyers to proceed with mortgage finance (subject to lending criteria, affordability and survey). The buyer is required to sign a reservation agreement and make payment of a non-refundable Reservation Fee of 4.5% of the purchase price including VAT, subject to a minimum of £6600.00 including VAT. This fee is paid in addition to purchase price and will be considered as part of the chargeable consideration for the property in the calculation for stamp duty liability. Buyers will be required to complete an identification process with iamsold and provide proof of how the purchase would be funded. The property has a Buyer Information Pack containing documents about the property. The documents may not tell you everything you need to know, so you must complete your own due diligence before bidding. A sample of the Reservation Agreement and terms and conditions are contained within this pack. The buyer will also make payment of no more than £349 inc. VAT towards the preparation cost of the pack. Please confirm exact costs with the auctioneer. The estate agent and auctioneer may recommend the services of other providers to you, in which they will be paid for the referral. These services are optional, and you will be advised of any payment, in writing before any services are accepted. Listing is subject to a start price and undisclosed reserve price that can change.Entrance Porch
Double glazed door with windows to the front and side elevationsEntrance Hall
A welcoming entrance hallway featuring stylish laminate flooring, a central heating radiator and contemporary low-voltage ceiling spotlights, creating a bright and modern first impression.Living Room
11' 6" x 10' 10" ( 3.51m x 3.30m )The living room boasts a double glazed box bay window to the front.
Kitchen/Dining Area
24' 3" x 11' 6" ( 7.39m x 3.51m )The kitchen is beautifully presented with a stunning range of matching grey wall and base units, providing both style and ample storage. A set of quality integrated appliances includes a built-in dishwasher, double oven, and fridge freezer, making the space both practical and contemporary. Work surfaces incorporate a sink and drainer, complemented by a sleek splashback, while low voltage ceiling spotlights enhance the modern finish. A double glazed window to the rear aspect allows natural light.
Conservatory
16' 5" x 8' 6" ( 5.00m x 2.59m )The conservatory features double glazed windows and a door overlooking the rear garden.
Bedroom One
13' 1" x 13' 1" ( 3.99m x 3.99m )Spacious double room, benefiting from two double-glazed windows to the front aspect, allowing plenty of natural light.
Bedroom Two
13' 1" x 8' 2" ( 3.99m x 2.49m )A spacious double bedroom featuring a built-in cupboard for convenient storage and a double glazed window to the rear aspect
Bedroom Three
9' 10" x 8' 2" ( 3.00m x 2.49m )Bedroom Four
11' 6" x 9' 10" ( 3.51m x 3.00m )A generously sized ground floor room featuring built-in wardrobes providing ample storage space, a central heating radiator, and a double-glazed window to the front aspect allowing plenty of natural light.
Bathroom
9' 10" x 5' 7" ( 3.00m x 1.70m )The ground floor house bathroom features a three piece suite, comprising a panelled bath with an overhead shower and glass shower screen, a pedestal wash hand basin, and a low-level W/C. The room also benefits from a double glazed window.
Shower Room
10' 6" x 7' 7" ( 3.20m x 2.31m )The first floor shower room is well appointed with a stylish walk-in shower cubicle, wash hand basin, low-level W/C, and a skylight window.
Utilities, rights & restrictions
Utility supply:
- Electric Mains Supply
- Water Mains Supply
- Heating Gas Central
- Broadband FTTP
- Sewerage Mains Supply
Rights and restrictions:
- Private rights of way No
- Public rights of way No
- Listed property No
- Restrictions No
Risks:
- Flooded in last 5 years No
- Flood defences Ask agent
- Source of flood Ask agent
location
get directions
to the property
to the branch
energy efficient rating


Monthly mortgage estimate
Use our handy mortgage calculator to estimate what your monthly repayments could be. Edit the fields below with the relevant details or, if you’d like a more accurate view on what your repayments could be, complete our mortgage enquiry form below and our Mortgage Consultant will be in touch.
* Terms and Conditions apply.
">
Mortgage enquiry
Interested in this property?
Looking for something else?
view all our properties
We're here to help
more about our team
thinking of selling or letting?
book a free valuation
Book now

*PLEASE BE AWARE, THESE RESULTS ARE FOR ILLUSTRATIVE PURPOSES ONLY AND SHOULD NOT BE CONSIDERED AS A MORTGAGE
QUOTE. THESE ARE BASED ON A REPAYMENT MORTGAGE AND MAY VARY DEPENDING ON THE TERM AND INTEREST RATE OF YOUR
MORTGAGE.
LENDER FEES MAY ALSO BE APPLICABLE. IF YOU WOULD LIKE GUIDANCE ON THE RIGHT MORTGAGE FOR YOU, WE RECOMMEND SPEAKING TO ONE OF OUR MORTGAGE CONSULTANTS WHO WILL BE MORE THAN HAPPY TO HELP.
**The 4.19% annual interest rate is based on the Connells Group average mortgage interest rate taken from this year YTD and is correct as at 17/03/2026.
Any fees payable will be explained in your initial no-obligation appointment, before you choose whether to use our Mortgage Services.
LENDER FEES MAY ALSO BE APPLICABLE. IF YOU WOULD LIKE GUIDANCE ON THE RIGHT MORTGAGE FOR YOU, WE RECOMMEND SPEAKING TO ONE OF OUR MORTGAGE CONSULTANTS WHO WILL BE MORE THAN HAPPY TO HELP.
**The 4.19% annual interest rate is based on the Connells Group average mortgage interest rate taken from this year YTD and is correct as at 17/03/2026.
Any fees payable will be explained in your initial no-obligation appointment, before you choose whether to use our Mortgage Services.
Book a Viewing

We have received your message
There was an error sending your message - please try again later.
email enquiry - sales
We have received your message
There was an error sending your message - please try again later.