


Holden Road
Bury st. edmunds, Lackford
offers in excess of
£370,000
Tenure: Freehold
Ref: BGS111041
- Significantly extended semi detached home
- Five bedrooms
- Bathroom, en-suite & cloakroom
- Spacious lounge/diner with separate study & conservatory
- Versatile garage & parking with ample parking
- Generous south facing rear garden
- Quiet cul-de-sac location
- Short drive to bury st edmunds read more show less
monthly mortgage estimate
Extended semi-detached home features a downstairs cloakroom, modern kitchen, utility room, lounge, conservatory, and study, 5 bedrooms& 2 bathrooms. The property boasts ample parking, a garage, and a private south-facing garden with a patio and greenhouse.

are you thinking of
selling or letting?
Council Tax Band: D
Tenure: Freehold
floor plans
in detail
Please note that an AML fee is chargeable to the buyer once an offer is accepted to cover the cost of carrying out the required identity and anti-money laundering checks. Once these checks have been completed, the fee cannot be refunded, even if the property purchase does not go ahead.
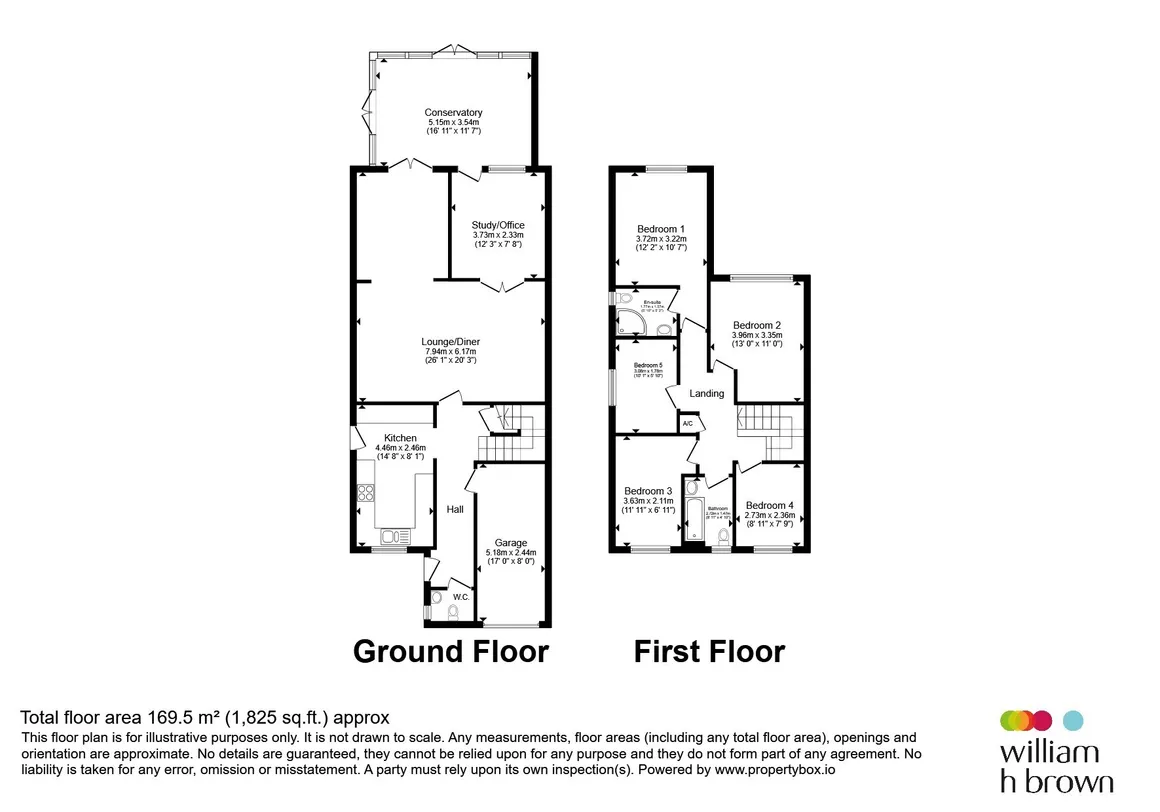
The ground floor includes a conveniently located downstairs cloakroom for guests and family, adding a practical touch to the home. The heart of the home is the modern kitchen, fully equipped with high-quality appliances and offering plenty of space for culinary creativity. The kitchen seamlessly connects to the converted garage, now a utility room, providing additional storage and workspace. A welcoming and spacious lounge is perfect for family gatherings or unwinding after a long day. Flooded with natural light, the conservatory provides a tranquil space to relax while enjoying views of the garden. There is also a versatile study that can serve as a home office, playroom, or even a guest bedroom, offering flexibility to suit your lifestyle needs.
The first floor features five generously sized bedrooms, ideal for a large family or accommodating guests. The master bedroom includes a private en-suite, providing a touch of luxury and privacy. A well-appointed family bathroom ensures comfort and convenience for all.
Externally, the property benefits from a spacious driveway with ample parking space, leading to a garage that offers additional storage options. The south-facing garden is a true highlight, generously sized and fully enclosed, making it a safe and private space for children and pets to play. It features a patio area perfect for outdoor dining and entertaining, as well as a greenhouse for gardening enthusiasts.
Lackford boasts a warm, close-knit community. The village hall hosts events, and local cafes and festivals welcome newcomers. Nearby towns like Bury St Edmunds provide shops and restaurants, while excellent transport links connect residents to Cambridge, Ipswich, and London.
Steeped in history, Lackford features charming architecture like St. Lawrence's Church. It's ideal for families with quality schools nearby, and retirees will enjoy its peaceful setting. Embrace the tranquility and charm of this delightful village.
Holden Road
Nestled in the charming village of Lackford, a short drive from the historic town of Bury St Edmunds, this significantly extended semi-detached family home offers a perfect blend of comfort and versatility. Ideal for growing families who value space and convenience, this property boasts a range of desirable features.The ground floor includes a conveniently located downstairs cloakroom for guests and family, adding a practical touch to the home. The heart of the home is the modern kitchen, fully equipped with high-quality appliances and offering plenty of space for culinary creativity. The kitchen seamlessly connects to the converted garage, now a utility room, providing additional storage and workspace. A welcoming and spacious lounge is perfect for family gatherings or unwinding after a long day. Flooded with natural light, the conservatory provides a tranquil space to relax while enjoying views of the garden. There is also a versatile study that can serve as a home office, playroom, or even a guest bedroom, offering flexibility to suit your lifestyle needs.
The first floor features five generously sized bedrooms, ideal for a large family or accommodating guests. The master bedroom includes a private en-suite, providing a touch of luxury and privacy. A well-appointed family bathroom ensures comfort and convenience for all.
Externally, the property benefits from a spacious driveway with ample parking space, leading to a garage that offers additional storage options. The south-facing garden is a true highlight, generously sized and fully enclosed, making it a safe and private space for children and pets to play. It features a patio area perfect for outdoor dining and entertaining, as well as a greenhouse for gardening enthusiasts.
Lackford
Nestled in Suffolk's picturesque countryside, Lackford offers a tranquil retreat in rural England. Surrounded by fields and woodlands, it's a haven for nature enthusiasts, with the Lackford Lakes Nature Reserve offering bird watching and peaceful walks.Lackford boasts a warm, close-knit community. The village hall hosts events, and local cafes and festivals welcome newcomers. Nearby towns like Bury St Edmunds provide shops and restaurants, while excellent transport links connect residents to Cambridge, Ipswich, and London.
Steeped in history, Lackford features charming architecture like St. Lawrence's Church. It's ideal for families with quality schools nearby, and retirees will enjoy its peaceful setting. Embrace the tranquility and charm of this delightful village.
Entrance Hall
Plastered ceiling with fitted light, external double glazed door to side, internal door to cloakroom, converted garage, kitchen and lounge, stairs to first floor, under stairs cupboard, radiator and carpeted flooring.Cloakroom
Textured ceiling with fitted light, double glazed frosted window to side, fitted WC, hand wash basin, radiator and carpeted flooring.Lounge
Plastered ceiling with fitted light, double glazed door to conservatory, door to study, double glazed windows to side, electric fireplace, radiators and carpeted flooring.Kitchen
Plastered ceiling with fitted light, external double glazed door to side, double glazed window to front, wall and base units with work surfaces, integrated dish washer, wine cooler, oven, induction hob and cooker hood over, sink & drainer, water softener, space for additional appliances and vinyl flooring.Study
Textured ceiling with fitted light, double glazed door to conservatory, double glazed window to rear, radiator and carpeted flooring.Conservatory
External double glazed patio door to front and side, double glazed full windows to side and rear, electric heaters and carpeted flooring.Converted Garage/Utility Area
Plastered ceiling with fitted light, wall and base units with work surfaces, space for multiple appliances, sink & drainer and luxury vinyl tiles.Landing
Textured ceiling with fitted light, loft access, doors to bedrooms and bathroom, airing cupboard and carpeted flooring.Bedroom One
Textured ceiling with fitted light, door to en-suite, double glazed window to rear, fitted units, radiator and carpeted flooring.En-Suite
Textured ceiling with fitted light, double glazed frosted window to side, walk in shower cubicle with sliding door, fitted WC, hand wash basin, radiator and tiled flooring.Bedroom Two
Textured ceiling with fitted light, double glazed window to rear, radiator and carpeted flooring.Bedroom Three
Textured ceiling with fitted light, double glazed window to front, fitted units, radiator and carpeted flooring.Bedroom Four
Textured ceiling with fitted light, fitted units, radiator and carpeted flooring.Bedroom Five
Textured ceiling with fitted light, double glazed window to side, radiator and carpeted flooring.Bathroom
Textured ceiling with fitted light, double glazed window to front, bath unit with double shower attachment over, fitted WC, hand wash basin, radiator, tiled walls and vinyl flooring.Front Garden
Driveway with ample parking space leading to front door, garage and gated side access, outside tap and light.Rear Garden
Private and enclosed generous south facing rear garden, mainly laid to lawn with variety of bushes, shrubbery and trees surrounding, patio area to side, outside sockets, wooden shed and greenhouse.
Utilities, rights & restrictions
Utility supply:
- Electric Ask agent
- Water Ask agent
- Heating Ask agent
- Broadband Ask agent
- Sewerage Ask agent
Rights and restrictions:
- Private rights of way Ask agent
- Public rights of way Ask agent
- Listed property Ask agent
- Restrictions Ask agent
Risks:
- Flooded in last 5 years Ask agent
- Flood defences Ask agent
- Source of flood Ask agent
location
get directions
to the property
to the branch
energy efficient rating
Monthly mortgage estimate
Use our handy mortgage calculator to estimate what your monthly repayments could be. Edit the fields below with the relevant details or, if you’d like a more accurate view on what your repayments could be, complete our mortgage enquiry form below and our Mortgage Consultant will be in touch.
* Terms and Conditions apply.
">
Mortgage enquiry
Interested in this property?


Get in touch
Bury St Edmunds team...
 12 The Traverse
BURY ST. EDMUNDS
Suffolk
IP33 1BJ
BURY ST. EDMUNDS
Suffolk
IP33 1BJ
Looking for something else?
view all our properties
We're here to help
more about our team
thinking of selling or letting?
book a free valuation
Book now
*PLEASE BE AWARE, THESE RESULTS ARE FOR ILLUSTRATIVE PURPOSES ONLY AND SHOULD NOT BE CONSIDERED AS A MORTGAGE
QUOTE. THESE ARE BASED ON A REPAYMENT MORTGAGE AND MAY VARY DEPENDING ON THE TERM AND INTEREST RATE OF YOUR
MORTGAGE.
LENDER FEES MAY ALSO BE APPLICABLE. IF YOU WOULD LIKE GUIDANCE ON THE RIGHT MORTGAGE FOR YOU, WE RECOMMEND SPEAKING TO ONE OF OUR MORTGAGE CONSULTANTS WHO WILL BE MORE THAN HAPPY TO HELP.
**The 4.19% annual interest rate is based on the Connells Group average mortgage interest rate taken from this year YTD and is correct as at 17/03/2026.
Any fees payable will be explained in your initial no-obligation appointment, before you choose whether to use our Mortgage Services.
LENDER FEES MAY ALSO BE APPLICABLE. IF YOU WOULD LIKE GUIDANCE ON THE RIGHT MORTGAGE FOR YOU, WE RECOMMEND SPEAKING TO ONE OF OUR MORTGAGE CONSULTANTS WHO WILL BE MORE THAN HAPPY TO HELP.
**The 4.19% annual interest rate is based on the Connells Group average mortgage interest rate taken from this year YTD and is correct as at 17/03/2026.
Any fees payable will be explained in your initial no-obligation appointment, before you choose whether to use our Mortgage Services.
Book a Viewing

We have received your message
There was an error sending your message - please try again later.
email enquiry - sales
We have received your message
There was an error sending your message - please try again later.