


Framlingham Road
Woodbridge, Easton
£800,000
Tenure: Freehold
Ref: FLH104354
- Tucked-away detached home
- Versatile layout with 4/5 bedrooms
- Stunning field & woodland views
- Low maintenance garden
- Spacious & light-filled accommodation
monthly mortgage estimate
Discover your dream home! This detached home is tucked away and offers a versatile layout with 4/5 bedrooms, stunning field and woodland views, a low-maintenance garden, spacious, light-filled rooms and ample parking. Don't miss out - call to book your viewing now!

are you thinking of
selling or letting?
Council Tax Band: E
Tenure: Freehold
floor plans
in detail
.
Just 2½ miles to the north lies the historic market town of Framlingham, renowned for its impressive Norman castle. Meanwhile, 3½ miles to the south, Wickham Market provides an abundant choice of local amenities, including numerous shops, sporting opportunities, and excellent schools. The surrounding Deben Valley is a designated special landscape area, home to some of the most unspoilt countryside in East Suffolk.
For convenient travel, the A12, which bypasses Wickham Market, offers easy access to the county’s dual carriageway and motorway network. Additionally, branch line rail services from nearby Campsea Ashe provide connections to London’s Liverpool Street Station via Ipswich. The riverside town of Woodbridge is just 9 miles away, and the county town of Ipswich is 14 miles, offering further opportunities for exploration and leisure.
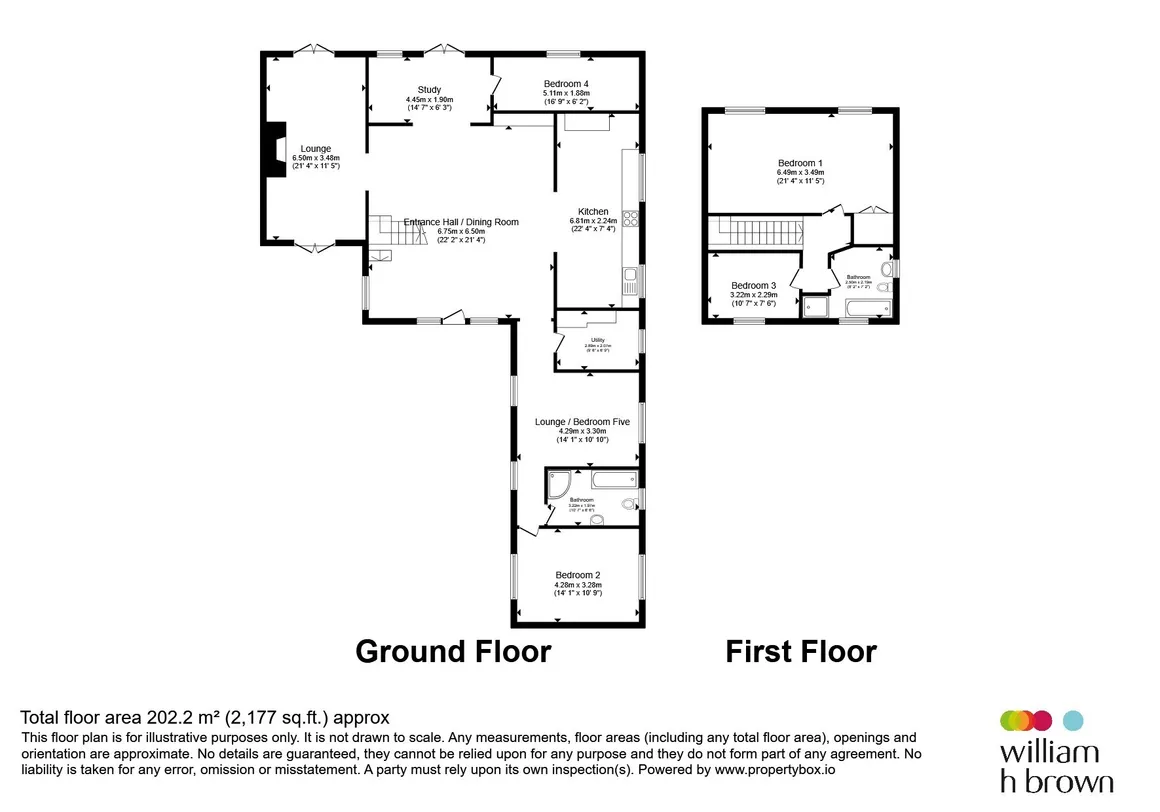
The Lodge offers an abundance of space and natural light, with most of its layout conveniently situated on the ground floor. The property boasts an impressive entrance and dining hall that seamlessly connect to the kitchen, sitting room, and study, creating a harmonious living area.
From the entrance and dining hall, a corridor leads to a spacious double bedroom, a bathroom, and an open-plan office area, which could be divided to create an additional bedroom if desired. There is also a utility room on this level for added convenience.
Upstairs, the first floor is dedicated to the principal bedroom suite. This includes a large double bedroom, a dressing room that can also serve as a second bedroom, and a bathroom, providing a private and luxurious retreat.
The Lodge is situated at the end of a shared private driveway, marked by an opening in a low-level brick wall.
Upon entering the property, you'll find a generous driveway leading to the front of The Lodge. A paved pathway guides you to the front door, opening into the entrance/dining hall. This pathway continues to a patio area, accessible from both the sitting room and the study through French doors.
A wide, paved walkway leads to the rear of the property. Facing west, this area is bathed in sunlight during the afternoon, offering breathtaking views of the surrounding countryside. This makes it a perfect spot for relaxation and enjoying the natural scenery.
Location
The Lodge is nestled in a wonderful semi-rural location on the outskirts of the highly desirable village of Easton. Known for its rich history as the former center of the Duke of Hamilton's estate, Easton boasts a variety of charming features. Among these are an award-winning local pub, a picturesque church, and a distinctive crinkle-crankle wall. The village also offers a local cricket club, a primary school, a nursery, and the popular farm park for families to enjoy.Just 2½ miles to the north lies the historic market town of Framlingham, renowned for its impressive Norman castle. Meanwhile, 3½ miles to the south, Wickham Market provides an abundant choice of local amenities, including numerous shops, sporting opportunities, and excellent schools. The surrounding Deben Valley is a designated special landscape area, home to some of the most unspoilt countryside in East Suffolk.
For convenient travel, the A12, which bypasses Wickham Market, offers easy access to the county’s dual carriageway and motorway network. Additionally, branch line rail services from nearby Campsea Ashe provide connections to London’s Liverpool Street Station via Ipswich. The riverside town of Woodbridge is just 9 miles away, and the county town of Ipswich is 14 miles, offering further opportunities for exploration and leisure.
The Lodge
The Lodge is part of Stud Farm, a collection of traditional Victorian barns that have been transformed into individual residences over the past two decades. As one of the final barns to undergo conversion, The Lodge was completed in 2018.The Lodge offers an abundance of space and natural light, with most of its layout conveniently situated on the ground floor. The property boasts an impressive entrance and dining hall that seamlessly connect to the kitchen, sitting room, and study, creating a harmonious living area.
From the entrance and dining hall, a corridor leads to a spacious double bedroom, a bathroom, and an open-plan office area, which could be divided to create an additional bedroom if desired. There is also a utility room on this level for added convenience.
Upstairs, the first floor is dedicated to the principal bedroom suite. This includes a large double bedroom, a dressing room that can also serve as a second bedroom, and a bathroom, providing a private and luxurious retreat.
The Lodge is situated at the end of a shared private driveway, marked by an opening in a low-level brick wall.
Upon entering the property, you'll find a generous driveway leading to the front of The Lodge. A paved pathway guides you to the front door, opening into the entrance/dining hall. This pathway continues to a patio area, accessible from both the sitting room and the study through French doors.
A wide, paved walkway leads to the rear of the property. Facing west, this area is bathed in sunlight during the afternoon, offering breathtaking views of the surrounding countryside. This makes it a perfect spot for relaxation and enjoying the natural scenery.
Accommodation
Entrance Hall / Dining Room
Door and window to front, stairs to first floor, spotlights and wood laminate flooring.Lounge
French doors to front and rear, exposed brick fireplace with wood burner and wood laminate flooring.Study
French doors and window to rear, wood laminate flooring and door to;Bedroom Four
Window to rear, radiator and carpeted flooring.Kitchen
Two windows to side, fitted with a range of wall and base units with wood work surfaces, integrated appliances and wood laminate flooring.Utility
Window to side, fitted with base units, space for appliances and wood laminate flooring.Lounge / Bedroom Five
Window to side, radiator and wood laminate flooring.Bathroom
Window to side, fitted with a four-piece suite comprising a panelled bath, shower cubicle, hand wash basin and WC, extractor, heated towel rail, part tiled walls and wood laminate flooring.Bedroom Two
Windows to two sides, radiator and carpeted flooring.First Floor Landing
Access to loft, carpeted flooring and doors to;Bedroom One
Two windows to rear, built-in wardrobe, radiator and carpeted flooring.Bedroom Three
Window to front, radiator and carpeted flooring.Bathroom
Windows to front and side, fitted with a four-piece suite comprising a panelled bath, shower cubicle, hand wash basin and WC, extractor fan, heated towel raid, part tiled walls and vinyl flooring.Outside
Rear Garden
Patio area enclosed by low level brick wall and surrounded by stunning fields.Driveway
Shingle driveway with paved pathway to front door.Agents Note
Please note that an AML fee is chargeable to the buyer once an offer is accepted to cover the cost of carrying out the required identity and anti-money laundering checks. Once these checks have been completed, the fee cannot be refunded, even if the property purchase does not go ahead.
Utilities, rights & restrictions
Utility supply:
- Electric Mains Supply
- Water Mains Supply
- Heating Oil, Underfloor Heating, Wood Burner
- Broadband FTTP
- Sewerage Ask agent
Rights and restrictions:
- Private rights of way No
- Public rights of way No
- Listed property No
- Restrictions No
Risks:
- Flooded in last 5 years No
- Flood defences Ask agent
- Source of flood Ask agent
location
get directions
to the property
to the branch
energy efficient rating
Monthly mortgage estimate
Use our handy mortgage calculator to estimate what your monthly repayments could be. Edit the fields below with the relevant details or, if you’d like a more accurate view on what your repayments could be, complete our mortgage enquiry form below and our Mortgage Consultant will be in touch.
* Terms and Conditions apply.
">
Mortgage enquiry
Interested in this property?
Looking for something else?
view all our properties
We're here to help
more about our team
thinking of selling or letting?
book a free valuation
Book now
*PLEASE BE AWARE, THESE RESULTS ARE FOR ILLUSTRATIVE PURPOSES ONLY AND SHOULD NOT BE CONSIDERED AS A MORTGAGE
QUOTE. THESE ARE BASED ON A REPAYMENT MORTGAGE AND MAY VARY DEPENDING ON THE TERM AND INTEREST RATE OF YOUR
MORTGAGE.
LENDER FEES MAY ALSO BE APPLICABLE. IF YOU WOULD LIKE GUIDANCE ON THE RIGHT MORTGAGE FOR YOU, WE RECOMMEND SPEAKING TO ONE OF OUR MORTGAGE CONSULTANTS WHO WILL BE MORE THAN HAPPY TO HELP.
**The 4.19% annual interest rate is based on the Connells Group average mortgage interest rate taken from this year YTD and is correct as at 17/03/2026.
Any fees payable will be explained in your initial no-obligation appointment, before you choose whether to use our Mortgage Services.
LENDER FEES MAY ALSO BE APPLICABLE. IF YOU WOULD LIKE GUIDANCE ON THE RIGHT MORTGAGE FOR YOU, WE RECOMMEND SPEAKING TO ONE OF OUR MORTGAGE CONSULTANTS WHO WILL BE MORE THAN HAPPY TO HELP.
**The 4.19% annual interest rate is based on the Connells Group average mortgage interest rate taken from this year YTD and is correct as at 17/03/2026.
Any fees payable will be explained in your initial no-obligation appointment, before you choose whether to use our Mortgage Services.
Book a Viewing

We have received your message
There was an error sending your message - please try again later.
email enquiry - sales
We have received your message
There was an error sending your message - please try again later.