


Brooks Hall Road
Ipswich
£475,000
Tenure: Freehold
Ref: IPS121774
- Double storey extended & refurbished family home
- Four double bedrooms
- Lounge & kitchen, both with bi-fold doors to the garden
- Ground floor shower room, modern 1st floor 4 piece bathroom & en suite
- Impressive master suite with fitted quadruple wardrobe
- Large, un-overlooked, west facing rear garden
- Off street parking
- Prime west ipswich location & close to schools, shops & amenities read more show less
monthly mortgage estimate
This beautiful, detached, double storey extended, family home has been extensively refurbished throughout and boasts four double bedrooms, bi-fold doors to the lounge and kitchen, a separate dining room and three bathrooms. VIEWING THIS STUNNING HOME IS HIGHLY RECOMMENDED!

are you thinking of
selling or letting?
Council Tax Band: B
Tenure: Freehold
floor plans
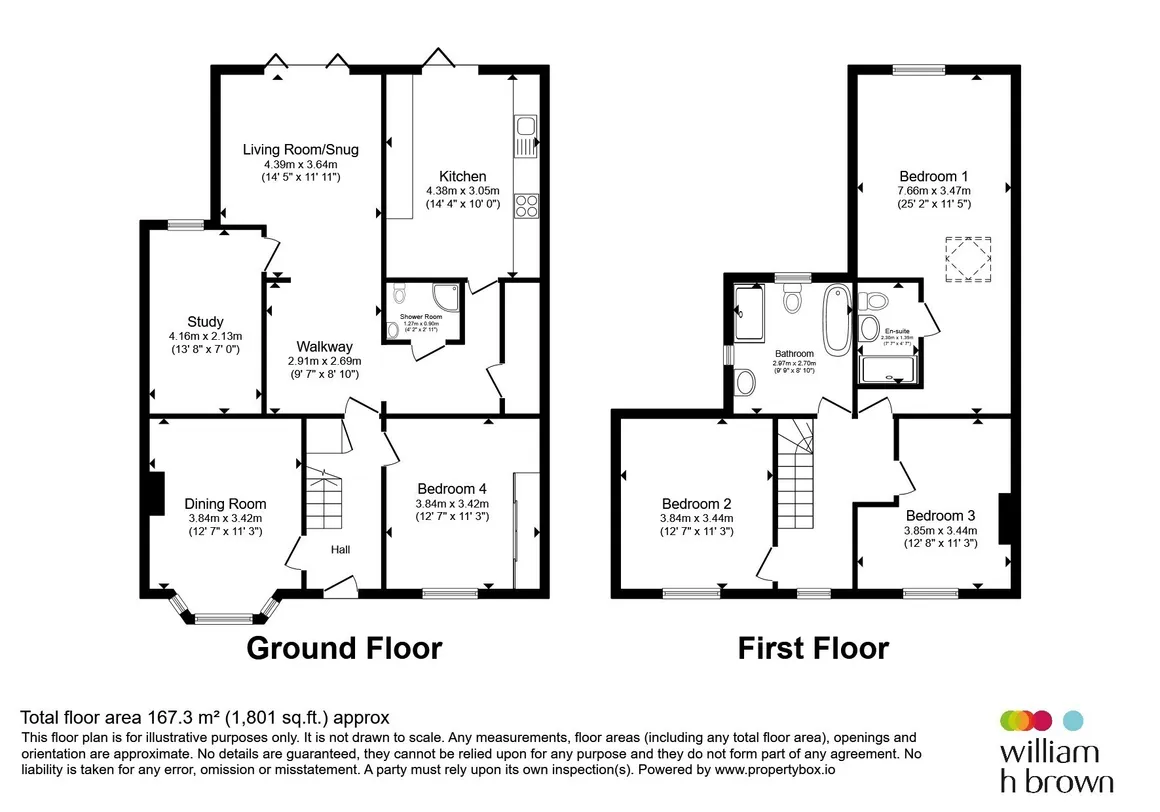
in detail
AGENTS NOTE: Please be aware that we require ID and proof of address from all buyers prior to formally processing any accepted offers. An AML fee of £80 (including vat) is also payable at this stage and covers the cost of carrying out the required identity and anti-money laundering checks. Once these checks have been completed, the fee cannot be refunded, even if the property purchase does not go ahead.
Entrance Hall
Long, sweeping entrance hall with tiled flooring, one radiator, a suspended light and an understairs storage cupboard.Living Room/Snug
Large, stunning room with bi-fold doors to the garden, flooding this room with natural light, oak flooring throughout, TV point and two radiators.Walkway
Between the lounge and kitchen, with oak flooring and a fitted bookcases.Study
Double glazed window to the rear, oak flooring, one radiator and ample space for co-working.Dining Room
Double glazed bay window to the front, original floorboards, one radiator and a fireplace with gas connection.Kitchen
High spec kitchen with bi-fold doors to the garden, spotlights, grey Porcelain tiled flooring, a range of eye and base level, soft close units in sage green shaker style with granite worktop surfaces, a butler sink with chrome mixer tap, fitted book shelves and wine rack, integrated bins, a double pull out larder cupboard, space for a Rangemaster cooker, a fitted extractor hood, space for an American fridge/freezer, an integrated dishwasher.Utility Room
Tiled flooring, a water softener, meter cupboard, space for a stacked washing machine and tumble dryer, shelving and a wash hand basin.Ground Floor Bedroom Four
Double glazed window to the front, original floorboards, a fireplace and one radiator. This room could be used as an additional reception room if required.Ground Floor Shower Room
Fully tiled walls and flooring, in a stylish grey tile, a corner shower with glass enclosure and waterfall showerhead, low level WC, pedestal wash hand basin, chrome heated towel rail and extractor fan.First Floor Landing
Loft hatch, carpet flooring and double glazed window to the front.Master Bedroom
Impressive master suite has been double storey extended to create a luxurious bedroom, with a Velux window, a further double glazed window to the rear, a large, quadruple, fitted, sliding wardrobe with partial mirrored inserts, carpet flooring, radiators, spotlights and a ceiling fan. There is ample space for a dressing area or study (if required).En Suite
A Velux window, stone effect flooring, low level WC, suspended vanity sink with chrome mixer tap, a walk in shower with handle less glass enclosure, waterfall showerhead and additional shower attachment, chrome heated towel rail, extractor fan, spotlights, grey, stone effect panelling and a light up and de-mist cabinet.Bedroom Two
Double glazed window to the front, carpet flooring and one radiator.Bedroom Three
Double glazed window to the front, carpet flooring, one radiator and fitted, sliding, mirrored wardrobes.Bathroom
Stunning, four piece bathroom with double glazed window to the rear, low level WC, a double shower with glass enclosure and waterfall showerhead, two fitted wash hand basins, a standalone, roll top bath with chrome waterfall mixer tap and standalone shower attachment, a cupboard housing the boiler, extractor fan, Porcelian tiled flooring and partial Porcelain tiled walls.Outside:
Front Garden
A concrete imprint driveway, providing off street parking and a side access gate, leading to the rear garden.Rear Garden
Large, West facing, un-overlooked rear garden with a grey patio seating area, off the lounge and kitchen, a side access gate, fully enclosed borders, outside tap, power point and lights, a walkway leading to the rear of the garden, a large grassed area, mature hedging, full borders, shrubs and trees. To the rear of the garden is the perfect shady spot, with a shingle and paved area, a pond and two sheds. This garden is ideal for entertaining!
Utilities, rights & restrictions
Utility supply:
- Electric Mains Supply
- Water Mains Supply
- Heating Gas Central
- Broadband FTTP
- Sewerage Mains Supply
Rights and restrictions:
- Private rights of way No
- Public rights of way No
- Listed property No
- Restrictions No
Risks:
- Flooded in last 5 years No
- Flood defences Ask agent
- Source of flood Ask agent
location
get directions
to the property
to the branch
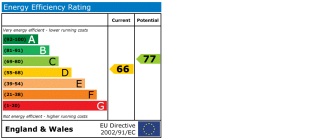
energy efficient rating
Monthly mortgage estimate
Use our handy mortgage calculator to estimate what your monthly repayments could be. Edit the fields below with the relevant details or, if you’d like a more accurate view on what your repayments could be, complete our mortgage enquiry form below and our Mortgage Consultant will be in touch.
* Terms and Conditions apply.
">
Mortgage enquiry
Interested in this property?


Get in touch
Ipswich team...
 16-18 Wolsey House, Princes Street
IPSWICH
Suffolk
IP1 1QT
IPSWICH
Suffolk
IP1 1QT
Looking for something else?
view all our properties
We're here to help
more about our team
thinking of selling or letting?
book a free valuation
Book now


*PLEASE BE AWARE, THESE RESULTS ARE FOR ILLUSTRATIVE PURPOSES ONLY AND SHOULD NOT BE CONSIDERED AS A MORTGAGE
QUOTE. THESE ARE BASED ON A REPAYMENT MORTGAGE AND MAY VARY DEPENDING ON THE TERM AND INTEREST RATE OF YOUR
MORTGAGE.
LENDER FEES MAY ALSO BE APPLICABLE. IF YOU WOULD LIKE GUIDANCE ON THE RIGHT MORTGAGE FOR YOU, WE RECOMMEND SPEAKING TO ONE OF OUR MORTGAGE CONSULTANTS WHO WILL BE MORE THAN HAPPY TO HELP.
**The 4.19% annual interest rate is based on the Connells Group average mortgage interest rate taken from this year YTD and is correct as at 17/03/2026.
Any fees payable will be explained in your initial no-obligation appointment, before you choose whether to use our Mortgage Services.
LENDER FEES MAY ALSO BE APPLICABLE. IF YOU WOULD LIKE GUIDANCE ON THE RIGHT MORTGAGE FOR YOU, WE RECOMMEND SPEAKING TO ONE OF OUR MORTGAGE CONSULTANTS WHO WILL BE MORE THAN HAPPY TO HELP.
**The 4.19% annual interest rate is based on the Connells Group average mortgage interest rate taken from this year YTD and is correct as at 17/03/2026.
Any fees payable will be explained in your initial no-obligation appointment, before you choose whether to use our Mortgage Services.
Book a Viewing

We have received your message
There was an error sending your message - please try again later.
email enquiry - sales
We have received your message
There was an error sending your message - please try again later.