


Diss Road
Diss, Botesdale
£250,000
Tenure: Freehold
Ref: DSS111814
- Brand new semi detached family home
- 2 off road parking spaces
- Air source heat pump & luxurious ground floor under floor heating
- Modern integrated appliances to kitchen
- Cloakroom & family bathroom
- Great opportunity for first time buyers & investors
- Ready to move into!
- Up to £5,000 towards your moving costs incentive* read more show less
monthly mortgage estimate
Up to £5,000 towards your moving costs incentive* Plot 20 - Stunning NEW HOME with high specification and spacious accommodation throughout. Highlights include integrated open-plan kitchen/diner, lounge, downstairs cloakroom, 2 double bedrooms, off road parking spaces & underfloor heating.

are you thinking of
selling or letting?
Council Tax Band: TBC
Tenure: Freehold
floor plans

in detail
Discover the charm and convenience of this newly constructed semi-detached home, nestled in the picturesque village of Botesdale. With no onward chain and a 10-year NHBC warranty, this property promises peace of mind and a high standard of living.
Crafted by the reputable Bennett Homes, known for their commitment to quality and excellence, this home boasts a high specification throughout. Every detail is designed for modern living, offering both style and functionality.
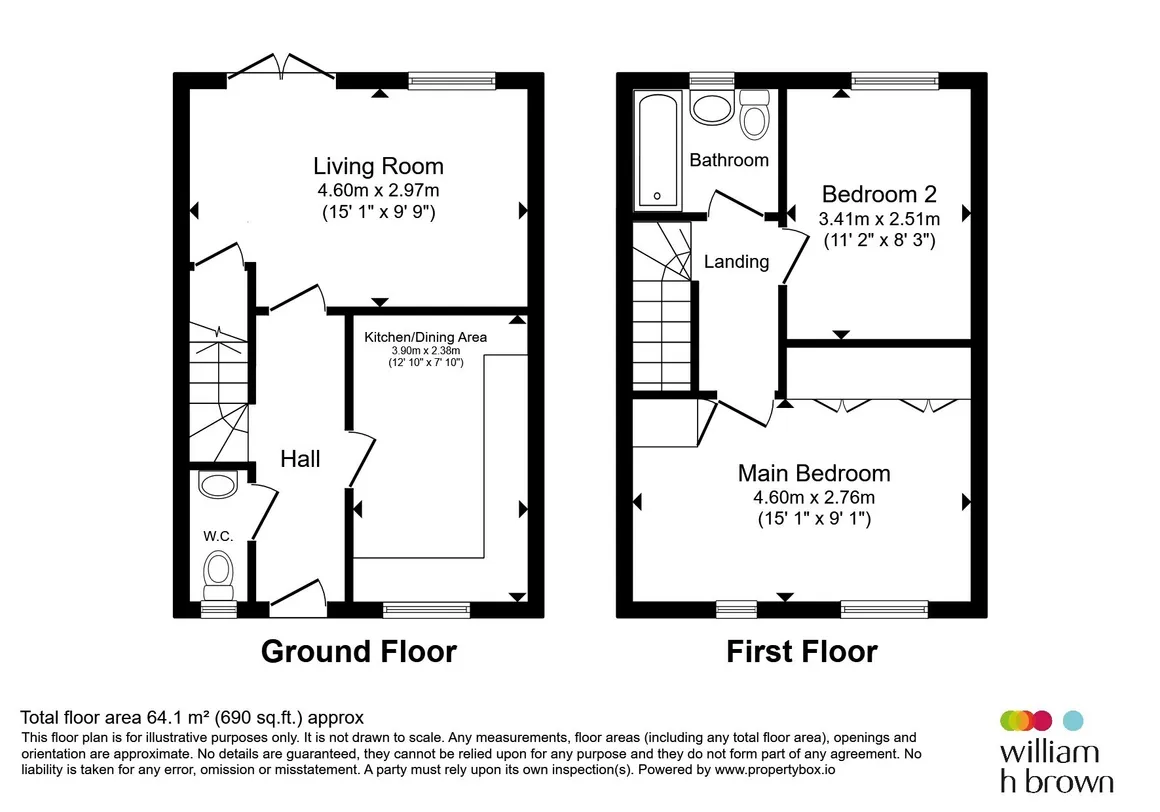
Upon entering, you are greeted by a welcoming entry hall that sets the tone for this inviting home. The hall leads to a convenient downstairs cloakroom, perfect for guests. The modern kitchen/diner is a highlight, featuring integrated appliances that make cooking a delight. Adjacent to the kitchen is a spacious lounge, complete with patio doors that open onto the rear garden, offering a seamless connection between indoor and outdoor living.
Upstairs, you will find two generously sized double bedrooms. The master bedroom includes two double built-in wardrobes, providing ample storage space. A well-appointed family bathroom completes the first floor, offering comfort and practicality for the entire household.
Externally, the property offers off-road parking spaces, ensuring convenience for homeowners and visitors alike. Side access leads to a private and enclosed rear garden, a perfect oasis for relaxation and entertaining.
This beautiful home is ideal for first time buyers
Since our first project in 1947, we have harnessed the skills of trained craftsmen who are proficient in traditional building methods. We utilise first-class materials throughout and incorporate modern technologies to create homes that are as pleasing on the eye as they are energy-efficient and low maintenance to run.
There are many advantages to buying a brand-new home and one of the most exciting parts is the chance to make your home your own, choosing the finishes that reflect your individual style. Subject to build stage, you will be invited to our dedicated Customer Choices Centre to select your internal fixtures and fittings and have the opportunity to discuss our comprehensive range of optional extras.
At your very first appointment with us, you will meet your dedicated Home Adviser who will be your single point of contact throughout the buying process, through to moving-in day. We can even help with some of those time-consuming but essential jobs such as putting up curtain rails or hanging pictures and mirrors. Our complimentary Handyman Service* helps you make a house your home.
At the edge of the village, you will find the stunning Redgrave Park, with its 45-acre fishing lake, designed by the most famous figure in the history of English landscape gardening, Capability Brown.
The peaceful Thornham Walks is just a short drive away, featuring 12 miles of marked footpaths in ancient parklands, woodlands and meadows, with an eco gift shop and an art gallery on-site. Or discover the largest valley fen in England, the Redgrave and Lopham Fen, just an 8-minute drive away.
Formerly known as St Botolph’s Dale, the village is thought to have gained its name from St Botolph. Featuring on the village sign, St Botolph was a Saxon monk with 64 parish churches in England dedicated to him, including the St Botolph’s Church, just off the main street.
• Contemporary units and worktops
• Granite Composite 1.5 bowl sink with chrome tap
• LED downlights and under-pelmet lighting
• Integrated Bosch dishwasher**
• Stainless steel Bosch single oven
• Bosch ceramic hob
• Chimney-style extractor hood
• Porcelanosa ceramic floor tiles*
• Chrome switch plates
• USB socket
*BATHROOM
• Contemporary white sanitaryware including Roper Rhodes WC and basin with chrome-finish Vado taps
• Roper Rhodes vanity unit to ground floor WC
• LED downlights
• Shaver socket to bathroom
• Porcelanosa ceramic wall tiles*
*INTERNAL FINISHES*
• Staircase with painted spindles and oak handrail
• Fitted wardrobes to the master bedroom
• Full range of flooring available to purchase*
• uPVC argon-filled double-glazed windows
• Paved pathways
• Block-paved private driveways
• Turf and/or planting to front gardens
• Rear gardens cleared, rotavated and topsoiled
• External tap
• Electric vehicle fast charger available to purchase*
*HOME ENTERTAINMENT*
• TV point to living room & master bedroom
• Hard wired data point for reliable internet connection to living room & master bedroom
• Telephone socket
• Full Fibre Broadband to the home with an Optical Network Termination***
*ELECTRICAL FITTINGS*
• Double socket outlets throughout
• External PIR lighting to front of the property
• External lighting to rear of the property
*HEATING*
• Air Source Heat Pumps with Underfloor Heating to all ground floor rooms to maximise efficiency and reduce CO2 emissions
• Thermostatic radiator valves to first floor main rooms for greater control and efficiency
• Predicted ‘B’ energy rating for all properties
*SECURITY & PEACE OF MIND*
• Mains-operated smoke detector with battery back-up
• Multi-point locking front door
• NHBC Ten Year Buildmark Warranty
* All choices from selected ranges and subject to build stage.
** Please check with your Home Adviser to confirm if applicable to specific plot and for details of location.
*** Please discuss with your Home Adviser for full details.
This specification is intended as a guide only and is subject to change, some items will vary from plot to plot. The locations of heating system apparatus are not shown, as they will vary. Please refer to your Home Adviser for individual property specifications.
Botesdale is perfectly situated between the A143 and the A1066, with easy access to the A140, A14 and A11, making journeys throughout East Anglia and further afield much simpler. Botesdale is on the 310 bus route to Eye and the 304 bus route from Bury St Edmunds to Diss, both stopping at various picturesque villages in between.
what3words.com reference - ///prefect.geek.switch
Council Tax Band- Yet to be determined
Annual Residents' Management Company Fee (estimated) - £190.00
Maximum dimensions are shown on all properties. Room dimensions and layouts may vary. All details are subject to change. Terms & Conditions apply to all & any Offers or Promotions.
The layout plan is indicative only and subject to change. Boundary, landscaping and plot footpath details will vary. Some areas of open spaces are laid to wildflower.
*Offer available until 31st August 2026. Subject to completion by 11th December 2026. Terms & conditions apply
Crafted by the reputable Bennett Homes, known for their commitment to quality and excellence, this home boasts a high specification throughout. Every detail is designed for modern living, offering both style and functionality.
Upon entering, you are greeted by a welcoming entry hall that sets the tone for this inviting home. The hall leads to a convenient downstairs cloakroom, perfect for guests. The modern kitchen/diner is a highlight, featuring integrated appliances that make cooking a delight. Adjacent to the kitchen is a spacious lounge, complete with patio doors that open onto the rear garden, offering a seamless connection between indoor and outdoor living.
Upstairs, you will find two generously sized double bedrooms. The master bedroom includes two double built-in wardrobes, providing ample storage space. A well-appointed family bathroom completes the first floor, offering comfort and practicality for the entire household.
Externally, the property offers off-road parking spaces, ensuring convenience for homeowners and visitors alike. Side access leads to a private and enclosed rear garden, a perfect oasis for relaxation and entertaining.
This beautiful home is ideal for first time buyers
Bennett Homes
For nearly 80 years we have built an enviable reputation for crafting high-quality new homes that people are proud to own and for creating welcoming new communities.Since our first project in 1947, we have harnessed the skills of trained craftsmen who are proficient in traditional building methods. We utilise first-class materials throughout and incorporate modern technologies to create homes that are as pleasing on the eye as they are energy-efficient and low maintenance to run.
There are many advantages to buying a brand-new home and one of the most exciting parts is the chance to make your home your own, choosing the finishes that reflect your individual style. Subject to build stage, you will be invited to our dedicated Customer Choices Centre to select your internal fixtures and fittings and have the opportunity to discuss our comprehensive range of optional extras.
At your very first appointment with us, you will meet your dedicated Home Adviser who will be your single point of contact throughout the buying process, through to moving-in day. We can even help with some of those time-consuming but essential jobs such as putting up curtain rails or hanging pictures and mirrors. Our complimentary Handyman Service* helps you make a house your home.
Botesdale
Botesdale is the epitome of everything the Suffolk countryside is known for: stunning views, close-knit communities, open green spaces, wildlife and some great pubs! Boasting a range of eateries, including the Bell Inn, The Greyhound public house and the quirky Santiago’s Art Café located just behind the war memorial in the heart of the village, Botesdale has a real community feel.At the edge of the village, you will find the stunning Redgrave Park, with its 45-acre fishing lake, designed by the most famous figure in the history of English landscape gardening, Capability Brown.
The peaceful Thornham Walks is just a short drive away, featuring 12 miles of marked footpaths in ancient parklands, woodlands and meadows, with an eco gift shop and an art gallery on-site. Or discover the largest valley fen in England, the Redgrave and Lopham Fen, just an 8-minute drive away.
Formerly known as St Botolph’s Dale, the village is thought to have gained its name from St Botolph. Featuring on the village sign, St Botolph was a Saxon monk with 64 parish churches in England dedicated to him, including the St Botolph’s Church, just off the main street.
Kitchen/Dining Area
3.90m x 2.38m - 12’9” x 7’10”Living Room
4.60m x 2.97m - 15’1” x 9’9”Master Bedroom
4.60m x 2.76m - 15’1” x 9’9”Bedroom 2
3.41m x 2.51m - 11’2” x 8’3”Specification
*KITCHEN*• Contemporary units and worktops
• Granite Composite 1.5 bowl sink with chrome tap
• LED downlights and under-pelmet lighting
• Integrated Bosch dishwasher**
• Stainless steel Bosch single oven
• Bosch ceramic hob
• Chimney-style extractor hood
• Porcelanosa ceramic floor tiles*
• Chrome switch plates
• USB socket
*BATHROOM
• Contemporary white sanitaryware including Roper Rhodes WC and basin with chrome-finish Vado taps
• Roper Rhodes vanity unit to ground floor WC
• LED downlights
• Shaver socket to bathroom
• Porcelanosa ceramic wall tiles*
*INTERNAL FINISHES*
• Staircase with painted spindles and oak handrail
• Fitted wardrobes to the master bedroom
• Full range of flooring available to purchase*
Specification Cont.
*FINISHING TOUCHES*• uPVC argon-filled double-glazed windows
• Paved pathways
• Block-paved private driveways
• Turf and/or planting to front gardens
• Rear gardens cleared, rotavated and topsoiled
• External tap
• Electric vehicle fast charger available to purchase*
*HOME ENTERTAINMENT*
• TV point to living room & master bedroom
• Hard wired data point for reliable internet connection to living room & master bedroom
• Telephone socket
• Full Fibre Broadband to the home with an Optical Network Termination***
*ELECTRICAL FITTINGS*
• Double socket outlets throughout
• External PIR lighting to front of the property
• External lighting to rear of the property
*HEATING*
• Air Source Heat Pumps with Underfloor Heating to all ground floor rooms to maximise efficiency and reduce CO2 emissions
• Thermostatic radiator valves to first floor main rooms for greater control and efficiency
• Predicted ‘B’ energy rating for all properties
*SECURITY & PEACE OF MIND*
• Mains-operated smoke detector with battery back-up
• Multi-point locking front door
• NHBC Ten Year Buildmark Warranty
* All choices from selected ranges and subject to build stage.
** Please check with your Home Adviser to confirm if applicable to specific plot and for details of location.
*** Please discuss with your Home Adviser for full details.
This specification is intended as a guide only and is subject to change, some items will vary from plot to plot. The locations of heating system apparatus are not shown, as they will vary. Please refer to your Home Adviser for individual property specifications.
How To Find Us
Skylarks, Diss Road, Botesdale, IP22 1DB.Botesdale is perfectly situated between the A143 and the A1066, with easy access to the A140, A14 and A11, making journeys throughout East Anglia and further afield much simpler. Botesdale is on the 310 bus route to Eye and the 304 bus route from Bury St Edmunds to Diss, both stopping at various picturesque villages in between.
what3words.com reference - ///prefect.geek.switch
Accommodation
Entrance Reception
Cloakroom
Stairs Leading To First Floor;
Family Bathroom
Agents Note
All photography and images are illustrative examples only and may have been digitally enhanced/dressed. Internal photographs are indicative of typical homes by Bennett Homes and often depict rooms from an alternative property type.Council Tax Band- Yet to be determined
Annual Residents' Management Company Fee (estimated) - £190.00
Maximum dimensions are shown on all properties. Room dimensions and layouts may vary. All details are subject to change. Terms & Conditions apply to all & any Offers or Promotions.
The layout plan is indicative only and subject to change. Boundary, landscaping and plot footpath details will vary. Some areas of open spaces are laid to wildflower.
*Offer available until 31st August 2026. Subject to completion by 11th December 2026. Terms & conditions apply
Utilities, rights & restrictions
Utility supply:
- Electric Ask agent
- Water Ask agent
- Heating Ask agent
- Broadband Ask agent
- Sewerage Ask agent
Rights and restrictions:
- Private rights of way Ask agent
- Public rights of way Ask agent
- Listed property Ask agent
- Restrictions Ask agent
Risks:
- Flooded in last 5 years Ask agent
- Flood defences Ask agent
- Source of flood Ask agent
location
get directions
to the property
to the branch
Monthly mortgage estimate
Use our handy mortgage calculator to estimate what your monthly repayments could be. Edit the fields below with the relevant details or, if you’d like a more accurate view on what your repayments could be, complete our mortgage enquiry form below and our Mortgage Consultant will be in touch.
* Terms and Conditions apply.
">
Mortgage enquiry
Interested in this property?


Looking for something else?
view all our properties
We're here to help
more about our team
thinking of selling or letting?
book a free valuation
Book now

*PLEASE BE AWARE, THESE RESULTS ARE FOR ILLUSTRATIVE PURPOSES ONLY AND SHOULD NOT BE CONSIDERED AS A MORTGAGE
QUOTE. THESE ARE BASED ON A REPAYMENT MORTGAGE AND MAY VARY DEPENDING ON THE TERM AND INTEREST RATE OF YOUR
MORTGAGE.
LENDER FEES MAY ALSO BE APPLICABLE. IF YOU WOULD LIKE GUIDANCE ON THE RIGHT MORTGAGE FOR YOU, WE RECOMMEND SPEAKING TO ONE OF OUR MORTGAGE CONSULTANTS WHO WILL BE MORE THAN HAPPY TO HELP.
**The 4.19% annual interest rate is based on the Connells Group average mortgage interest rate taken from this year YTD and is correct as at 17/03/2026.
Any fees payable will be explained in your initial no-obligation appointment, before you choose whether to use our Mortgage Services.
LENDER FEES MAY ALSO BE APPLICABLE. IF YOU WOULD LIKE GUIDANCE ON THE RIGHT MORTGAGE FOR YOU, WE RECOMMEND SPEAKING TO ONE OF OUR MORTGAGE CONSULTANTS WHO WILL BE MORE THAN HAPPY TO HELP.
**The 4.19% annual interest rate is based on the Connells Group average mortgage interest rate taken from this year YTD and is correct as at 17/03/2026.
Any fees payable will be explained in your initial no-obligation appointment, before you choose whether to use our Mortgage Services.
Book a Viewing

We have received your message
There was an error sending your message - please try again later.
email enquiry - sales
We have received your message
There was an error sending your message - please try again later.