


Yeoman Close
Ipswich
guide price
£110,000
Tenure: Leasehold
Ref: IPS121903
- Sale by modern auction (t&cs apply)
- Subject to an undisclosed reserve price
- Buyers fees apply
- No onward chain
- Penthouse apartment with three balconies
- Open plan living area with contemporary kitchen set up
- Two bathrooms
- Spacious master suite with built in wardrobe read more show less
monthly mortgage estimate
**NO ONWARD CHAIN**Two bedroom apartment with one reception room, two bathrooms, three balconies and allocated parking for one vehicle. Yeoman Close also provides lift access.

are you thinking of
selling or letting?
- Years remaining: 104 years
- Current ground rent: £500
- Ground rent review period: 7 years
- Annual service charge: £4,400
- Ground rent increase: Contact branch
Council Tax Band: B
Tenure: Leasehold
floor plans
in detail
This property has been chosen to be a pilot for works to be carried out.We do not have exact dates of these being carried out yet. Persimmon anticipate having full programme for the pilot works by 21st September 2026. Once the Pilot Scheme Programme start date is known, the property will be vacated and anyone living there will be given 3 months of all expenses paid accomodation, while the cladding/roof etc is rectified and the property is made fire safe. The property has been issued with Letter of Comfort to confirm that any cost associated with remediation works following the Pilot Scheme will be fully covered by Persimmon.
*This property may not be suitable for all lenders, subject to lender approval following a legal review of the lease.
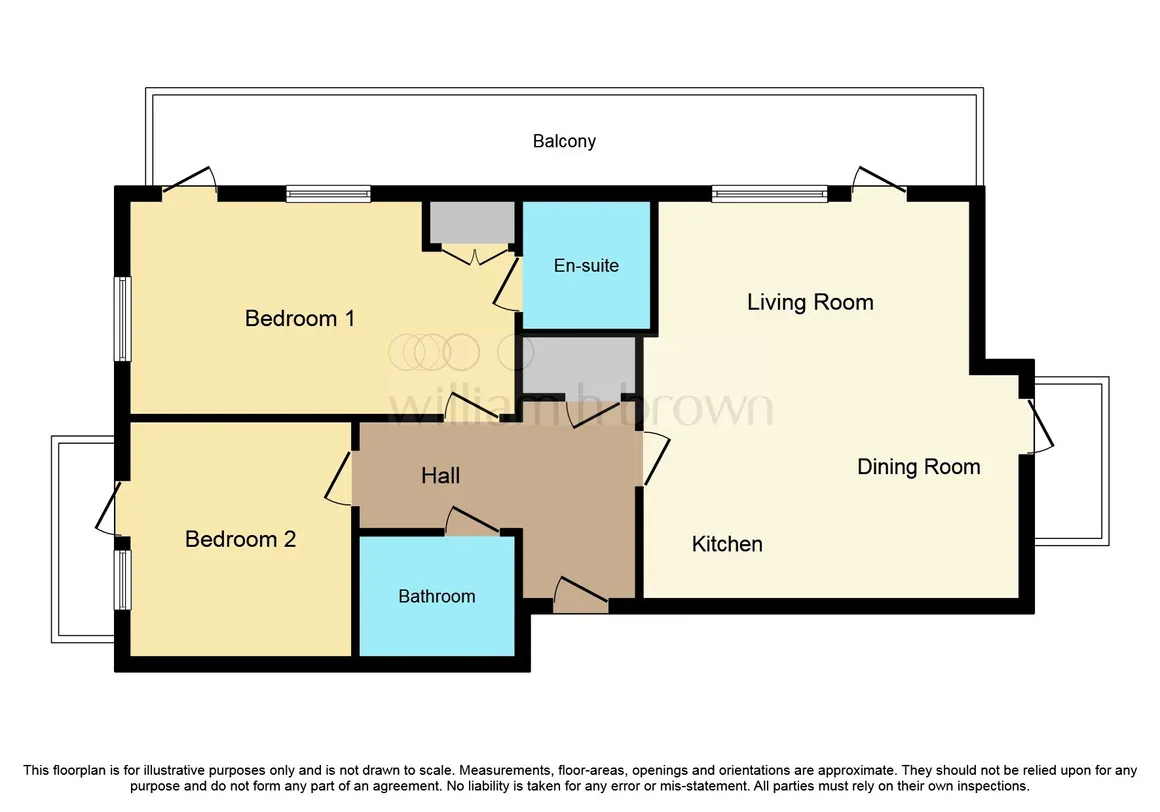
Large entrance hall with wood effect flooring throughout, a radiator, an entry phone system and a large airing cupboard with additional shelving.
This bright, airy open plan room boasts double glazed windows to the side and front, patio doors leading to two balconies, wood effect flooring throughout, a range of eye and base level units in cream with wood effect worktop surfaces, a stainless steel sink plus drainer and chrome mixer tap, an integrated oven with electric hob and extractor hood, integrated dishwasher, integrated fridge/freezer, space for washing machine, tiled splashback, spotlights, wall hung lights, ample space for table and chairs in the kitchen area and a TV point to the lounge.
The large north facing balcony offers views over the river, ample space for table and chairs, deck flooring and a steel balustrade.
The North East balcony features deck flooring and a steel balustrade.
Wood effect flooring throughout, an extractor fan, a shaver point, a low level WC, a pedestal wash hand basin, a bath with overhead shower, part tiled walls, an electric radiator and spotlights.
Double glazed windows to the side and rear, a door to additional balcony, wood effect flooring, an electric radiator and a double built in wardrobe.
Half tiled walls, wood effect flooring, a low level WC, a pedestal wash hand basin, a double shower with glass enclosure, tiled splashback, an electric radiator, extractor fan, spot lights and a shaver point.
This room is currently being used as a spacious home office and boasts a double glazed window to the rear, a door to the South East balcony with direct river views, wood effect flooring and a TV point.
The South East balcony is perfect for making the most of the sunlight and offers fantastic views over river and countryside. With deck flooring, a steel balustrade and space for a table and chairs.
Auctioneer's Comments
This property is offered through Modern Method of Auction. Should you view, offer or bid your data will be shared with the Auctioneer, iamsold Limited. This method requires both parties to complete the transaction within 56 days, allowing buyers to proceed with mortgage finance (subject to lending criteria, affordability and survey). The buyer is required to sign a reservation agreement and make payment of a non-refundable Reservation Fee of 4.5% of the purchase price including VAT, subject to a minimum of £6600.00 including VAT. This fee is paid in addition to purchase price and will be considered as part of the chargeable consideration for the property in the calculation for stamp duty liability. Buyers will be required to complete an identification process with iamsold and provide proof of how the purchase would be funded. The property has a Buyer Information Pack containing documents about the property. The documents may not tell you everything you need to know, so you must complete your own due diligence before bidding. A sample of the Reservation Agreement and terms and conditions are contained within this pack. The buyer will also make payment of no more than £349 inc. VAT towards the preparation cost of the pack. Please confirm exact costs with the auctioneer. The estate agent and auctioneer may recommend the services of other providers to you, in which they will be paid for the referral. These services are optional, and you will be advised of any payment, in writing before any services are accepted. Listing is subject to a start price and undisclosed reserve price that can change.Agents Notes:
*The Service Charge on this property is subject to review.*This property may not be suitable for all lenders, subject to lender approval following a legal review of the lease.
Location
Based in South Western Ipswich, Yeoman Close is situated beside the River Gipping in an area that is a primarily residential with two business parks close at hand, which offer a variety of food and retail shopping choices. The town of Ipswich is ideally located for the commuter, with both the A12 and A14 close at hand providing links to Colchester, Felixstowe and Bury St Edmunds; and a manned train station which runs a regular service to London Liverpool Street and Lowestoft. It boasts a large hospital; a prosperous town centre which supports both chain stores and independent boutiques, including two indoor shopping centres; restaurant, cafe and takeaways offering a variety of different cuisines; schools and academies; theatres and cinemas; swimming pools and gyms; and open parks and green spaces.Entrance Hall
13' 1" x 9' 3" max ( 3.99m x 2.82m max )Large entrance hall with wood effect flooring throughout, a radiator, an entry phone system and a large airing cupboard with additional shelving.
Lounge
19' 4" x 20' 2" max ( 5.89m x 6.15m max )This bright, airy open plan room boasts double glazed windows to the side and front, patio doors leading to two balconies, wood effect flooring throughout, a range of eye and base level units in cream with wood effect worktop surfaces, a stainless steel sink plus drainer and chrome mixer tap, an integrated oven with electric hob and extractor hood, integrated dishwasher, integrated fridge/freezer, space for washing machine, tiled splashback, spotlights, wall hung lights, ample space for table and chairs in the kitchen area and a TV point to the lounge.
North Balcony
42' 5" x 4' 4" ( 12.93m x 1.32m )The large north facing balcony offers views over the river, ample space for table and chairs, deck flooring and a steel balustrade.
North East Balcony
11' 8" x 3' ( 3.56m x 0.91m )The North East balcony features deck flooring and a steel balustrade.
Bathroom
5' 7" x 7' 4" ( 1.70m x 2.24m )Wood effect flooring throughout, an extractor fan, a shaver point, a low level WC, a pedestal wash hand basin, a bath with overhead shower, part tiled walls, an electric radiator and spotlights.
Master Bedroom
18' 11" x 11' 2" max ( 5.77m x 3.40m max )Double glazed windows to the side and rear, a door to additional balcony, wood effect flooring, an electric radiator and a double built in wardrobe.
En Suite
6' 1" x 6' 8" ( 1.85m x 2.03m )Half tiled walls, wood effect flooring, a low level WC, a pedestal wash hand basin, a double shower with glass enclosure, tiled splashback, an electric radiator, extractor fan, spot lights and a shaver point.
Bedroom Two
11' 3" x 11' 8" ( 3.43m x 3.56m )This room is currently being used as a spacious home office and boasts a double glazed window to the rear, a door to the South East balcony with direct river views, wood effect flooring and a TV point.
South East Balcony
12' 1" x 3' 9" ( 3.68m x 1.14m )The South East balcony is perfect for making the most of the sunlight and offers fantastic views over river and countryside. With deck flooring, a steel balustrade and space for a table and chairs.
Parking
This property comes with one allocated parking space in an underground facility, which is accessible by security fob.
Utilities, rights & restrictions
Utility supply:
- Electric Mains Supply
- Water Mains Supply
- Heating Electric
- Broadband FTTP
- Sewerage Mains Supply
Rights and restrictions:
- Private rights of way No
- Public rights of way No
- Listed property No
- Restrictions No
Risks:
- Flooded in last 5 years No
- Flood defences Ask agent
- Source of flood Ask agent
location
get directions
to the property
to the branch
energy efficient rating
Monthly mortgage estimate
Use our handy mortgage calculator to estimate what your monthly repayments could be. Edit the fields below with the relevant details or, if you’d like a more accurate view on what your repayments could be, complete our mortgage enquiry form below and our Mortgage Consultant will be in touch.
* Terms and Conditions apply.
">
Mortgage enquiry
Interested in this property?


Get in touch
Ipswich team...
 16-18 Wolsey House, Princes Street
IPSWICH
Suffolk
IP1 1QT
IPSWICH
Suffolk
IP1 1QT
Looking for something else?
view all our properties
We're here to help
more about our team
thinking of selling or letting?
book a free valuation
Book now


*PLEASE BE AWARE, THESE RESULTS ARE FOR ILLUSTRATIVE PURPOSES ONLY AND SHOULD NOT BE CONSIDERED AS A MORTGAGE
QUOTE. THESE ARE BASED ON A REPAYMENT MORTGAGE AND MAY VARY DEPENDING ON THE TERM AND INTEREST RATE OF YOUR
MORTGAGE.
LENDER FEES MAY ALSO BE APPLICABLE. IF YOU WOULD LIKE GUIDANCE ON THE RIGHT MORTGAGE FOR YOU, WE RECOMMEND SPEAKING TO ONE OF OUR MORTGAGE CONSULTANTS WHO WILL BE MORE THAN HAPPY TO HELP.
**The 4.19% annual interest rate is based on the Connells Group average mortgage interest rate taken from this year YTD and is correct as at 17/03/2026.
Any fees payable will be explained in your initial no-obligation appointment, before you choose whether to use our Mortgage Services.
LENDER FEES MAY ALSO BE APPLICABLE. IF YOU WOULD LIKE GUIDANCE ON THE RIGHT MORTGAGE FOR YOU, WE RECOMMEND SPEAKING TO ONE OF OUR MORTGAGE CONSULTANTS WHO WILL BE MORE THAN HAPPY TO HELP.
**The 4.19% annual interest rate is based on the Connells Group average mortgage interest rate taken from this year YTD and is correct as at 17/03/2026.
Any fees payable will be explained in your initial no-obligation appointment, before you choose whether to use our Mortgage Services.
Book a Viewing

We have received your message
There was an error sending your message - please try again later.
email enquiry - sales
We have received your message
There was an error sending your message - please try again later.