


Cherry Tree Close
Thetford, Mundford
pcm
£1,500
Ref: P2536I3622-F0637F98
- Detached family home
- Modern kitchen
- Generous sized living space
- Storage space in bedrooms
- En-suite to primary bedroom
- Enclosed rear garden & large driveway
Set in the bustling village of Mundford this gorgeous detached family home offers you the perfect space to style to your liking and provides you with ample amount of space.

are you thinking of
selling or letting?
Council Tax Band: Contact branch
Security deposit: £0
in detail
Set in the bustling village of Mundford this gorgeous detached family home offers you the perfect space to style to your liking and provides you with ample amount of space.
Entering the home you're met with the main hallway connecting you to the wonderful kitchen; a practical design with plenty of counter and storage space. A neutral design allows you to style the kitchen to your preference and an integrated oven & stove top is the icing on the cake. The main living area is a generous size with a naturally designed area for dining providing you with a dedicated space without closing the main living area off; perfect for hosting! The living space is a great size with space to fit a large sectional couch and more. The patio doors allow natural light to flood the room really illuminating the space the room has to offer.
Making your way upstairs you're met with the primary bedroom which is a comfortable size, with storage and a stunning en-suite. The primary bedroom overlooks the stunning garden which backs onto a wild woodland area; completing that tranquil setting. The secondary room has built-in storage and is a generous size while the third can be tailored to your needs. The family bathroom has a bathtub which is perfect to soak in and enjoy your favourite book!
Outside is equally impressive with a huge driveway area suitable for up to four cars depending on size and a stunning enclosed rear garden which backs onto a wild woodland area. This stunning home will amaze you in and out.
Why delay? Call today, to view your new home!
Entering the home you're met with the main hallway connecting you to the wonderful kitchen; a practical design with plenty of counter and storage space. A neutral design allows you to style the kitchen to your preference and an integrated oven & stove top is the icing on the cake. The main living area is a generous size with a naturally designed area for dining providing you with a dedicated space without closing the main living area off; perfect for hosting! The living space is a great size with space to fit a large sectional couch and more. The patio doors allow natural light to flood the room really illuminating the space the room has to offer.
Making your way upstairs you're met with the primary bedroom which is a comfortable size, with storage and a stunning en-suite. The primary bedroom overlooks the stunning garden which backs onto a wild woodland area; completing that tranquil setting. The secondary room has built-in storage and is a generous size while the third can be tailored to your needs. The family bathroom has a bathtub which is perfect to soak in and enjoy your favourite book!
Outside is equally impressive with a huge driveway area suitable for up to four cars depending on size and a stunning enclosed rear garden which backs onto a wild woodland area. This stunning home will amaze you in and out.
Why delay? Call today, to view your new home!
Utilities, rights & restrictions
Utility supply:
- Electric Ask agent
- Water Ask agent
- Heating Ask agent
- Broadband Ask agent
- Sewerage Ask agent
Rights and restrictions:
- Private rights of way No
- Public rights of way No
- Listed property No
- Restrictions No
Risks:
- Flooded in last 5 years No
- Flood defences No
- Source of flood Ask agent
location
get directions
to the property
to the branch
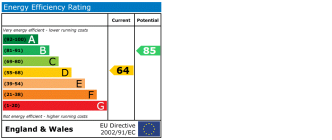
energy efficient rating
Interested in this property?


Looking for something else?
view all our properties
We're here to help
more about our team
thinking of selling or letting?
book a free valuation
Book now

*PLEASE BE AWARE, THESE RESULTS ARE FOR ILLUSTRATIVE PURPOSES ONLY AND SHOULD NOT BE CONSIDERED AS A MORTGAGE
QUOTE. THESE ARE BASED ON A REPAYMENT MORTGAGE AND MAY VARY DEPENDING ON THE TERM AND INTEREST RATE OF YOUR
MORTGAGE.
LENDER FEES MAY ALSO BE APPLICABLE. IF YOU WOULD LIKE GUIDANCE ON THE RIGHT MORTGAGE FOR YOU, WE RECOMMEND SPEAKING TO ONE OF OUR MORTGAGE CONSULTANTS WHO WILL BE MORE THAN HAPPY TO HELP.
**The 4.19% annual interest rate is based on the Connells Group average mortgage interest rate taken from this year YTD and is correct as at 17/03/2026.
Any fees payable will be explained in your initial no-obligation appointment, before you choose whether to use our Mortgage Services.
LENDER FEES MAY ALSO BE APPLICABLE. IF YOU WOULD LIKE GUIDANCE ON THE RIGHT MORTGAGE FOR YOU, WE RECOMMEND SPEAKING TO ONE OF OUR MORTGAGE CONSULTANTS WHO WILL BE MORE THAN HAPPY TO HELP.
**The 4.19% annual interest rate is based on the Connells Group average mortgage interest rate taken from this year YTD and is correct as at 17/03/2026.
Any fees payable will be explained in your initial no-obligation appointment, before you choose whether to use our Mortgage Services.
Book a Viewing

We have received your message
There was an error sending your message - please try again later.
email enquiry - lettings
We have received your message
There was an error sending your message - please try again later.