


Hollins Hall
Harrogate, Killinghall
£275,000
Tenure: Leasehold
Ref: HRG107776
- No onward chain / over 55's retirement home
- Spacious ground floor apartment
- Excellent on-site leisure & social facilities
- Set within manicured grounds and countryside views
- Additional care facilities available if required
- Easy access to harrogate & surrounding villages
monthly mortgage estimate
Offered with no onward chain, this spacious two-bedroom ground floor apartment is set within the highly sought-after Hollins Hall Retirement Village for over 55's, offering a peaceful countryside setting and an exceptional range of on-site leisure and social facilities.

are you thinking of
selling or letting?
- Years remaining: 98 years
- Current ground rent: Contact branch
- Ground rent review period: Contact branch
- Annual service charge: £12,000
- Ground rent increase: Contact branch
Council Tax Band: E
Tenure: Leasehold
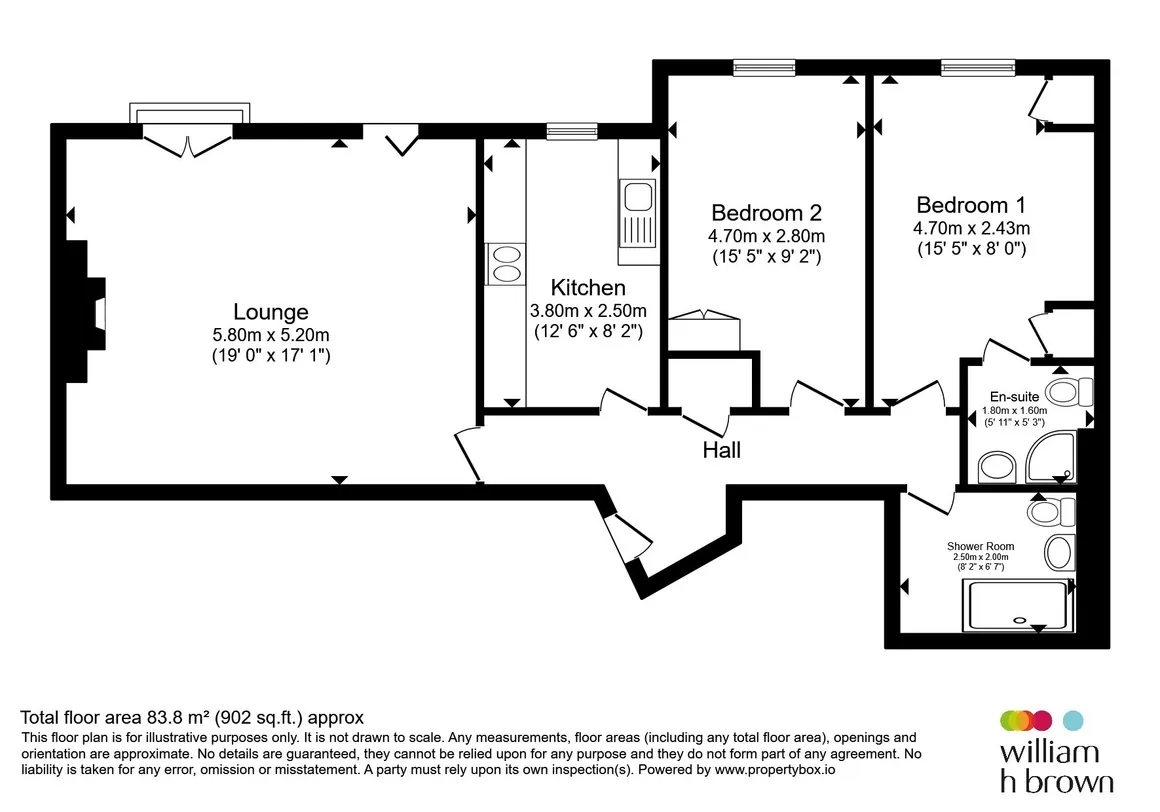
floor plans
in detail
Offered with no onward chain and situated within the highly regarded Hollins Hall Retirement Village for the over 55s, with additional care facilities available if required, this ready-to-move-into ground floor apartment offers spacious and well-maintained accommodation. The property briefly comprises an entrance hallway, generous lounge, fitted kitchen, two good-sized bedrooms, including a principal bedroom with ensuite access, and a separate shower room.
Hollins Hall enjoys a delightful setting surrounded by beautiful open countryside, approximately three miles from Harrogate town centre, with regular bus services and the nearby villages of Hampsthwaite and Killinghall providing further convenience.
Residents benefit from an impressive range of communal facilities, including a residents' lounge hosting regular social events, a library, clubhouse bar, and an excellent restaurant with themed dining evenings. There is also a fully equipped gym, exercise classes, swimming pool, on-site hair salon, and the opportunity to acquire an allotment for those with a passion for gardening.
Combining a peaceful countryside setting with outstanding leisure facilities, a strong sense of community, and excellent transport links, Hollins Hall offers a truly unique and rewarding place to call home.
Hollins Hall enjoys a delightful setting surrounded by beautiful open countryside, approximately three miles from Harrogate town centre, with regular bus services and the nearby villages of Hampsthwaite and Killinghall providing further convenience.
Residents benefit from an impressive range of communal facilities, including a residents' lounge hosting regular social events, a library, clubhouse bar, and an excellent restaurant with themed dining evenings. There is also a fully equipped gym, exercise classes, swimming pool, on-site hair salon, and the opportunity to acquire an allotment for those with a passion for gardening.
Combining a peaceful countryside setting with outstanding leisure facilities, a strong sense of community, and excellent transport links, Hollins Hall offers a truly unique and rewarding place to call home.
Tetley Court, Hollins Hall
Ground Floor
Entrance Hallway
Private door opening into the welcoming hallway with useful storage cupboardLounge / Dining Room
A spacious and inviting reception room featuring neutral decor, a fitted electric fire with attractive surround, two radiators and ceiling coving. A sash window and double doors opening to a Juliette balcony flood the room with natural light, while the generous proportions provide ample space for both living and dining areas.Kitchen
A stylish and contemporary kitchen fitted with an attractive range of shaker-style wall and base units complemented by contrasting work surfaces and matching splashbacks. Integrated appliances include a fridge freezer, double oven, four-ring gas hob with extractor hood over, dishwasher and stainless steel sink unit along with a wall mounted boiler. A large sash window provides plentiful natural light, creating a bright and welcoming space, while the neutral decor and modern finish make this a practical yet elegant kitchen.Bedroom One
A generously proportioned double bedroom featuring neutral decor, a radiator and a sash window allowing for plenty of natural light. The room also benefits from direct access to a modern ensuite shower room.Ensuite Shower Room
A beautifully appointed and contemporary ensuite shower room, fitted with a large corner shower enclosure with rainfall shower, vanity wash hand basin with storage beneath, low-level WC and chrome heated towel rail. Finished with attractive marble-effect wall panelling, the room offers a sleek and modern feel.Bedroom Two
A second good sized bedroom with neutral decor, useful fitted storage, radiator and sash windowShower Room
A stylish and modern shower room fitted with a large walk-in shower with rainfall shower head, vanity wash hand basin with storage beneath, low-level WC and chrome heated towel rail. Finished with attractive marble-effect wall panelling, creating a bright and contemporary space.Outside
The apartment is set within beautiful and well cared for communal gardens with plenty of spaces to relax. There is also the added benefit of allocated parking space and also further visitor spaces.
Utilities, rights & restrictions
Utility supply:
- Electric Mains Supply
- Water Mains Supply
- Heating Ask agent
- Broadband Ask agent
- Sewerage Mains Supply
Rights and restrictions:
- Private rights of way Ask agent
- Public rights of way Ask agent
- Listed property Ask agent
- Restrictions Ask agent
Risks:
- Flooded in last 5 years Ask agent
- Flood defences Ask agent
- Source of flood Ask agent
location
get directions
to the property
to the branch
Monthly mortgage estimate
Use our handy mortgage calculator to estimate what your monthly repayments could be. Edit the fields below with the relevant details or, if you’d like a more accurate view on what your repayments could be, complete our mortgage enquiry form below and our Mortgage Consultant will be in touch.
* Terms and Conditions apply.
">
Mortgage enquiry
Interested in this property?


Get in touch
Harrogate team...
 4 Albert Street
HARROGATE
North Yorkshire
HG1 1JL
HARROGATE
North Yorkshire
HG1 1JL
Looking for something else?
view all our properties
We're here to help
more about our team
thinking of selling or letting?
book a free valuation
Book now

*PLEASE BE AWARE, THESE RESULTS ARE FOR ILLUSTRATIVE PURPOSES ONLY AND SHOULD NOT BE CONSIDERED AS A MORTGAGE
QUOTE. THESE ARE BASED ON A REPAYMENT MORTGAGE AND MAY VARY DEPENDING ON THE TERM AND INTEREST RATE OF YOUR
MORTGAGE.
LENDER FEES MAY ALSO BE APPLICABLE. IF YOU WOULD LIKE GUIDANCE ON THE RIGHT MORTGAGE FOR YOU, WE RECOMMEND SPEAKING TO ONE OF OUR MORTGAGE CONSULTANTS WHO WILL BE MORE THAN HAPPY TO HELP.
**The 4.19% annual interest rate is based on the Connells Group average mortgage interest rate taken from this year YTD and is correct as at 17/03/2026.
Any fees payable will be explained in your initial no-obligation appointment, before you choose whether to use our Mortgage Services.
LENDER FEES MAY ALSO BE APPLICABLE. IF YOU WOULD LIKE GUIDANCE ON THE RIGHT MORTGAGE FOR YOU, WE RECOMMEND SPEAKING TO ONE OF OUR MORTGAGE CONSULTANTS WHO WILL BE MORE THAN HAPPY TO HELP.
**The 4.19% annual interest rate is based on the Connells Group average mortgage interest rate taken from this year YTD and is correct as at 17/03/2026.
Any fees payable will be explained in your initial no-obligation appointment, before you choose whether to use our Mortgage Services.
Book a Viewing

We have received your message
There was an error sending your message - please try again later.
email enquiry - sales
We have received your message
There was an error sending your message - please try again later.