


Old Village Road
Cottingham, Little weighton
£550,000
Tenure: Freehold
Ref: WBY111913
- Exceptional period cottage rich in history and character
- Extensively renovated to an outstanding standard throughout
- Beautiful blend of original features and contemporary finishes
- Prime village location in the heart of little weighton
- Ample gated off-street parking forecourt & garage with all accesses fully gates & secure
- Rare opportunity to acquire a truly unique character home
- Spacious and versatile family accommodation
- Viewing highly recommended to fully appreciate the quality and setting of the accommodation read more show less
monthly mortgage estimate
Occupying a prominent elevated position within the heart of the highly regarded village of Little Weighton, this truly exceptional period cottage offers a rare opportunity to acquire a home of immense character, history and charm, seamlessly combined with the luxury and convenience of modern living.

are you thinking of
selling or letting?
Council Tax Band: E
Tenure: Freehold
floor plans
in detail
From the 1700's this home originally served as a collection of individual cottages and village shops throughout its rich past, the property has evolved into a substantial family residence and has most recently undergone an extensive programme of renovation to an outstanding standard, carefully preserving its wealth of original features while creating a stylish and beautifully presented home throughout. A family owned home for over 40 years, makes this ideal for families and upsizers.
Appreciated locally by artists, who regularly paint portraits of the property and grounds.
The property enjoys an enviable village setting, just a short stroll from a variety of local amenities including the renowned Black Horse Restaurant, village post office, Little Weighton School, Croft Park Cafe, local convenience store and Village Hall. Surrounded by the rolling Yorkshire countryside, Little Weighton remains one of the area's most sought-after villages, providing a wonderful balance between rural charm and everyday convenience.
From the moment you arrive, the home's historical significance and unique character are immediately apparent. Period features sit effortlessly alongside high-quality contemporary finishes, creating accommodation that is both elegant and welcoming. The property enjoys breathtaking countryside views, where open fields provide a spectacular backdrop throughout the changing seasons.
2.Boiler installation and radiators with 7 year guarantee
3.Electrical safety certificate for inside house and another for the armoured cable to the outside.
4.Insulated plasterboard
5.All LED light fixings inside
6.Waterproof flooring 20 year guarantee
7.Howdens new kitchen 10 year guarantee
8.Kitchen appliances 2 year guarantee
9.New carpets fitted throughout with 12mm super insulation
10.All flooring is insulated
Appreciated locally by artists, who regularly paint portraits of the property and grounds.
The property enjoys an enviable village setting, just a short stroll from a variety of local amenities including the renowned Black Horse Restaurant, village post office, Little Weighton School, Croft Park Cafe, local convenience store and Village Hall. Surrounded by the rolling Yorkshire countryside, Little Weighton remains one of the area's most sought-after villages, providing a wonderful balance between rural charm and everyday convenience.
From the moment you arrive, the home's historical significance and unique character are immediately apparent. Period features sit effortlessly alongside high-quality contemporary finishes, creating accommodation that is both elegant and welcoming. The property enjoys breathtaking countryside views, where open fields provide a spectacular backdrop throughout the changing seasons.
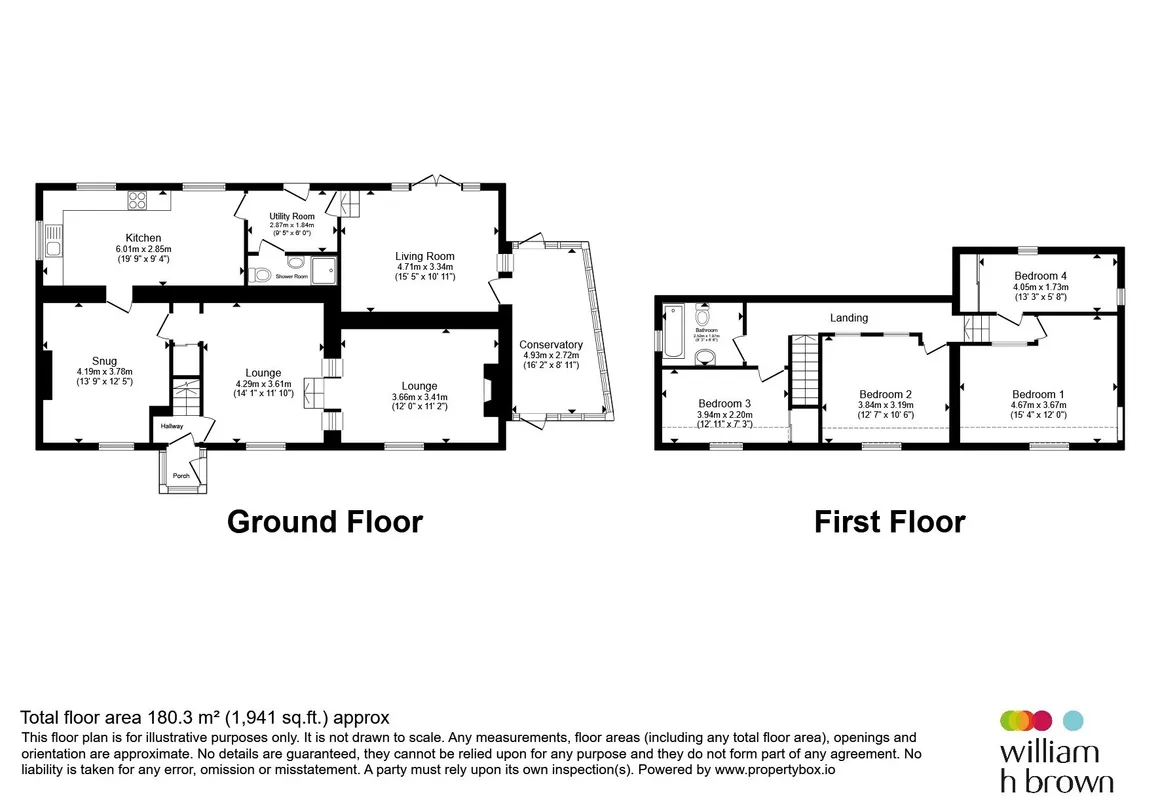
Entrance Porch
A charming introduction to the home, entered via a traditional 3 way opening stable style door which immediately sets the tone for the abundance of character and cottage charm found throughout.Entrance Hall
A welcoming central hallway with staircase leading to the first-floor accommodation, showcasing the seamless blend of period character and high-quality renovation evident throughout the property.Lounge
A truly stunning reception room, rich in character and centred around an impressive fireplace with a working cast iron log-burning stove. Windows to the front elevation allow natural light to flood the room, enhancing its warm and inviting atmosphere.2nd Lounge
Previously used as a games room, ideal for homeworkers as would make an ideal office/study with window and radiator.Dining Room
A delightful and cosy secondary reception room featuring a working cast iron open fireplace set within an attractive exposed brick surround. The perfect retreat for quieter evenings, with a window overlooking the front elevation.Living Room
An elegant and versatile reception space offering excellent flexibility for modern family living. French doors open directly onto the rear garden, allowing for a seamless connection between indoor and outdoor living whilst taking full advantage of the beautiful surroundings.Conservatory
A wonderful addition to the home, enjoying views over the garden and featuring an original chalk wall and sun terrace facing the pub opposite and giving beautiful views.Kitchen
Beautifully appointed and thoughtfully designed kitchen offers a range of wall and base units with work surfaces, sink and drainer. Integrated appliances include an oven, ceramic hob, fridge/freezer and dishwasher. Further benefits include USB charging sockets and windows to both the front and side elevations.Utility Room
A highly practical space offering additional fitted storage, plumbing for a washing machine, recently installed Worcester boiler, loft access and direct external access to the rear garden, helping to keep the main living areas organised and clutter-free.Shower Room
Finished to a high standard and stylishly fitted with a modern suite comprising shower, hand wash basin, wc and chrome towel radiator.First Floor Landing
Providing access to all first-floor accommodation and enjoying the character and charm that continues throughout the home.Bedroom One
A beautifully presented principal bedroom enjoying attractive views from the front elevation. Character features include fireplace and exposed brick chimney breast, creating a warm and inviting retreat.Bedroom Two
A well-proportioned bedroom featuring fitted mirrored sliding wardrobes and a deep drawer unit, providing excellent storage solutions. Window to the front elevation.Bedroom Three
A spacious double bedroom benefitting from handmade fitted wardrobes, offering excellent storage. A front-facing window enjoys attractive village and countryside views.Bedroom Four
A versatile bedroom ideal for family living, guests or home working, featuring fitted wardrobes, a useful storage cupboard and access to the loft space. Window to the side elevation.Bathroom
Beautifully appointed with a contemporary suite comprising freestanding bathtub, hand wash basin and wc. Further complemented by a floating fitted storage cabinet, LED light-up mirror and double glazed window, creating a luxurious and relaxing space.Outside
The property occupies an impressive elevated position, enhancing both its kerb appeal and privacy and the wonderful views on offer. To the rear, gated access leads to a generous off-street parking forecourt which is fully lit with 3 floodlights and external lighting together with a useful garage, providing ample parking for multiple vehicles. The delightful rear garden enjoys stunning open views across neighbouring fields and countryside, creating a wonderful environment for outdoor entertaining, family enjoyment or peaceful relaxation. Enhancing the practicality of the outdoor space are external power sockets and garage with power, lighting and heating making it suitable for a variety of uses. Also boasting an external converted shed, with full electrics and insulated and wipe clean, ideal for children and animals.Agents Note
Please note that the AML fee covers the cost of carrying out the required identity and anti-money laundering checks. Once these checks have been completed, the fee cannot be refunded, even if the property purchase does not go ahead.Guarantees And Warranties
1.Damp Proofing 25 Year Guarantee2.Boiler installation and radiators with 7 year guarantee
3.Electrical safety certificate for inside house and another for the armoured cable to the outside.
4.Insulated plasterboard
5.All LED light fixings inside
6.Waterproof flooring 20 year guarantee
7.Howdens new kitchen 10 year guarantee
8.Kitchen appliances 2 year guarantee
9.New carpets fitted throughout with 12mm super insulation
10.All flooring is insulated
Utilities, rights & restrictions
Utility supply:
- Electric Mains Supply
- Water Mains Supply
- Heating Oil
- Broadband FTTP
- Sewerage Private Supply
Rights and restrictions:
- Private rights of way No
- Public rights of way No
- Listed property No
- Restrictions No
Risks:
- Flooded in last 5 years No
- Flood defences Ask agent
- Source of flood Ask agent
location
get directions
to the property
to the branch
energy efficient rating
Monthly mortgage estimate
Use our handy mortgage calculator to estimate what your monthly repayments could be. Edit the fields below with the relevant details or, if you’d like a more accurate view on what your repayments could be, complete our mortgage enquiry form below and our Mortgage Consultant will be in touch.
* Terms and Conditions apply.
">
Mortgage enquiry
Interested in this property?


Get in touch
Willerby Hull team...
 10 Kingston Road
HULL
East Yorkshire
HU10 6BN
HULL
East Yorkshire
HU10 6BN
Looking for something else?
view all our properties
We're here to help
more about our team
thinking of selling or letting?
book a free valuation
Book now
*PLEASE BE AWARE, THESE RESULTS ARE FOR ILLUSTRATIVE PURPOSES ONLY AND SHOULD NOT BE CONSIDERED AS A MORTGAGE
QUOTE. THESE ARE BASED ON A REPAYMENT MORTGAGE AND MAY VARY DEPENDING ON THE TERM AND INTEREST RATE OF YOUR
MORTGAGE.
LENDER FEES MAY ALSO BE APPLICABLE. IF YOU WOULD LIKE GUIDANCE ON THE RIGHT MORTGAGE FOR YOU, WE RECOMMEND SPEAKING TO ONE OF OUR MORTGAGE CONSULTANTS WHO WILL BE MORE THAN HAPPY TO HELP.
**The 4.19% annual interest rate is based on the Connells Group average mortgage interest rate taken from this year YTD and is correct as at 17/03/2026.
Any fees payable will be explained in your initial no-obligation appointment, before you choose whether to use our Mortgage Services.
LENDER FEES MAY ALSO BE APPLICABLE. IF YOU WOULD LIKE GUIDANCE ON THE RIGHT MORTGAGE FOR YOU, WE RECOMMEND SPEAKING TO ONE OF OUR MORTGAGE CONSULTANTS WHO WILL BE MORE THAN HAPPY TO HELP.
**The 4.19% annual interest rate is based on the Connells Group average mortgage interest rate taken from this year YTD and is correct as at 17/03/2026.
Any fees payable will be explained in your initial no-obligation appointment, before you choose whether to use our Mortgage Services.
Book a Viewing

We have received your message
There was an error sending your message - please try again later.
email enquiry - sales
We have received your message
There was an error sending your message - please try again later.