


Wilson Street
Lincoln
pcm
£925
Ref: P4935I4213-1FE3348F
- Prime uphill lincoln location
- Walking distance to bailgate & cathedral quarter
- Two generous double bedrooms
- Spacious kitchen/breakfast room
- Bright and welcoming lounge
- Useful cellar storage space
- Modern bathroom with shower over bath
- Private enclosed rear garden
- Off-road parking via castle street
- Gas central heating / double glazing read more show less
Two Double Bedrooms | Uphill Lincoln | Off-Road Parking | Enclosed Rear Garden | Walking Distance to Bailgate & Cathedral Quarter

are you thinking of
selling or letting?
Council Tax Band: A
Security deposit: £1,067
floor plans
in detail
**Zero Deposit Guarantee Available**
Located in the ever-popular Uphill area of Lincoln, this attractive two-bedroom mid-terrace property is ideally positioned within walking distance of the Cathedral Quarter, Bailgate and Lincoln Castle.
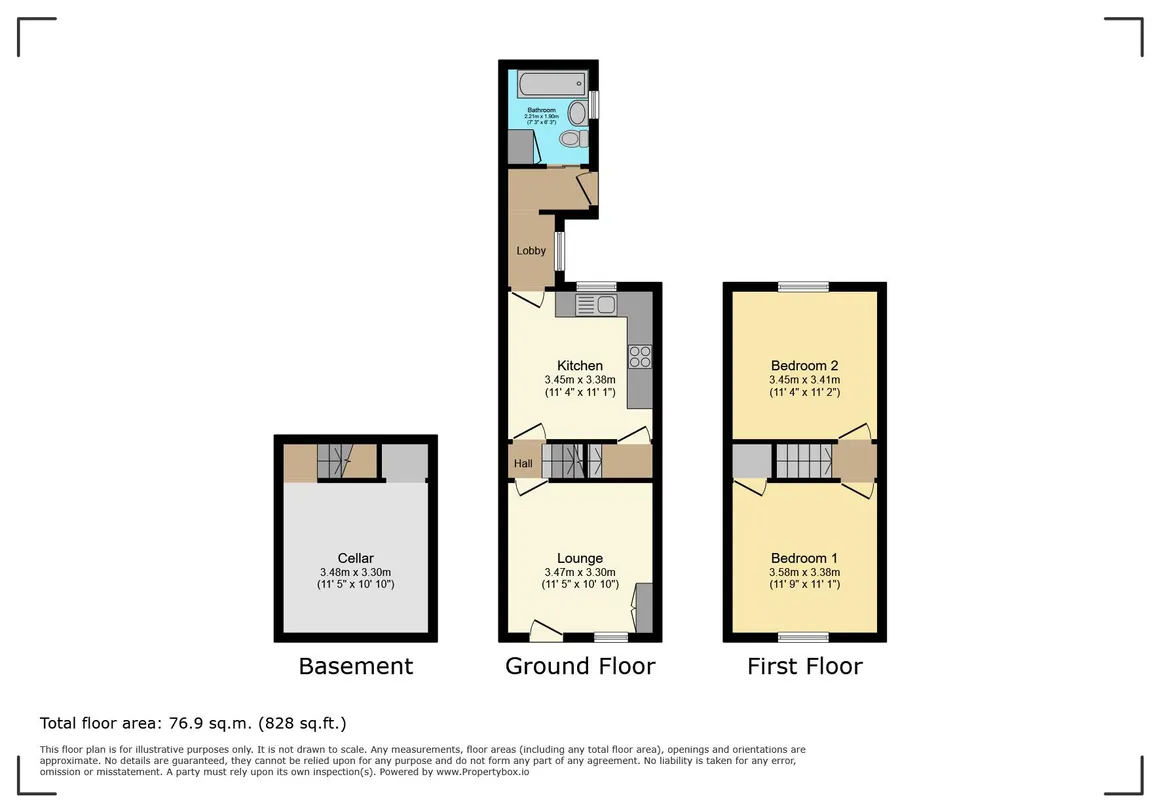
The accommodation includes a lounge, kitchen/breakfast room, cellar storage, rear lobby, bathroom, and two double bedrooms.
Outside, the property benefits from an enclosed rear garden and off-road parking accessed via Castle Street.
This fantastic location provides easy access to local amenities, independent shops, cafés, restaurants and Lincoln's historic attractions, making it an ideal home.
LOUNGE 11' 4" x 11' 0" (3.47m x 3.36m) With double glazed window to the front aspect and radiator.
HALL With staircase to the first floor.
KITCHEN 11' 3" x 11' 1" (3.45m x 3.38m) Fitted with a range of wall and base units with work surfaces, stainless steel sink with side drainer and mixer tap, electric oven, gas hob, space for washing machine, wall mounted gas fired central heating boiler, tiled splashbacks, radiator, door with stairs to the cellar and double glazed window to the rear aspect.
CELLAR 11' 5" x 11' 0" (3.485m x 3.36m) With under stairs storage area and lighting.
REAR LOBBY With double glazed window to the side aspect, radiator and door to the rear garden.
BATHROOM Fitted with a three piece suite comprising of panelled bath with electric shower over, pedestal wash hand basin and close coupled WC, airing cupboard, towel radiator, tiled splashbacks and double glazed window to the side aspect.
FIRST FLOOR LANDING
BEDROOM 1 11' 8" x 11' 1" (3.58m x 3.38m) With double glazed window to the front aspect, decorative fireplace, over stairs storage cupboard and radiator.
BEDROOM 2 11' 3" x 11' 2" (3.45m x 3.41m) With double glazed window to the rear aspect and radiator.
OUTSIDE To the rear of the property there is an enclosed gravelled rear garden. Beyond the garden is a driveway providing off street parking.
EPC RATING D
COUNCIL TAX BAND A
Holding deposit: £213.00
Located in the ever-popular Uphill area of Lincoln, this attractive two-bedroom mid-terrace property is ideally positioned within walking distance of the Cathedral Quarter, Bailgate and Lincoln Castle.
The accommodation includes a lounge, kitchen/breakfast room, cellar storage, rear lobby, bathroom, and two double bedrooms.
Outside, the property benefits from an enclosed rear garden and off-road parking accessed via Castle Street.
This fantastic location provides easy access to local amenities, independent shops, cafés, restaurants and Lincoln's historic attractions, making it an ideal home.
LOUNGE 11' 4" x 11' 0" (3.47m x 3.36m) With double glazed window to the front aspect and radiator.
HALL With staircase to the first floor.
KITCHEN 11' 3" x 11' 1" (3.45m x 3.38m) Fitted with a range of wall and base units with work surfaces, stainless steel sink with side drainer and mixer tap, electric oven, gas hob, space for washing machine, wall mounted gas fired central heating boiler, tiled splashbacks, radiator, door with stairs to the cellar and double glazed window to the rear aspect.
CELLAR 11' 5" x 11' 0" (3.485m x 3.36m) With under stairs storage area and lighting.
REAR LOBBY With double glazed window to the side aspect, radiator and door to the rear garden.
BATHROOM Fitted with a three piece suite comprising of panelled bath with electric shower over, pedestal wash hand basin and close coupled WC, airing cupboard, towel radiator, tiled splashbacks and double glazed window to the side aspect.
FIRST FLOOR LANDING
BEDROOM 1 11' 8" x 11' 1" (3.58m x 3.38m) With double glazed window to the front aspect, decorative fireplace, over stairs storage cupboard and radiator.
BEDROOM 2 11' 3" x 11' 2" (3.45m x 3.41m) With double glazed window to the rear aspect and radiator.
OUTSIDE To the rear of the property there is an enclosed gravelled rear garden. Beyond the garden is a driveway providing off street parking.
EPC RATING D
COUNCIL TAX BAND A
Holding deposit: £213.00
Utilities, rights & restrictions
Utility supply:
- Electric Ask agent
- Water Ask agent
- Heating Ask agent
- Broadband Ask agent
- Sewerage Ask agent
Rights and restrictions:
- Private rights of way Ask agent
- Public rights of way Ask agent
- Listed property Ask agent
- Restrictions Ask agent
Risks:
- Flooded in last 5 years Ask agent
- Flood defences Ask agent
- Source of flood Ask agent
location
get directions
to the property
to the branch
energy efficient rating


Interested in this property?
Looking for something else?
view all our properties
We're here to help
more about our team
thinking of selling or letting?
book a free valuation
Book now


*PLEASE BE AWARE, THESE RESULTS ARE FOR ILLUSTRATIVE PURPOSES ONLY AND SHOULD NOT BE CONSIDERED AS A MORTGAGE
QUOTE. THESE ARE BASED ON A REPAYMENT MORTGAGE AND MAY VARY DEPENDING ON THE TERM AND INTEREST RATE OF YOUR
MORTGAGE.
LENDER FEES MAY ALSO BE APPLICABLE. IF YOU WOULD LIKE GUIDANCE ON THE RIGHT MORTGAGE FOR YOU, WE RECOMMEND SPEAKING TO ONE OF OUR MORTGAGE CONSULTANTS WHO WILL BE MORE THAN HAPPY TO HELP.
**The 4.19% annual interest rate is based on the Connells Group average mortgage interest rate taken from this year YTD and is correct as at 17/03/2026.
Any fees payable will be explained in your initial no-obligation appointment, before you choose whether to use our Mortgage Services.
LENDER FEES MAY ALSO BE APPLICABLE. IF YOU WOULD LIKE GUIDANCE ON THE RIGHT MORTGAGE FOR YOU, WE RECOMMEND SPEAKING TO ONE OF OUR MORTGAGE CONSULTANTS WHO WILL BE MORE THAN HAPPY TO HELP.
**The 4.19% annual interest rate is based on the Connells Group average mortgage interest rate taken from this year YTD and is correct as at 17/03/2026.
Any fees payable will be explained in your initial no-obligation appointment, before you choose whether to use our Mortgage Services.
Book a Viewing

We have received your message
There was an error sending your message - please try again later.
email enquiry - lettings
We have received your message
There was an error sending your message - please try again later.