


Viewpoint Villas
Halifax, Southowram
£750,000
Tenure: Freehold
Ref: HFX115728
- Bespoke development with premium interior finishes. italian kitchen with neff appliances
- Panoramic views stretching across the valley
- Low maintenance landscape gardens
- Bespoke italian cabinetry/media walls
- Principal suite with vaulted ceiling and apex glazing
- Underfloor heating, premium flooring & deep-pile carpets
- Architect designed luxury homes
- Epc rating: b read more show less
monthly mortgage estimate
Representing the very best in contemporary living, Viewpoint Villas has been thoughtfully designed to create a home of exceptional quality and distinction. From its striking architectural features to its beautifully finished interiors and commanding views, every aspect has been carefully considered.

are you thinking of
selling or letting?
Council Tax Band: TBC
Tenure: Freehold
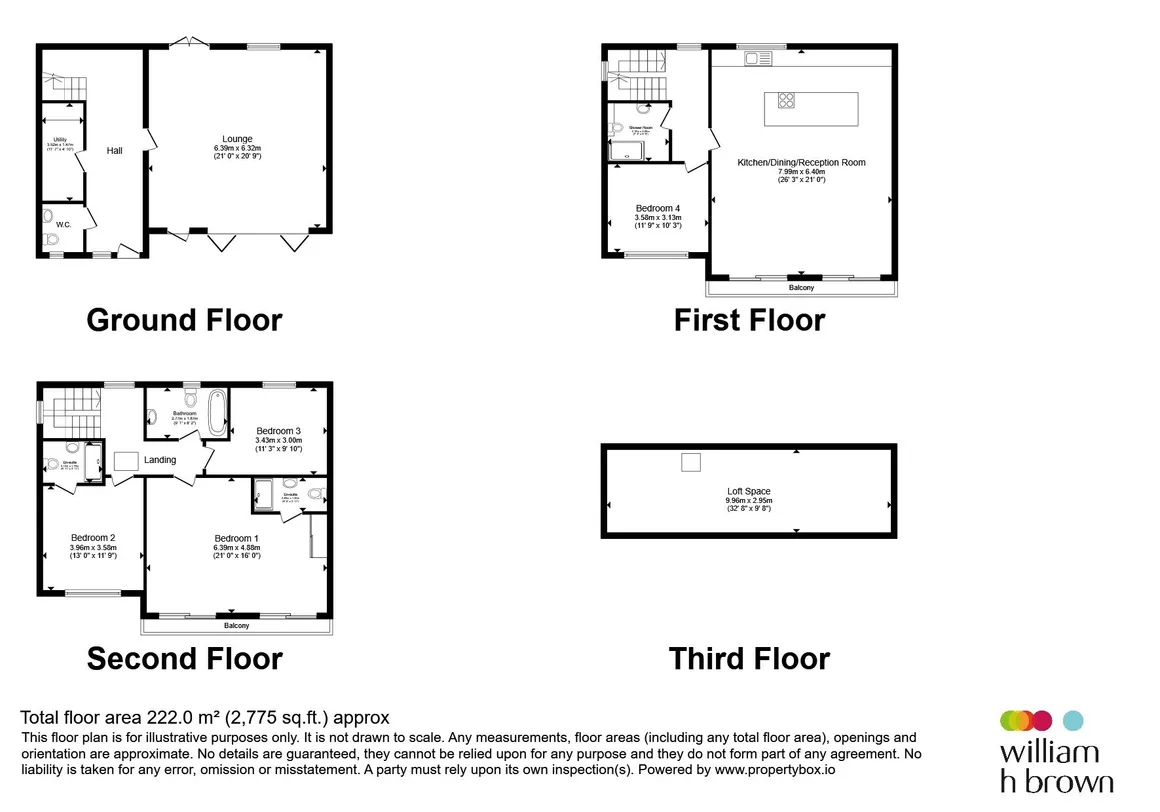
floor plans
in detail
Set in an elevated and commanding position overlooking the beautiful Halifax landscape, Viewpoint Villas is an exclusive collection of three exceptional homes. Showcasing striking contemporary architecture and finished to an exacting standard, each residence offers an outstanding blend of luxury, comfort, and modern living.
This impressive four-bedroom detached executive home is arranged over three floors, providing spacious and versatile accommodation ideally suited to both families and professionals. Every detail has been carefully considered, from the bespoke interiors to the premium materials and high-quality finishes, creating a home of genuine distinction. Designed with flexibility in mind, the stylish reception room can be adapted to suit a variety of lifestyles. Contemporary black aluminium bi-fold doors open onto a Juliet balcony, creating a seamless connection between indoor and outdoor living.
The Kitchen, living, dining room is enhanced by a bespoke Italian media wall with integrated storage, making the room ideal for relaxing evenings or entertaining guests. The Lounge on the ground floor offers ample space for a home office, games area, or additional lounge, this beautifully appointed room is further complemented by atmospheric LED lighting.
Completing this exceptional open-plan space is a beautifully presented living area featuring custom Italian cabinetry and a striking media wall. Sliding doors open to Juliet balconies, allowing residents to enjoy uninterrupted views across the Halifax skyline. Enhanced by elegant feature lighting, the room offers a sophisticated yet welcoming setting for relaxation and socialising.
• Custom-designed fitted furniture and bespoke Italian joinery
• Designer lighting scheme incorporating recessed LEDs, feature lighting, and ambient strip lighting • Premium-quality flooring throughout with luxurious deep-pile carpets
• Energy-efficient heating, ventilation, and plant systems
• Extensive loft space of approximately 30 sq m offering future development potential (subject to planning permission)
• CAT6 Data cabling
• Contemporary black aluminium windows and doors
• High-performance glazing for improved thermal efficiency and natural light
• Exceptional craftsmanship and high-specification finishes throughout
• Premium Yorkshire stone construction
This impressive four-bedroom detached executive home is arranged over three floors, providing spacious and versatile accommodation ideally suited to both families and professionals. Every detail has been carefully considered, from the bespoke interiors to the premium materials and high-quality finishes, creating a home of genuine distinction. Designed with flexibility in mind, the stylish reception room can be adapted to suit a variety of lifestyles. Contemporary black aluminium bi-fold doors open onto a Juliet balcony, creating a seamless connection between indoor and outdoor living.
The Kitchen, living, dining room is enhanced by a bespoke Italian media wall with integrated storage, making the room ideal for relaxing evenings or entertaining guests. The Lounge on the ground floor offers ample space for a home office, games area, or additional lounge, this beautifully appointed room is further complemented by atmospheric LED lighting.
Kitchen, Living Dining
The heart of the home is an outstanding open-plan kitchen, living, and dining space, thoughtfully designed for modern family life and entertaining. The bespoke architect-designed Italian kitchen is fitted with a Hot water tap and a comprehensive range of Premium Neff appliances, including twin Slide & Hide ovens, microwave, induction hob, dishwasher, and two integrated fridges and two integrated freezers housed within the tall larder units. A stunning central island with Corian work surfaces provides the focal point of the room, complete with breakfast seating for four, creating the perfect space for casual dining and social gatherings.Completing this exceptional open-plan space is a beautifully presented living area featuring custom Italian cabinetry and a striking media wall. Sliding doors open to Juliet balconies, allowing residents to enjoy uninterrupted views across the Halifax skyline. Enhanced by elegant feature lighting, the room offers a sophisticated yet welcoming setting for relaxation and socialising.
Bedrooms
The home offers four well-appointed bedrooms, all generously sized and designed to provide a relaxing and comfortable environment. With an abundance of natural light and attractive outlooks, each room has been finished to a high standard, creating stylish and practical living spaces. Many of the bedrooms enjoy impressive views across the surrounding countryside through large windows and Juliet balconies, while quality flooring and elegant finishes enhance the sense of luxury throughout.Principal Suite
A true highlight of the property, the master suite combines impressive architecture with luxurious comfort. The vaulted ceiling and feature apex glazing create a bright and airy atmosphere, whilst providing uninterrupted far-reaching views. The room benefits from fitted storage and offers scope for a dedicated dressing space, perfectly suited to modern living. Completing the suite is a high-specification ensuite, finished to an exceptional standard and designed to provide both comfort and convenience.Bathrooms En-Suites
Elegantly appointed throughout, the bathrooms and ensuite facilities have been crafted with luxury and attention to detail in mind. Beautiful Italian porcelain tiling is complemented by premium fixtures and fittings, creating stylish and contemporary spaces. Each bathroom incorporates sleek walk-in showers, modern vanity units with built-in storage, illuminated mirrors, and carefully positioned feature lighting. The family bathroom is particularly impressive, centred around a freestanding roll-top bath with brushed gold detailing, offering a relaxing and indulgent retreat.Utility Practical Spaces
Combining functionality with style, the utility room features bespoke fitted units, generous storage, and space for laundry appliances, creating an organised and efficient workspace. Heating and hot water systems are neatly integrated, preserving the room's clean and uncluttered appearance. The ground floor WC has been thoughtfully designed with modern sanitaryware, premium tiling, and refined finishes, providing a stylish and welcoming facility for both residents and guests.Additional Features
• Underfloor heating throughout the ground floor and to the upstairs bathrooms• Custom-designed fitted furniture and bespoke Italian joinery
• Designer lighting scheme incorporating recessed LEDs, feature lighting, and ambient strip lighting • Premium-quality flooring throughout with luxurious deep-pile carpets
• Energy-efficient heating, ventilation, and plant systems
• Extensive loft space of approximately 30 sq m offering future development potential (subject to planning permission)
• CAT6 Data cabling
• Contemporary black aluminium windows and doors
• High-performance glazing for improved thermal efficiency and natural light
• Exceptional craftsmanship and high-specification finishes throughout
• Premium Yorkshire stone construction
Utilities, rights & restrictions
Utility supply:
- Electric Mains Supply
- Water Mains Supply
- Heating Central
- Broadband FTTC
- Sewerage Mains Supply
Rights and restrictions:
- Private rights of way No
- Public rights of way No
- Listed property No
- Restrictions No
Risks:
- Flooded in last 5 years No
- Flood defences Ask agent
- Source of flood Ask agent
location
get directions
to the property
to the branch
energy efficient rating


Monthly mortgage estimate
Use our handy mortgage calculator to estimate what your monthly repayments could be. Edit the fields below with the relevant details or, if you’d like a more accurate view on what your repayments could be, complete our mortgage enquiry form below and our Mortgage Consultant will be in touch.
* Terms and Conditions apply.
">
Mortgage enquiry
Interested in this property?


Looking for something else?
view all our properties
We're here to help
more about our team
thinking of selling or letting?
book a free valuation
Book now

*PLEASE BE AWARE, THESE RESULTS ARE FOR ILLUSTRATIVE PURPOSES ONLY AND SHOULD NOT BE CONSIDERED AS A MORTGAGE
QUOTE. THESE ARE BASED ON A REPAYMENT MORTGAGE AND MAY VARY DEPENDING ON THE TERM AND INTEREST RATE OF YOUR
MORTGAGE.
LENDER FEES MAY ALSO BE APPLICABLE. IF YOU WOULD LIKE GUIDANCE ON THE RIGHT MORTGAGE FOR YOU, WE RECOMMEND SPEAKING TO ONE OF OUR MORTGAGE CONSULTANTS WHO WILL BE MORE THAN HAPPY TO HELP.
**The 4.19% annual interest rate is based on the Connells Group average mortgage interest rate taken from this year YTD and is correct as at 17/03/2026.
Any fees payable will be explained in your initial no-obligation appointment, before you choose whether to use our Mortgage Services.
LENDER FEES MAY ALSO BE APPLICABLE. IF YOU WOULD LIKE GUIDANCE ON THE RIGHT MORTGAGE FOR YOU, WE RECOMMEND SPEAKING TO ONE OF OUR MORTGAGE CONSULTANTS WHO WILL BE MORE THAN HAPPY TO HELP.
**The 4.19% annual interest rate is based on the Connells Group average mortgage interest rate taken from this year YTD and is correct as at 17/03/2026.
Any fees payable will be explained in your initial no-obligation appointment, before you choose whether to use our Mortgage Services.
Book a Viewing

We have received your message
There was an error sending your message - please try again later.
email enquiry - sales
We have received your message
There was an error sending your message - please try again later.