


Station Road
Woodbridge, Blaxhall
offers over
£475,000
Tenure: Freehold
Ref: FLH105625
- Beautifully presented three-bedroom character home
- Open-plan kitchen/dining room with vaulted ceiling
- Stunning panoramic field views
- Generous garden with entertaining space
- Bi-fold doors opening onto the garden terrace
- Solar panels
- Easy access to woodbridge, snape maltings & suffolk heritage coast read more show less
monthly mortgage estimate
A beautifully presented three-bedroom character home combining period charm with modern living. Featuring an impressive open-plan kitchen/dining space with vaulted ceiling & bi-fold doors, two spacious living areas & a generously sized garden with stunning panoramic field views. Don't miss out!

are you thinking of
selling or letting?
Council Tax Band: C
Tenure: Freehold
floor plans
in detail
.
The dining area is equally captivating, featuring an impressive vaulted ceiling with exposed timber beams that lend a wonderful sense of space and character. Recessed spotlights provide a modern finish, while large double-glazed windows, a skylight, and expansive bi-fold doors flood the room with natural light. These elements offer attractive views over the garden and breathtaking panoramic field views, creating a tranquil backdrop for every meal. With ample space for family dining and relaxation, this exceptional room is perfectly suited for both everyday living and entertaining guests. It effortlessly blends modern convenience with charming architectural features, making it an inviting and versatile space for any occasion.
Please note that an AML fee is chargeable to the buyer once an offer is accepted to cover the cost of carrying out the required identity and anti-money laundering checks. Once these checks have been completed, the fee cannot be refunded, even if the property purchase does not go ahead.
Location
Situated between the charming villages of Blaxhall and Campsea Ashe, this property offers a tranquil rural retreat with excellent connectivity. It is conveniently located near the Wickham Market railway station and the renowned Ship Inn pub in Blaxhall. This location also provides easy access to the sought-after coastal destinations of Aldeburgh and Snape, as well as the market town of Woodbridge. Woodbridge enhances the appeal of this location with its wide array of shops, restaurants, schools, and leisure facilities. The village itself is enveloped by stunning countryside and the celebrated Suffolk Coast & Heaths landscape, offering a wealth of opportunities for walking, cycling, and other outdoor activities. For cultural enthusiasts, the world-renowned Snape Maltings is just a short distance away. Known for its vibrant cultural events, unique shopping experiences, and delightful eateries, Snape Maltings is a focal point for those who appreciate arts and culture. This location is perfect for those desiring the serenity of countryside living while enjoying the convenience of coastal attractions.Main Lounge
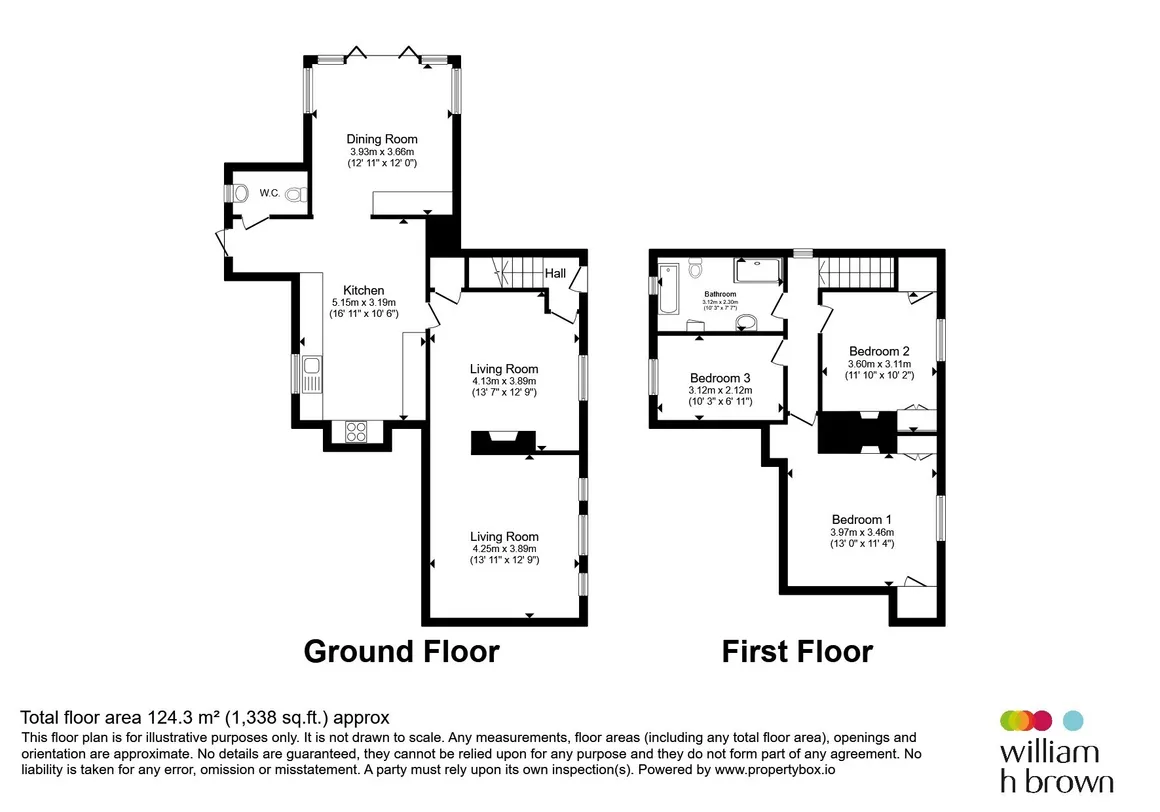
A beautifully presented living area combining character features with modern finishes. The room benefits from luxury wood-effect vinyl flooring, recessed spotlights, and a feature log burner creating a warm and inviting atmosphere. Three double glazed windows to the front aspect allow an abundance of natural light to flood the space, while useful shelving and storage areas add practicality. Open plan to another living area yet subtly separated by the chimney breast, this versatile room provides an ideal space for both everyday living and entertaining.Living Room
A charming yet contemporary living area featuring luxury wood-effect vinyl flooring. A double glazed window to the front aspect allows for plenty of natural light, while a characterful open fireplace creates an inviting focal point to the room. Further benefits include a useful storage cupboard and a door leading through to the kitchen, blending period charm with modern-day living.Kitchen/Dining Room
This stunning open-plan kitchen and dining space is beautifully designed and is the bright and sociable hub of the home. The stylish kitchen area is thoughtfully appointed with a range of modern shaker-style wall and base units, complemented by quality Quartz worktops that promise durability and elegance. At the heart of the kitchen lies a central island, providing additional workspace, ample storage, and informal seating, all set on luxury wood-effect vinyl flooring. An impressive focal point is the classic range-style cooker, nestled within a decorative recessed alcove. Further enhancing this culinary haven are integrated appliances and an inset sink that offers charming views to the side aspect. Under-cabinet lighting and recessed spotlights add a touch of sophistication, ensuring that this kitchen not only looks stunning but functions seamlessly. With ample storage and preparation space, this kitchen beautifully merges contemporary convenience with timeless charm.The dining area is equally captivating, featuring an impressive vaulted ceiling with exposed timber beams that lend a wonderful sense of space and character. Recessed spotlights provide a modern finish, while large double-glazed windows, a skylight, and expansive bi-fold doors flood the room with natural light. These elements offer attractive views over the garden and breathtaking panoramic field views, creating a tranquil backdrop for every meal. With ample space for family dining and relaxation, this exceptional room is perfectly suited for both everyday living and entertaining guests. It effortlessly blends modern convenience with charming architectural features, making it an inviting and versatile space for any occasion.
Cloak Room
A well-presented cloakroom featuring luxury wood-effect vinyl flooring, a low-level WC, and wash hand basin. Finished with a heated towel rail and a double glazed rear-facing window, creating a bright and practical space.Bedroom 1
A spacious and well-presented principal bedroom featuring engineered wood flooring and a charming feature fireplace, creating a warm and inviting atmosphere. The room benefits from a double glazed window to the front aspect, allowing for plenty of natural light, and a radiator for year-round comfort. Built-in wardrobes provide excellent storage, complemented by additional storage space, making this a practical and versatile retreat.Bedroom 2
A generously proportioned double bedroom, beautifully presented and full of character. The room features attractive original oak floorboards, a charming feature fireplace and a double glazed window, allowing for plenty of natural light. Built-in wardrobes provide excellent storage solutions, while a radiator ensures comfort throughout the year. Offering a bright and versatile space, this room is ideal as a guest bedroom, children's room or home office, combining period charm with practical modern living.Bedroom 3
Currently arranged as a home office, this versatile room offers excellent flexibility and can comfortably accommodate a double bed if required. Benefiting from wood-effect flooring, a double glazed window providing natural light, a radiator, and a full height bookcase, the room presents a bright and functional space. Ideal as a third bedroom, guest room, nursery, or study, this well-proportioned room is perfectly suited to modern lifestyles and a variety of uses.Bathroom
A beautifully presented and contemporary family bathroom, finished to a high standard throughout. The suite comprises a freestanding bath, separate walk-in shower enclosure, low-level WC and a stylish vanity wash hand basin with useful storage beneath. Benefiting from attractive wood-effect flooring, complementary wall tiling and recessed spotlights, the room offers a bright and modern feel. A double glazed window provides natural light and ventilation, whilst the generous proportions create a luxurious and relaxing space, perfectly suited to modern family living.Outside
This property boasts a generous garden area adorned with mature trees that offer both shade and character. The garden is thoughtfully designed to include multiple patio and seating areas, ensuring you can bask in sunlight from all directions throughout the day. The expansive shingle driveway provides ample parking space for multiple vehicles, making it convenient for family gatherings or entertaining guests. Adding to the sense of privacy and tranquillity, the property is enclosed by a combination of fencing and lush hedges. This picturesque setting is complemented by panoramic field views, offering a perfect backdrop for relaxation and outdoor enjoyment. Whether you’re looking for a peaceful retreat or a space to entertain, this garden area is the ideal setting.Agents Notes
Disclaimer: Please note that some garden images have been digitally enhanced.Please note that an AML fee is chargeable to the buyer once an offer is accepted to cover the cost of carrying out the required identity and anti-money laundering checks. Once these checks have been completed, the fee cannot be refunded, even if the property purchase does not go ahead.
Utilities, rights & restrictions
Utility supply:
- Electric Mains Supply
- Water Mains Supply
- Heating Oil
- Broadband FTTP
- Sewerage Private Supply
Rights and restrictions:
- Private rights of way Yes
- Public rights of way No
- Listed property No
- Restrictions No
Risks:
- Flooded in last 5 years Ask agent
- Flood defences Ask agent
- Source of flood Ask agent
location
get directions
to the property
to the branch
energy efficient rating

Monthly mortgage estimate
Use our handy mortgage calculator to estimate what your monthly repayments could be. Edit the fields below with the relevant details or, if you’d like a more accurate view on what your repayments could be, complete our mortgage enquiry form below and our Mortgage Consultant will be in touch.
* Terms and Conditions apply.
">
Mortgage enquiry
Interested in this property?


Looking for something else?
view all our properties
We're here to help
more about our team
thinking of selling or letting?
book a free valuation
Book now
*PLEASE BE AWARE, THESE RESULTS ARE FOR ILLUSTRATIVE PURPOSES ONLY AND SHOULD NOT BE CONSIDERED AS A MORTGAGE
QUOTE. THESE ARE BASED ON A REPAYMENT MORTGAGE AND MAY VARY DEPENDING ON THE TERM AND INTEREST RATE OF YOUR
MORTGAGE.
LENDER FEES MAY ALSO BE APPLICABLE. IF YOU WOULD LIKE GUIDANCE ON THE RIGHT MORTGAGE FOR YOU, WE RECOMMEND SPEAKING TO ONE OF OUR MORTGAGE CONSULTANTS WHO WILL BE MORE THAN HAPPY TO HELP.
**The 4.19% annual interest rate is based on the Connells Group average mortgage interest rate taken from this year YTD and is correct as at 17/03/2026.
Any fees payable will be explained in your initial no-obligation appointment, before you choose whether to use our Mortgage Services.
LENDER FEES MAY ALSO BE APPLICABLE. IF YOU WOULD LIKE GUIDANCE ON THE RIGHT MORTGAGE FOR YOU, WE RECOMMEND SPEAKING TO ONE OF OUR MORTGAGE CONSULTANTS WHO WILL BE MORE THAN HAPPY TO HELP.
**The 4.19% annual interest rate is based on the Connells Group average mortgage interest rate taken from this year YTD and is correct as at 17/03/2026.
Any fees payable will be explained in your initial no-obligation appointment, before you choose whether to use our Mortgage Services.
Book a Viewing

We have received your message
There was an error sending your message - please try again later.
email enquiry - sales
We have received your message
There was an error sending your message - please try again later.