


Pursehouse Way
Diss
£230,000
Tenure: Freehold
Ref: DSS111682
- Mid terraced family home
- Three bedrooms
- Two versatile reception rooms
- Garage & allocated parking
- Enclosed low maintenance rear garden
- Walking distance to town & train station
monthly mortgage estimate
Nestled in central Diss, this mid-terraced home offers convenience and comfort, just a walk from the train station and town centre. It features two adaptable reception rooms, a functional kitchen, three bedrooms, a bathroom, a low-maintenance garden, a garage, and allocated parking.

are you thinking of
selling or letting?
Council Tax Band: B
Tenure: Freehold
floor plans
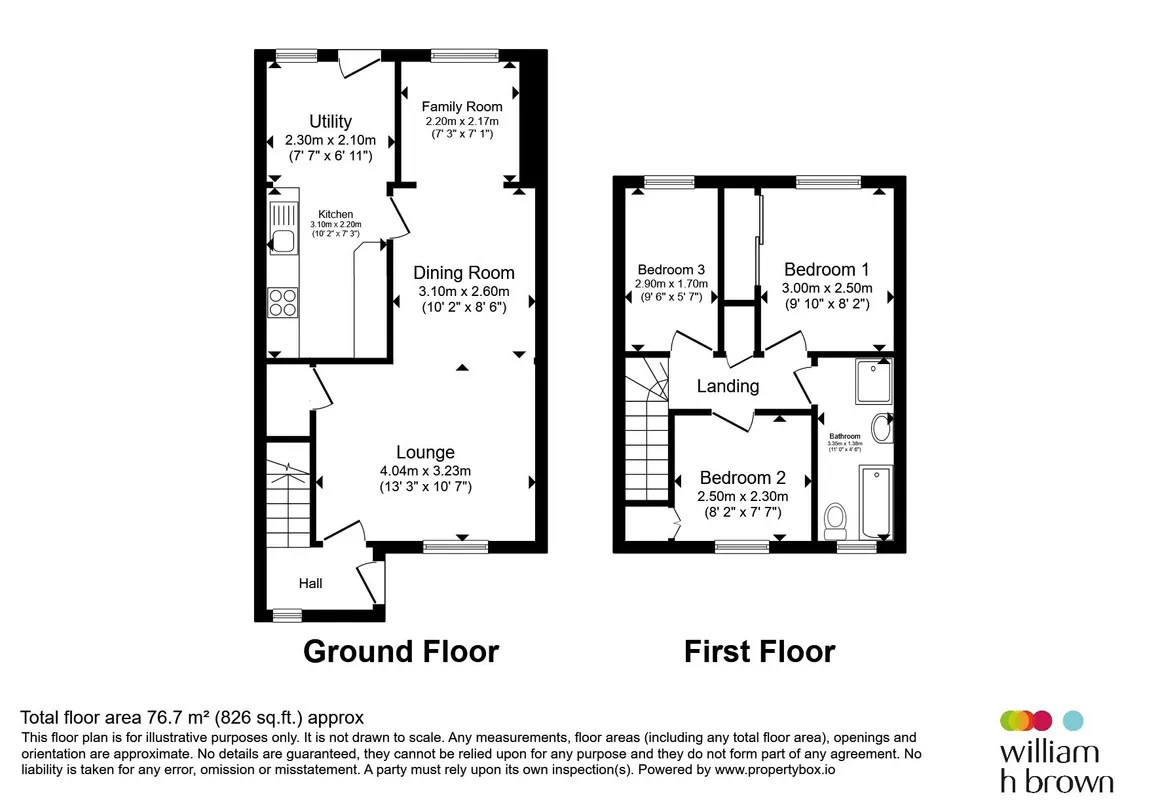
in detail
.
Upon entering, you're greeted by two versatile reception rooms. These spaces are adaptable to your needs, whether you envision them as cozy living areas, a formal dining room, or even a home office. The layout allows for flexibility in how you choose to utilize each room.
The kitchen, conveniently situated on the ground floor, is designed for functionality and ease of use. It provides ample space for meal preparation and storage, making it a true heart of the home.
Ascending the stairs to the first floor, you'll find three well-proportioned bedrooms. Each room offers a comfortable retreat, perfect for rest and relaxation. The accompanying bathroom is thoughtfully designed to cater to the needs of a busy household.
Externally, the property boasts a fence-enclosed, low-maintenance rear garden. This outdoor space is ideal for those who enjoy al fresco dining, gardening, or simply unwinding in a private setting.
Additionally, the home includes a garage, providing extra storage space or secure parking. There is also allocated parking, ensuring convenience for residents and guests alike.
This mid-terraced home in Diss is a fantastic opportunity for those seeking a harmonious blend of location and practicality, ready to welcome its next owners.
One of the town’s standout features is its strong sense of community. The weekly market is a focal point for socialising and shopping, offering everything from fresh local produce to unique artisan crafts. Diss also boasts a thriving arts scene, with the Corn Hall serving as a hub for live performances, exhibitions, and workshops.
Diss is surrounded by beautiful countryside, making it a haven for nature lovers. The Mere, one of the deepest natural inland lakes in the country, provides a stunning backdrop to the town and a peaceful spot for relaxing or feeding the ducks. Nearby walking trails and nature reserves offer endless opportunities for outdoor adventures.
Despite its rural charm, Diss is well-equipped with modern amenities. The town provides excellent shopping options, including both independent boutiques and well-known high street brands. Families will appreciate the quality schools and healthcare facilities in the area, ensuring a comfortable lifestyle for all ages.
Diss is strategically located with excellent transport links. The mainline railway station offers regular services to Norwich and London Liverpool Street, making it an ideal location for commuters. The A140 and A1066 roads provide easy access to surrounding towns and cities, ensuring you’re never far from the action.
In summary, Diss is a delightful town that promises a fulfilling lifestyle combining history, community, and convenience. Whether you're drawn by its picturesque setting, rich cultural life, or excellent connectivity, Diss is a place where you can truly feel at home.
Pursehouse Way
Nestled in the heart of Diss, this delightful mid-terraced home offers the perfect blend of convenience and comfort. Ideally located within walking distance to both the train station and the town centre, it provides easy access to local amenities and transport links.Upon entering, you're greeted by two versatile reception rooms. These spaces are adaptable to your needs, whether you envision them as cozy living areas, a formal dining room, or even a home office. The layout allows for flexibility in how you choose to utilize each room.
The kitchen, conveniently situated on the ground floor, is designed for functionality and ease of use. It provides ample space for meal preparation and storage, making it a true heart of the home.
Ascending the stairs to the first floor, you'll find three well-proportioned bedrooms. Each room offers a comfortable retreat, perfect for rest and relaxation. The accompanying bathroom is thoughtfully designed to cater to the needs of a busy household.
Externally, the property boasts a fence-enclosed, low-maintenance rear garden. This outdoor space is ideal for those who enjoy al fresco dining, gardening, or simply unwinding in a private setting.
Additionally, the home includes a garage, providing extra storage space or secure parking. There is also allocated parking, ensuring convenience for residents and guests alike.
This mid-terraced home in Diss is a fantastic opportunity for those seeking a harmonious blend of location and practicality, ready to welcome its next owners.
Diss
Nestled in the heart of the idyllic Norfolk countryside, Diss is a charming market town that offers a perfect blend of rich history, vibrant community life, and modern amenities. Whether you're looking for a picturesque place to call home or an investment opportunity in a thriving location, Diss has much to offer.One of the town’s standout features is its strong sense of community. The weekly market is a focal point for socialising and shopping, offering everything from fresh local produce to unique artisan crafts. Diss also boasts a thriving arts scene, with the Corn Hall serving as a hub for live performances, exhibitions, and workshops.
Diss is surrounded by beautiful countryside, making it a haven for nature lovers. The Mere, one of the deepest natural inland lakes in the country, provides a stunning backdrop to the town and a peaceful spot for relaxing or feeding the ducks. Nearby walking trails and nature reserves offer endless opportunities for outdoor adventures.
Despite its rural charm, Diss is well-equipped with modern amenities. The town provides excellent shopping options, including both independent boutiques and well-known high street brands. Families will appreciate the quality schools and healthcare facilities in the area, ensuring a comfortable lifestyle for all ages.
Diss is strategically located with excellent transport links. The mainline railway station offers regular services to Norwich and London Liverpool Street, making it an ideal location for commuters. The A140 and A1066 roads provide easy access to surrounding towns and cities, ensuring you’re never far from the action.
In summary, Diss is a delightful town that promises a fulfilling lifestyle combining history, community, and convenience. Whether you're drawn by its picturesque setting, rich cultural life, or excellent connectivity, Diss is a place where you can truly feel at home.
Entrance Hall
Window to side, radiator and carpeted flooring.Living Room
Window to front, under stairs cupboard, radiator and carpeted flooring.Dining Room
Window to rear and hard flooring.Kitchen
Door to rear, wall and base units with work surfaces, space for appliances, tiled splash backs, radiator and lino flooring.Landing
Doors to bedrooms and bathroom, loft hatch and carpeted flooring.Bedroom One
Window to rear, radiator, built in wardrobe and carpeted flooring.Bedroom Two
Window to front, built in storage, radiator and carpeted flooring.Bedroom Three
Window to rear, radiator and carpeted flooring.Bathroom
Window to front, bath unit, shower, WC, hand wash basin, tiled walls, radiator and hard flooring.Rear Garden
Fence enclosed low maintenance rear garden.Parking
Allocated parkingGarage
Up and over door with concrete flooring.
Utilities, rights & restrictions
Utility supply:
- Electric Mains Supply
- Water Mains Supply
- Heating Gas Central
- Broadband FTTP
- Sewerage Mains Supply
Rights and restrictions:
- Private rights of way No
- Public rights of way No
- Listed property No
- Restrictions No
Risks:
- Flooded in last 5 years No
- Flood defences Ask agent
- Source of flood Ask agent
location
get directions
to the property
to the branch
energy efficient rating
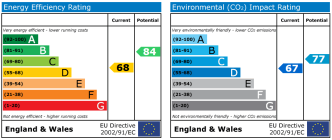
Monthly mortgage estimate
Use our handy mortgage calculator to estimate what your monthly repayments could be. Edit the fields below with the relevant details or, if you’d like a more accurate view on what your repayments could be, complete our mortgage enquiry form below and our Mortgage Consultant will be in touch.
* Terms and Conditions apply.
">
Mortgage enquiry
Interested in this property?


Looking for something else?
view all our properties
We're here to help
more about our team
thinking of selling or letting?
book a free valuation
Book now


*PLEASE BE AWARE, THESE RESULTS ARE FOR ILLUSTRATIVE PURPOSES ONLY AND SHOULD NOT BE CONSIDERED AS A MORTGAGE
QUOTE. THESE ARE BASED ON A REPAYMENT MORTGAGE AND MAY VARY DEPENDING ON THE TERM AND INTEREST RATE OF YOUR
MORTGAGE.
LENDER FEES MAY ALSO BE APPLICABLE. IF YOU WOULD LIKE GUIDANCE ON THE RIGHT MORTGAGE FOR YOU, WE RECOMMEND SPEAKING TO ONE OF OUR MORTGAGE CONSULTANTS WHO WILL BE MORE THAN HAPPY TO HELP.
**The 4.19% annual interest rate is based on the Connells Group average mortgage interest rate taken from this year YTD and is correct as at 17/03/2026.
Any fees payable will be explained in your initial no-obligation appointment, before you choose whether to use our Mortgage Services.
LENDER FEES MAY ALSO BE APPLICABLE. IF YOU WOULD LIKE GUIDANCE ON THE RIGHT MORTGAGE FOR YOU, WE RECOMMEND SPEAKING TO ONE OF OUR MORTGAGE CONSULTANTS WHO WILL BE MORE THAN HAPPY TO HELP.
**The 4.19% annual interest rate is based on the Connells Group average mortgage interest rate taken from this year YTD and is correct as at 17/03/2026.
Any fees payable will be explained in your initial no-obligation appointment, before you choose whether to use our Mortgage Services.
Book a Viewing

We have received your message
There was an error sending your message - please try again later.
email enquiry - sales
We have received your message
There was an error sending your message - please try again later.