


Grimsthorpe Close
Grantham
guide price
£490,000
Tenure: Freehold
Ref: GST114529
- Presented to a show home standard throughout
- Four double bedrooms and two full bathroom suites
- Lounge, dining room and stunning open plan breakfast/kitchen
- Extended to offer a beautiful sunroom
- Landscaped gardens
- Double garage and driveway
monthly mortgage estimate
Guide Price £490,000 - £495,000 STUNNING FAMILY HOME with four double bedrooms and two full bathrooms to accompany the spacious extended living space. Boasting a formal lounge, dining room and open plan breakfast/kitchen area with utility, and extended to offer a stunning sun room to the rear.

are you thinking of
selling or letting?
Council Tax Band: E
Tenure: Freehold
floor plans
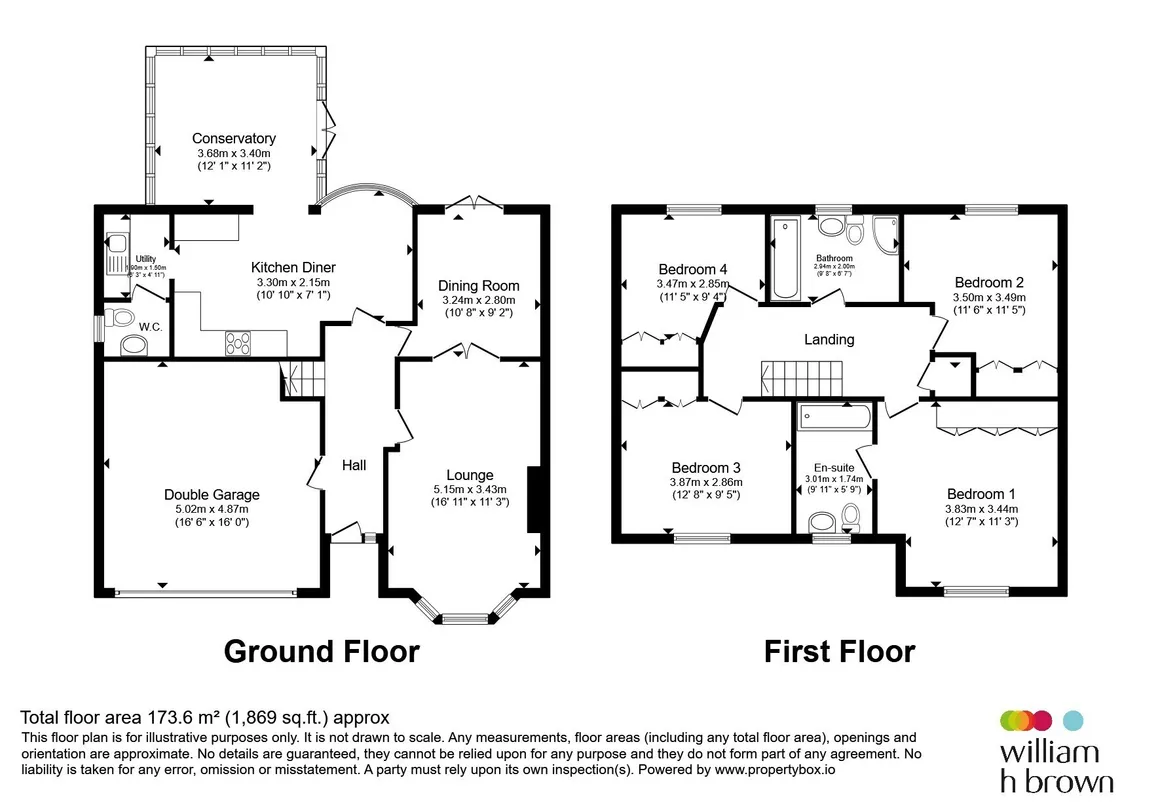
in detail
Presented to a Show Home standard throughout this stunning four bedroom detached family home originally built by David Wilson Homes sits proudly on its plot on the very popular Barrowby edge development.
Comprising of four good size bedrooms all with built in wardrobes, and two full bathroom suites. Walk-in bay fronted lounge, dining room and stunning open plan kitchen breakfast area into a circular bay, and open plan into the adjoining conservatory/sunroom to the rear. With all new internal oak doors.
With beautiful landscaped gardens, and oak gazebo ideal for outside dining, the gardens are most definately a wow factor accompanying this stunning home.
Also to include a double garage with electric door and block paved frontage, providing ample parking for a family.
Great transport links to the A1, A52 and A46 giving access to the larger towns and cities are close by, with a five minute drive to the town centre. The busy market town of Grantham boasts a great range of supermarkets, restaurants, pubs, sport facilities including the Mere's Leisure Centre and Football Stadium, recreational parks, a cinema, primary and secondary schools including two excellent grammar schools and a busy train station on the main line London Kings Cross with a commute time of approximately 70 minutes to London. Some local places of interest include the National Trust Belton House, Lincoln Cathedral and Rutland Water.
With feature Adam style fireplace with inset living flame gas fire, marble inset and hearth, walk -in bay window with decorative window panes. Two radiators, coving to the ceiling and glazed oak double doors leading to the dining room.
Dining room
With French doors leading out into the garden, coving to the ceiling, radiator and glazed internal oak door leading through to the breakfast kitchen.
Open plan kitchen and breakfast area beautifully presented with a semi circular bay window over looking the rear garden. With spotlights to the ceiling, radiator, light grey wood effect karndean flooring.
The kitchen also leads through into a utility area with further facilities and wall mounted central heating boiler. The downstairs cloakroom is located off the utility area. With beautiful light grey karndean flooring all the way through.
A beautiful addition to this family home, this sun room has light grey wood karndean flooring, french doors leading to the rear garden. Feature wall mounted electric fire and radiator providing all year round comfort.
Having a range of built-in wardrobes to one wall, coving to the ceiling, radiator. Window to the front aspect and a door leading through to the ensuite bathroom.
This good size double bedroom has a window to the rear aspect, radiator and a range of built-in wardrobes. Television aerial point, coving to the ceiling and carpeted flooring.
Having a range of built-in wardrobes and coving to the ceiling. Radiator, TV Aerial point and carpeted flooring, with a window to the front aspect.
With a window to the rear aspect, a range of fitted wardrobes, radiator and coving to the ceiling.
The gardens are of open plan style, mainly laid to lawn with hedging to both sides, and a pretty patch of lavender below the front window. Gated side access leads to the rear garden.
To the rear of the property the garden has been landscape to provide multiple seating areas for outside dining and to take advantage of the sunshine. The garden is mainly lawned with a feature paved patio area, and surrounding dwarf wall. Also to include a stunning oak built Gazebo on a decorative slate base to one corner of the garden, with a second gazebo housing a second seating area and barbecue facility. A large shed with power and lighting. The garden also includes a water tap and water butt and is fully enclosed by fencing. It is a beautiful addition to this lovely size family Home.
Double garage with electric roller doors, light and power.
Comprising of four good size bedrooms all with built in wardrobes, and two full bathroom suites. Walk-in bay fronted lounge, dining room and stunning open plan kitchen breakfast area into a circular bay, and open plan into the adjoining conservatory/sunroom to the rear. With all new internal oak doors.
With beautiful landscaped gardens, and oak gazebo ideal for outside dining, the gardens are most definately a wow factor accompanying this stunning home.
Also to include a double garage with electric door and block paved frontage, providing ample parking for a family.
Great transport links to the A1, A52 and A46 giving access to the larger towns and cities are close by, with a five minute drive to the town centre. The busy market town of Grantham boasts a great range of supermarkets, restaurants, pubs, sport facilities including the Mere's Leisure Centre and Football Stadium, recreational parks, a cinema, primary and secondary schools including two excellent grammar schools and a busy train station on the main line London Kings Cross with a commute time of approximately 70 minutes to London. Some local places of interest include the National Trust Belton House, Lincoln Cathedral and Rutland Water.
Entrance Hall
Front door leading into this beautifully presented entrance hall with light grey wood karndean flooring. Staircase leading to the first floor, personal door leading into the double garage, coving to the ceiling and radiator.Lounge
19' into bay x 11' 3" ( 5.79m into bay x 3.43m )With feature Adam style fireplace with inset living flame gas fire, marble inset and hearth, walk -in bay window with decorative window panes. Two radiators, coving to the ceiling and glazed oak double doors leading to the dining room.
Dining Room
10' 7" x 10' 4" max ( 3.23m x 3.15m max )Dining room
With French doors leading out into the garden, coving to the ceiling, radiator and glazed internal oak door leading through to the breakfast kitchen.
Open Plan Breakfast Kitchen
17' 10" x 11' 7" max ( 5.44m x 3.53m max )Open plan kitchen and breakfast area beautifully presented with a semi circular bay window over looking the rear garden. With spotlights to the ceiling, radiator, light grey wood effect karndean flooring.
Kitchen And Utility Area
Having a range of cream coloured units at both floor and eye level, with oak worktops. Soft closing drawers and a tall larder unit. To include a twin oven, with a five gas ring hob and extractor hood above. Stainless steel sink unit with a single drainer and a mixer tap over, with fitted water softener. Space for appliances, and also for a generous size American fridge freezer. Spotlights to the ceiling and open plan through to the to the conservatory/sunroom.The kitchen also leads through into a utility area with further facilities and wall mounted central heating boiler. The downstairs cloakroom is located off the utility area. With beautiful light grey karndean flooring all the way through.
Downstairs Cloakroom
With a low-level WC and wash hand basin, decorative tiled splashbacks. Radiator, window to the side aspect and light grey karndean flooring.Conservatory/Sunroom
12' 5" x 11' 2" ( 3.78m x 3.40m )A beautiful addition to this family home, this sun room has light grey wood karndean flooring, french doors leading to the rear garden. Feature wall mounted electric fire and radiator providing all year round comfort.
First Floor Landing
This spacious landing area has an open balustrade staircase, carpeted flooring and coving to the ceiling. Doors leading off to all bedrooms and the family bathroom.Master Bedroom
14' 5" max x 14' 2" ( 4.39m max x 4.32m )Having a range of built-in wardrobes to one wall, coving to the ceiling, radiator. Window to the front aspect and a door leading through to the ensuite bathroom.
Ensuite Bathroom
This generous size ensuite comprises of a bath with a shower over, low-level WC and floating wash hand basin. Decorative tiling to the walls, tiled flooring, heater towel rail and a shaving point. Window to the front aspect and tiled floor flooring with underfloor heating.Bedroom Two
11' 6" x 11' 3" ( 3.51m x 3.43m )This good size double bedroom has a window to the rear aspect, radiator and a range of built-in wardrobes. Television aerial point, coving to the ceiling and carpeted flooring.
Bedroom Three
12' 8" x 9' 4" ( 3.86m x 2.84m )Having a range of built-in wardrobes and coving to the ceiling. Radiator, TV Aerial point and carpeted flooring, with a window to the front aspect.
Bedroom Four
11' 4" x 9' 4" ( 3.45m x 2.84m )With a window to the rear aspect, a range of fitted wardrobes, radiator and coving to the ceiling.
Family Bathroom
This generous size family bathroom boasts a bath and a separate shower cubicle, half height tiling to the walls and tiled floor. Low-level WC and wash hand basin, heater towel rail, and frosted window to the rear aspect.General Description Outside
To the front of the property the driveway has been blocked paved to provide off-road parking and access to the double garage.The gardens are of open plan style, mainly laid to lawn with hedging to both sides, and a pretty patch of lavender below the front window. Gated side access leads to the rear garden.
To the rear of the property the garden has been landscape to provide multiple seating areas for outside dining and to take advantage of the sunshine. The garden is mainly lawned with a feature paved patio area, and surrounding dwarf wall. Also to include a stunning oak built Gazebo on a decorative slate base to one corner of the garden, with a second gazebo housing a second seating area and barbecue facility. A large shed with power and lighting. The garden also includes a water tap and water butt and is fully enclosed by fencing. It is a beautiful addition to this lovely size family Home.
Double garage with electric roller doors, light and power.
Agents Note:
"Please note that an AML fee is chargeable to the buyer once an offer is accepted to cover the cost of carrying out the required identity and anti-money laundering checks. Once these checks have been completed, the fee cannot be refunded, even if the property purchase does not go ahead."
Utilities, rights & restrictions
Utility supply:
- Electric Ask agent
- Water Ask agent
- Heating Ask agent
- Broadband Ask agent
- Sewerage Ask agent
Rights and restrictions:
- Private rights of way Ask agent
- Public rights of way Ask agent
- Listed property Ask agent
- Restrictions Ask agent
Risks:
- Flooded in last 5 years Ask agent
- Flood defences Ask agent
- Source of flood Ask agent
location
get directions
to the property
to the branch
energy efficient rating


Monthly mortgage estimate
Use our handy mortgage calculator to estimate what your monthly repayments could be. Edit the fields below with the relevant details or, if you’d like a more accurate view on what your repayments could be, complete our mortgage enquiry form below and our Mortgage Consultant will be in touch.
* Terms and Conditions apply.
">
Mortgage enquiry
Interested in this property?
Looking for something else?
view all our properties
We're here to help
more about our team
thinking of selling or letting?
book a free valuation
Book now


*PLEASE BE AWARE, THESE RESULTS ARE FOR ILLUSTRATIVE PURPOSES ONLY AND SHOULD NOT BE CONSIDERED AS A MORTGAGE
QUOTE. THESE ARE BASED ON A REPAYMENT MORTGAGE AND MAY VARY DEPENDING ON THE TERM AND INTEREST RATE OF YOUR
MORTGAGE.
LENDER FEES MAY ALSO BE APPLICABLE. IF YOU WOULD LIKE GUIDANCE ON THE RIGHT MORTGAGE FOR YOU, WE RECOMMEND SPEAKING TO ONE OF OUR MORTGAGE CONSULTANTS WHO WILL BE MORE THAN HAPPY TO HELP.
**The 4.19% annual interest rate is based on the Connells Group average mortgage interest rate taken from this year YTD and is correct as at 17/03/2026.
Any fees payable will be explained in your initial no-obligation appointment, before you choose whether to use our Mortgage Services.
LENDER FEES MAY ALSO BE APPLICABLE. IF YOU WOULD LIKE GUIDANCE ON THE RIGHT MORTGAGE FOR YOU, WE RECOMMEND SPEAKING TO ONE OF OUR MORTGAGE CONSULTANTS WHO WILL BE MORE THAN HAPPY TO HELP.
**The 4.19% annual interest rate is based on the Connells Group average mortgage interest rate taken from this year YTD and is correct as at 17/03/2026.
Any fees payable will be explained in your initial no-obligation appointment, before you choose whether to use our Mortgage Services.
Book a Viewing

We have received your message
There was an error sending your message - please try again later.
email enquiry - sales
We have received your message
There was an error sending your message - please try again later.