


Duncombe Square
York, Burton stone lane
£495,000
Tenure: Freehold
Ref: YOR109451

26th Sep at 11:30am to 12:00pm -
book to attend
- Prime bootham location near york station and schools
- Spacious three-bedroom home with ensuite
- Open-plan kitchen and dining area
- Energy-efficient passivhaus design
- Triple glazing and solar pv panels
- Private rear garden
- Stylish howdens kitchen with integrated appliances
- Landscaped central green space read more show less
monthly mortgage estimate
26th Sep at 11:30am to 12:00pm -
book to attend
The Newborough is an elegantly crafted three-bedroom home built to Passivhaus standards, arranged over two floors and offering an exceptional balance of space, energy efficiency, contemporary design, and thoughtfully planned living areas, an ideal choice for a growing family.

are you thinking of
selling or letting?
Council Tax Band: TBC
Tenure: Freehold
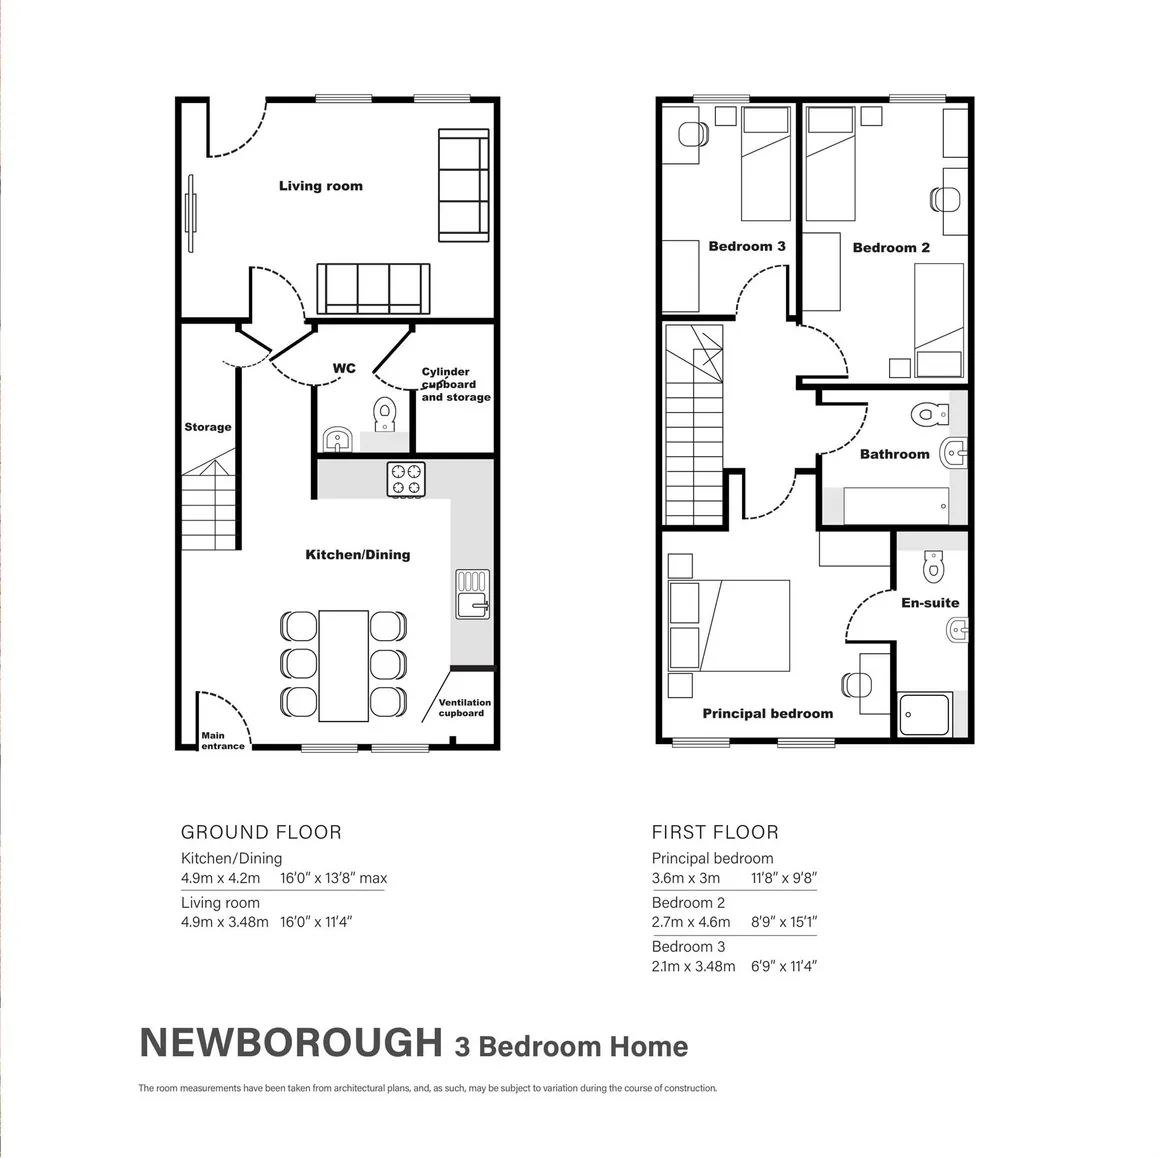
floor plans
in detail
BRAND NEW FOUR-BEDROOM SHOW HOME NOW AVAILABLE TO VIEW!
Step through the private front garden into a generous open plan kitchen and dining space, finished to a high specification and includes appliances. This leads through to a bright living room with seamless access to the private rear garden. A beautifully crafted exposed softwood staircase brings warmth and character to the interior.
Outside, you’ll find secure bike storage and access to the shared ginnel. The ground floor also includes a WC and a useful understairs storage cupboard.
Upstairs, three well-proportioned bedrooms offer plenty of flexibility, with the principal bedroom featuring its own en suite. A contemporary family bathroom serves the remaining bedrooms, while a fitted loft ladder provides easy access to additional storage. Thoughtful touches include oak veneered window surrounds throughout and shutters to selected ground floor windows, enhancing both privacy and style.
Designed for modern living, this home is perfect for those seeking comfort, sustainable living, and a low carbon lifestyle. With immediate access to outdoor space for walking, playing, and cycling, it naturally encourages a healthier way of life and supports everyday wellbeing.
Step through the private front garden into a generous open plan kitchen and dining space, finished to a high specification and includes appliances. This leads through to a bright living room with seamless access to the private rear garden. A beautifully crafted exposed softwood staircase brings warmth and character to the interior.
Outside, you’ll find secure bike storage and access to the shared ginnel. The ground floor also includes a WC and a useful understairs storage cupboard.
Upstairs, three well-proportioned bedrooms offer plenty of flexibility, with the principal bedroom featuring its own en suite. A contemporary family bathroom serves the remaining bedrooms, while a fitted loft ladder provides easy access to additional storage. Thoughtful touches include oak veneered window surrounds throughout and shutters to selected ground floor windows, enhancing both privacy and style.
Designed for modern living, this home is perfect for those seeking comfort, sustainable living, and a low carbon lifestyle. With immediate access to outdoor space for walking, playing, and cycling, it naturally encourages a healthier way of life and supports everyday wellbeing.
Duncombe Square
Duncombe Square has been designed with a variety of 34, high-quality Passivhaus homes and beautiful outdoor spaces where you can grow and thrive in a community that feels like home. A mix of 1-bedroom apartments and 2, 3, and 4-bedroom terraced houses means there’s a home to suit a range of lifestyles and needs.Location
Duncombe Square is located in the popular York suburb of Bootham. In walking distance of a range of everyday amenities, shops, good schools, York St John University and York Hospital makes this a highly convenient location. While York city centre is approximately one mile away and easily accessible on bike,bus and foot. An active travel path takes residents into the heart of the city via Grosvenor Road, reducing the reliance on cars.Passivhaus
Homes built to Passivhaus standards are highly energy efficient and can drastically reduce running costs, without compromising a quality living environment. Passivhaus homes reduce internal pollutants, eliminate condensation and mould, and can reduce airborne infections.Disclaimer
Please note some imagery is of a previous show home, and, some photographs may have been digitally enhanced. These are for marketing and illustrative purposes only.Agents Note
Please note that an AML fee is chargeable to the buyer once an offer is accepted to cover the cost of carrying out the required identity and anti-money laundering checks. Once these checks have been completed, the fee cannot be refunded, even if the property purchase does not go ahead.
Utilities, rights & restrictions
Utility supply:
- Electric Ask agent
- Water Ask agent
- Heating Ask agent
- Broadband Ask agent
- Sewerage Ask agent
Rights and restrictions:
- Private rights of way Ask agent
- Public rights of way Ask agent
- Listed property Ask agent
- Restrictions Ask agent
Risks:
- Flooded in last 5 years Ask agent
- Flood defences Ask agent
- Source of flood Ask agent
location
get directions
to the property
to the branch
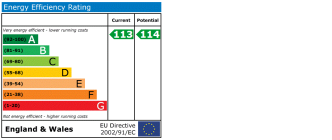
energy efficient rating
Monthly mortgage estimate
Use our handy mortgage calculator to estimate what your monthly repayments could be. Edit the fields below with the relevant details or, if you’d like a more accurate view on what your repayments could be, complete our mortgage enquiry form below and our Mortgage Consultant will be in touch.
* Terms and Conditions apply.
">
Mortgage enquiry
Interested in this property?


Looking for something else?
view all our properties
We're here to help
more about our team
thinking of selling or letting?
book a free valuation
Book now


*PLEASE BE AWARE, THESE RESULTS ARE FOR ILLUSTRATIVE PURPOSES ONLY AND SHOULD NOT BE CONSIDERED AS A MORTGAGE
QUOTE. THESE ARE BASED ON A REPAYMENT MORTGAGE AND MAY VARY DEPENDING ON THE TERM AND INTEREST RATE OF YOUR
MORTGAGE.
LENDER FEES MAY ALSO BE APPLICABLE. IF YOU WOULD LIKE GUIDANCE ON THE RIGHT MORTGAGE FOR YOU, WE RECOMMEND SPEAKING TO ONE OF OUR MORTGAGE CONSULTANTS WHO WILL BE MORE THAN HAPPY TO HELP.
**The 4.19% annual interest rate is based on the Connells Group average mortgage interest rate taken from this year YTD and is correct as at 17/03/2026.
Any fees payable will be explained in your initial no-obligation appointment, before you choose whether to use our Mortgage Services.
LENDER FEES MAY ALSO BE APPLICABLE. IF YOU WOULD LIKE GUIDANCE ON THE RIGHT MORTGAGE FOR YOU, WE RECOMMEND SPEAKING TO ONE OF OUR MORTGAGE CONSULTANTS WHO WILL BE MORE THAN HAPPY TO HELP.
**The 4.19% annual interest rate is based on the Connells Group average mortgage interest rate taken from this year YTD and is correct as at 17/03/2026.
Any fees payable will be explained in your initial no-obligation appointment, before you choose whether to use our Mortgage Services.
Book a Viewing

We have received your message
There was an error sending your message - please try again later.
email enquiry - sales
We have received your message
There was an error sending your message - please try again later.