


The Quays
Lincoln, Burton waters
pcm
£1,500
Ref: P2871I1627-443775BE
Exclusive 3 bed marina home - enviable position - burton waters* This splendid property offers modern & elegant accommodation finished to a high specification. Occupying an enviable position on the latest Quays development and overlooking the Marina. Early viewing is strongly advised. Not to be missed.

are you thinking of
selling or letting?
Council Tax Band: C
Security deposit: £1,730
floor plans
in detail
**Zero Deposit Guarantee Available**
WILLIAM H BROWN are pleased to present TO LET this exclusive 3 bedroom mid town house, situated on the sought after The Quays development at Burton Waters. The property occupies an enviable position on the development and the accommodation has been finished to a high specification throughout.
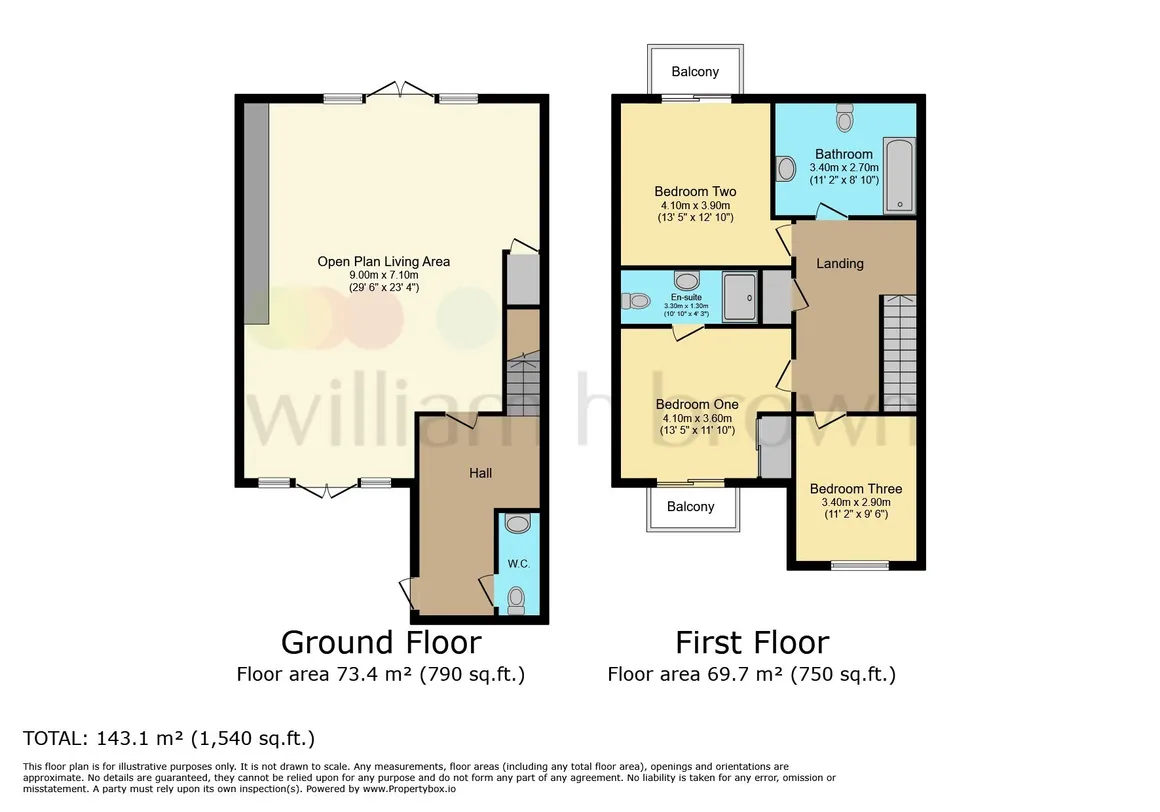
Briefly comprising, entrance hall, cloakroom / WC, generous open plan living space which incorporates a modern and elegant fitted kitchen, dining area and family lounge area. The first floor accommodation comprises, landing, 2 double bedrooms with ensuite shower room and balcony to master, single bedroom and family bathroom.
Outside there are attractive gardens to both the front and rear aspects. All of the internal doors have been upgraded to solid oak and the staircase is oak and chrome. There is an allocated parking space.
This wonderfully unique marina development is set in the midst of beautiful Lincolnshire countryside, adjacent to the Fossdyke Navigation Canal, and just two miles by water from the centre of the historic City of Lincoln. It falls within the parish of Burton.
The gated residential area is built around a 15 acre marina and benefits from 24 hour security cover, offering residents full peace of mind knowing that both their homes and boats are secure particularly important for those who have second homes. The award winning, New-England style homes situated around this idyllic waterside development many having waterfront gardens with private jetties and balconies.
There is promenade of select shops, including a hairdressing salon, alternative therapy clinic, Yots bistro and an oriental restaurant built over the water, are just a part of the amenities available on this exclusive development. There is a David Lloyd Health, Leisure and Racquets Club on site alongside the Woodcocks Pub and Restaurant all within walking distance for the residents of Burton Waters. Burton Waters Marina itself is linked directly to the East Midlands Cruiseway, the national inland waterway network and, via the River Witham and Boston, to the North Sea.
Ground Floor Accommodation
Entrance Hall
Having double glazed front entrance door, radiator, stairs leading to first floor landing, coving to ceiling, mains smoke alarm and Porcelaonsa tiled flooring.
Cloakroom / Wc (1.825m x 0.902m (6'0" x 2'11"))
Having a Villeroy & Boch fitted suite comprising of vanity wash hand basin and low level WC with concealed cistern. There are Porcelanosa splash backs and tiled flooring, halogen down lights, heated towel rail, electric consumer board and double glazed window to front aspect.
Open Plan Kitchen-Diner & Lounge (7.365m x 6.148m reducing to 5.193m (24'2" x 20'2")
This superb open plan area incorporates kitchen, dining and living areas. Having Porcelanosa tiles throughout, UPVC double glazed French doors with adjoining side screens to both the front and rear aspect, 2 radiators, under stairs storage cupboard, coving to ceiling and halogen down lights.
The modern and elegant kitchen comprises of a range of high gloss fitted units with contrasting granite work surface, inset double sink unit. All appliances are by neff and include integrated oven, integrated microwave, integrated fridge-freezer, integrated dishwasher and integrated washer/dryer . There is a centre breakfast island which has high gloss storage cupboards underneath, illuminated display cabinets, granite work surface, neff inset induction hob, stainless steel neff extraction canopy over and gas fired ideal central heating boiler which is concealed in one of the units.
First Floor Accommodation
Stairs Leading To Landing (3.544m x 2.004m (11'7" x 6'7"))
Having coving to ceiling, access to roof void, mains smoke alarm. Oak banister with chrome spindles and airing cupboard.
Master Bedroom (3.064m x 4.064m (10'0" x 13'4"))
Having fitted wardrobes with sliding frosted glass doors, radiator, coving to ceiling, aerial point and UPVC double glazed sliding patio doors leading to balcony over looking the Marina.
Ensuite Shower Room (0.967m x 3.035m (3'2" x 10'0"))
Having a fitted 3-pice Villeroy & Boch bathroom suite comprising, walk-in shower cubicle with mains shower unit, low level WC with concealed cistern and vanity wash hand basin. There are fully tiled Porcelanosa splash backs to walls, Porcelanosa tiled flooring, heated towel rail, extractor fan and wall light.
Bedroom 2 (3.139m x 3.685m (10'4" x 12'1"))
Having UPVC double glazed sliding patio doors to Juliet balcony, aerial point and radiator.
Bedroom 3 (1.998m x 2.939m (6'7" x 9'8"))
Having double glazed window to front aspect, aerial point and radiator.
Family Bathroom
Having a 3-piece Villeroy & Boch fitted bathroom suite comprising, vanity wash hand basin, low level WC with concealed cistern and panelled bath with mains shower unit over. There are fully tiled Porcelanosa splash backs to walls, Porcelanosa tiled flooring, heated towel rail, extractor fan, wall light and double glazed window to front aspect.
Outside
There are splendid open views across the Marina that can be enjoyed to the front of the property.
Front Garden
The front garden is laid to patio and is mostly enclosed by wrought iron railings and gate.
Rear Garden
The rear garden is partly laid to patio and partly laid to lawn with various plant and shrub borders and is mostly enclosed by solid block wood fencing varying in height.
Allocated Parking
Holding deposit: £346.00
Length of tenancy: 6 months
WILLIAM H BROWN are pleased to present TO LET this exclusive 3 bedroom mid town house, situated on the sought after The Quays development at Burton Waters. The property occupies an enviable position on the development and the accommodation has been finished to a high specification throughout.
Briefly comprising, entrance hall, cloakroom / WC, generous open plan living space which incorporates a modern and elegant fitted kitchen, dining area and family lounge area. The first floor accommodation comprises, landing, 2 double bedrooms with ensuite shower room and balcony to master, single bedroom and family bathroom.
Outside there are attractive gardens to both the front and rear aspects. All of the internal doors have been upgraded to solid oak and the staircase is oak and chrome. There is an allocated parking space.
This wonderfully unique marina development is set in the midst of beautiful Lincolnshire countryside, adjacent to the Fossdyke Navigation Canal, and just two miles by water from the centre of the historic City of Lincoln. It falls within the parish of Burton.
The gated residential area is built around a 15 acre marina and benefits from 24 hour security cover, offering residents full peace of mind knowing that both their homes and boats are secure particularly important for those who have second homes. The award winning, New-England style homes situated around this idyllic waterside development many having waterfront gardens with private jetties and balconies.
There is promenade of select shops, including a hairdressing salon, alternative therapy clinic, Yots bistro and an oriental restaurant built over the water, are just a part of the amenities available on this exclusive development. There is a David Lloyd Health, Leisure and Racquets Club on site alongside the Woodcocks Pub and Restaurant all within walking distance for the residents of Burton Waters. Burton Waters Marina itself is linked directly to the East Midlands Cruiseway, the national inland waterway network and, via the River Witham and Boston, to the North Sea.
Ground Floor Accommodation
Entrance Hall
Having double glazed front entrance door, radiator, stairs leading to first floor landing, coving to ceiling, mains smoke alarm and Porcelaonsa tiled flooring.
Cloakroom / Wc (1.825m x 0.902m (6'0" x 2'11"))
Having a Villeroy & Boch fitted suite comprising of vanity wash hand basin and low level WC with concealed cistern. There are Porcelanosa splash backs and tiled flooring, halogen down lights, heated towel rail, electric consumer board and double glazed window to front aspect.
Open Plan Kitchen-Diner & Lounge (7.365m x 6.148m reducing to 5.193m (24'2" x 20'2")
This superb open plan area incorporates kitchen, dining and living areas. Having Porcelanosa tiles throughout, UPVC double glazed French doors with adjoining side screens to both the front and rear aspect, 2 radiators, under stairs storage cupboard, coving to ceiling and halogen down lights.
The modern and elegant kitchen comprises of a range of high gloss fitted units with contrasting granite work surface, inset double sink unit. All appliances are by neff and include integrated oven, integrated microwave, integrated fridge-freezer, integrated dishwasher and integrated washer/dryer . There is a centre breakfast island which has high gloss storage cupboards underneath, illuminated display cabinets, granite work surface, neff inset induction hob, stainless steel neff extraction canopy over and gas fired ideal central heating boiler which is concealed in one of the units.
First Floor Accommodation
Stairs Leading To Landing (3.544m x 2.004m (11'7" x 6'7"))
Having coving to ceiling, access to roof void, mains smoke alarm. Oak banister with chrome spindles and airing cupboard.
Master Bedroom (3.064m x 4.064m (10'0" x 13'4"))
Having fitted wardrobes with sliding frosted glass doors, radiator, coving to ceiling, aerial point and UPVC double glazed sliding patio doors leading to balcony over looking the Marina.
Ensuite Shower Room (0.967m x 3.035m (3'2" x 10'0"))
Having a fitted 3-pice Villeroy & Boch bathroom suite comprising, walk-in shower cubicle with mains shower unit, low level WC with concealed cistern and vanity wash hand basin. There are fully tiled Porcelanosa splash backs to walls, Porcelanosa tiled flooring, heated towel rail, extractor fan and wall light.
Bedroom 2 (3.139m x 3.685m (10'4" x 12'1"))
Having UPVC double glazed sliding patio doors to Juliet balcony, aerial point and radiator.
Bedroom 3 (1.998m x 2.939m (6'7" x 9'8"))
Having double glazed window to front aspect, aerial point and radiator.
Family Bathroom
Having a 3-piece Villeroy & Boch fitted bathroom suite comprising, vanity wash hand basin, low level WC with concealed cistern and panelled bath with mains shower unit over. There are fully tiled Porcelanosa splash backs to walls, Porcelanosa tiled flooring, heated towel rail, extractor fan, wall light and double glazed window to front aspect.
Outside
There are splendid open views across the Marina that can be enjoyed to the front of the property.
Front Garden
The front garden is laid to patio and is mostly enclosed by wrought iron railings and gate.
Rear Garden
The rear garden is partly laid to patio and partly laid to lawn with various plant and shrub borders and is mostly enclosed by solid block wood fencing varying in height.
Allocated Parking
Holding deposit: £346.00
Length of tenancy: 6 months
Utilities, rights & restrictions
Utility supply:
- Electric Ask agent
- Water Ask agent
- Heating Ask agent
- Broadband Ask agent
- Sewerage Ask agent
Rights and restrictions:
- Private rights of way Ask agent
- Public rights of way Ask agent
- Listed property Ask agent
- Restrictions Ask agent
Risks:
- Flooded in last 5 years Ask agent
- Flood defences Ask agent
- Source of flood Ask agent
location
get directions
to the property
to the branch
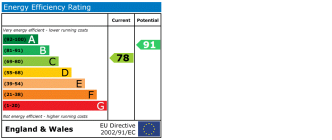
energy efficient rating
Interested in this property?


Looking for something else?
view all our properties
We're here to help
more about our team
thinking of selling or letting?
book a free valuation
Book now
*PLEASE BE AWARE, THESE RESULTS ARE FOR ILLUSTRATIVE PURPOSES ONLY AND SHOULD NOT BE CONSIDERED AS A MORTGAGE
QUOTE. THESE ARE BASED ON A REPAYMENT MORTGAGE AND MAY VARY DEPENDING ON THE TERM AND INTEREST RATE OF YOUR
MORTGAGE.
LENDER FEES MAY ALSO BE APPLICABLE. IF YOU WOULD LIKE GUIDANCE ON THE RIGHT MORTGAGE FOR YOU, WE RECOMMEND SPEAKING TO ONE OF OUR MORTGAGE CONSULTANTS WHO WILL BE MORE THAN HAPPY TO HELP.
**The 4.19% annual interest rate is based on the Connells Group average mortgage interest rate taken from this year YTD and is correct as at 17/03/2026.
Any fees payable will be explained in your initial no-obligation appointment, before you choose whether to use our Mortgage Services.
LENDER FEES MAY ALSO BE APPLICABLE. IF YOU WOULD LIKE GUIDANCE ON THE RIGHT MORTGAGE FOR YOU, WE RECOMMEND SPEAKING TO ONE OF OUR MORTGAGE CONSULTANTS WHO WILL BE MORE THAN HAPPY TO HELP.
**The 4.19% annual interest rate is based on the Connells Group average mortgage interest rate taken from this year YTD and is correct as at 17/03/2026.
Any fees payable will be explained in your initial no-obligation appointment, before you choose whether to use our Mortgage Services.
Book a Viewing

We have received your message
There was an error sending your message - please try again later.
email enquiry - lettings
We have received your message
There was an error sending your message - please try again later.