


Cooper Road
Sheringham
£250,000
Tenure: Freehold
Ref: CRM109283
- Open-plan living spaces on the ground floor.
- Low council tax band (b)
- Low maintenance enclosed, decked garden.
- Versatile ground floor third bedroom
- Off road parking
- Gas central heating
- Recently refreshed throughout.
- Close to local schools read more show less
monthly mortgage estimate
A lovely mid terraced, contemporary three bedroom family home, offering versatile accommodation, a sunny, low maintenance garden and off road parking.

are you thinking of
selling or letting?
Council Tax Band: B
Tenure: Freehold
floor plans
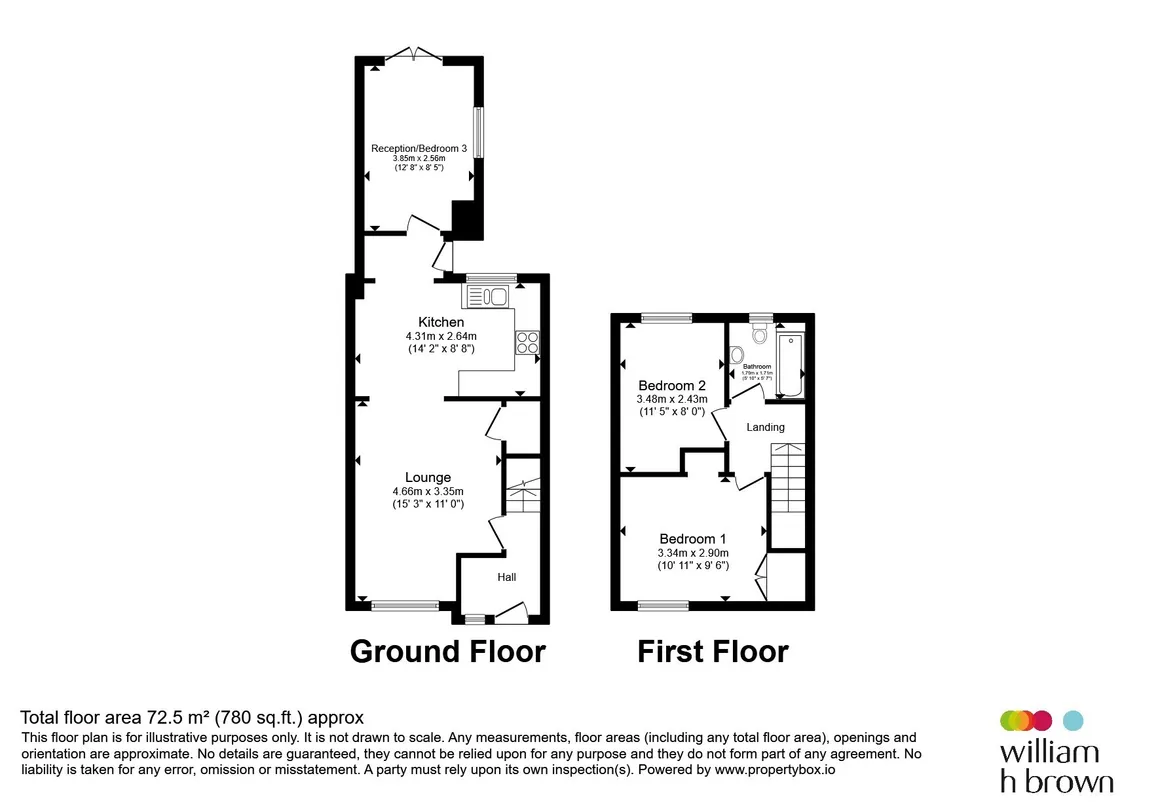
in detail
Located within a popular family area, close to the local schools, this mid terrace home would be perfect for first time buyers and growing families alike. Within walking distance to the bustling town centre and beautiful beaches of Sheringham it has recently been refreshed throughout and is ready for a new family to make it their own. Viewing highly recommended.
Our Opinion: "This property is a real find as it offers versatile accommodation across two floors. It is located in a very sought after area of Sheringham and is sure to be snapped up!"
Please note that an AML fee is chargeable to the buyer once an offer is accepted to cover the cost of carrying out the required identity and anti-money laundering checks. Once these checks have been completed, the fee cannot be refunded, even if the property purchase does not go ahead.
Staircase, cloaks cupboard with plumbing in place should you wish to convert this to a wc.
This light and airy space is open-plan to the kitchen diner and provides the perfect place to relax and unwind after a busy day.
Double glazed window to front, 2 radiators, understairs cupboard. Opening to;
A very workable space with room to both cook and dine, this kitchen diner completes the open-plan feel for the living areas on the ground floor.
Wall and base units, rolled edge worktops, stainless steel 1 1/2 bowl sink, built in oven, hob, and hood, recess for washing machine or washer dryer.
This ground floor room brings real versatility to this charming family home. Formally a bedroom with an ensuite shower, basin and wc all the necessary plumbing is still in place should you wish to add a downstairs bathroom in addition to using the rest of the space for a bedroom. It would also make a great office, studio or space for someone running a small home business. (This may be subject to change of usage.)
Double doors to rear, double glazed window to side, radiator.
A good size master bedroom with the bathroom just footsteps along the landing.
Double glazed window to front, radiator, built in cupboard.
Another good sized bedroom.
Double glazed window to rear.
Panelled bath with shower above, wc, wash basin, double glazed window to rear, extractor, fully tiled.
Our Opinion: "This property is a real find as it offers versatile accommodation across two floors. It is located in a very sought after area of Sheringham and is sure to be snapped up!"
Please note that an AML fee is chargeable to the buyer once an offer is accepted to cover the cost of carrying out the required identity and anti-money laundering checks. Once these checks have been completed, the fee cannot be refunded, even if the property purchase does not go ahead.
Front Garden
Stairs down to a small front garden and entrance.Entrance
Entrance LobbyStaircase, cloaks cupboard with plumbing in place should you wish to convert this to a wc.
Living Room
15' 3" x 11' max ( 4.65m x 3.35m max )This light and airy space is open-plan to the kitchen diner and provides the perfect place to relax and unwind after a busy day.
Double glazed window to front, 2 radiators, understairs cupboard. Opening to;
Kitchen / Dining Room
14' x 8' 8" ( 4.27m x 2.64m )A very workable space with room to both cook and dine, this kitchen diner completes the open-plan feel for the living areas on the ground floor.
Wall and base units, rolled edge worktops, stainless steel 1 1/2 bowl sink, built in oven, hob, and hood, recess for washing machine or washer dryer.
Bedroom 3 / Study
12' 7" x 8' 5" ( 3.84m x 2.57m )This ground floor room brings real versatility to this charming family home. Formally a bedroom with an ensuite shower, basin and wc all the necessary plumbing is still in place should you wish to add a downstairs bathroom in addition to using the rest of the space for a bedroom. It would also make a great office, studio or space for someone running a small home business. (This may be subject to change of usage.)
Double doors to rear, double glazed window to side, radiator.
Stairs From Hall To Landing
Bedroom One
11' x 9' 7" ( 3.35m x 2.92m )A good size master bedroom with the bathroom just footsteps along the landing.
Double glazed window to front, radiator, built in cupboard.
Bedroom Two
9' + recess x 8' ( 2.74m + recess x 2.44m )Another good sized bedroom.
Double glazed window to rear.
Bathroom
A recently refurbished bathroom with an attractive, contemporary finishPanelled bath with shower above, wc, wash basin, double glazed window to rear, extractor, fully tiled.
Rear Garden
The rear, low maintenance garden provides a lovely decking area, perfect for sitting with a morning coffee or a sundowner. Allocated parking accessed through back garden gate.
Utilities, rights & restrictions
Utility supply:
- Electric Mains Supply
- Water Mains Supply
- Heating Gas Central
- Broadband Cable
- Sewerage Mains Supply
Rights and restrictions:
- Private rights of way Ask agent
- Public rights of way No
- Listed property No
- Restrictions No
Risks:
- Flooded in last 5 years No
- Flood defences Ask agent
- Source of flood Ask agent
location
get directions
to the property
to the branch
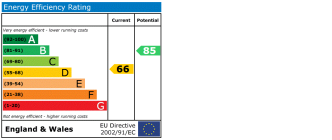
energy efficient rating
Monthly mortgage estimate
Use our handy mortgage calculator to estimate what your monthly repayments could be. Edit the fields below with the relevant details or, if you’d like a more accurate view on what your repayments could be, complete our mortgage enquiry form below and our Mortgage Consultant will be in touch.
* Terms and Conditions apply.
">
Mortgage enquiry
Interested in this property?


Looking for something else?
view all our properties
We're here to help
more about our team
thinking of selling or letting?
book a free valuation
Book now
*PLEASE BE AWARE, THESE RESULTS ARE FOR ILLUSTRATIVE PURPOSES ONLY AND SHOULD NOT BE CONSIDERED AS A MORTGAGE
QUOTE. THESE ARE BASED ON A REPAYMENT MORTGAGE AND MAY VARY DEPENDING ON THE TERM AND INTEREST RATE OF YOUR
MORTGAGE.
LENDER FEES MAY ALSO BE APPLICABLE. IF YOU WOULD LIKE GUIDANCE ON THE RIGHT MORTGAGE FOR YOU, WE RECOMMEND SPEAKING TO ONE OF OUR MORTGAGE CONSULTANTS WHO WILL BE MORE THAN HAPPY TO HELP.
**The 4.19% annual interest rate is based on the Connells Group average mortgage interest rate taken from this year YTD and is correct as at 17/03/2026.
Any fees payable will be explained in your initial no-obligation appointment, before you choose whether to use our Mortgage Services.
LENDER FEES MAY ALSO BE APPLICABLE. IF YOU WOULD LIKE GUIDANCE ON THE RIGHT MORTGAGE FOR YOU, WE RECOMMEND SPEAKING TO ONE OF OUR MORTGAGE CONSULTANTS WHO WILL BE MORE THAN HAPPY TO HELP.
**The 4.19% annual interest rate is based on the Connells Group average mortgage interest rate taken from this year YTD and is correct as at 17/03/2026.
Any fees payable will be explained in your initial no-obligation appointment, before you choose whether to use our Mortgage Services.
Book a Viewing

We have received your message
There was an error sending your message - please try again later.
email enquiry - sales
We have received your message
There was an error sending your message - please try again later.