


Southwood Avenue
Holmfirth, Honley
£420,000
Tenure: Freehold
Ref: HMF109048
- Stunning semi detached home
- Three bedrooms
- Sought after cul de sac
- Self-contained living - including the third bedroom
- Ample parking & integral garage
- Spacious plot with delightful gardens
- Solar panels & ev charger
- Village location read more show less
monthly mortgage estimate
SEMI-DETACHED PROPERTY SET IN A PRIME POSITION ON THIS WELL REGARDED CUL DE SAC. IMMACULATE TWO BEDROOMS, WITH ADDED SELF CONTAINED LIVING WITH THE THIRD BEDROOM. FURTHER ENHANCED BY DRIVEWAY, HARDSTANDING AND INTEGRAL GARAGE. SPECTACULAR VIEWS ACROSS THE VALLEY. SOLAR PANELS & EV CHARGER.

are you thinking of
selling or letting?
Council Tax Band: C
Tenure: Freehold
floor plans
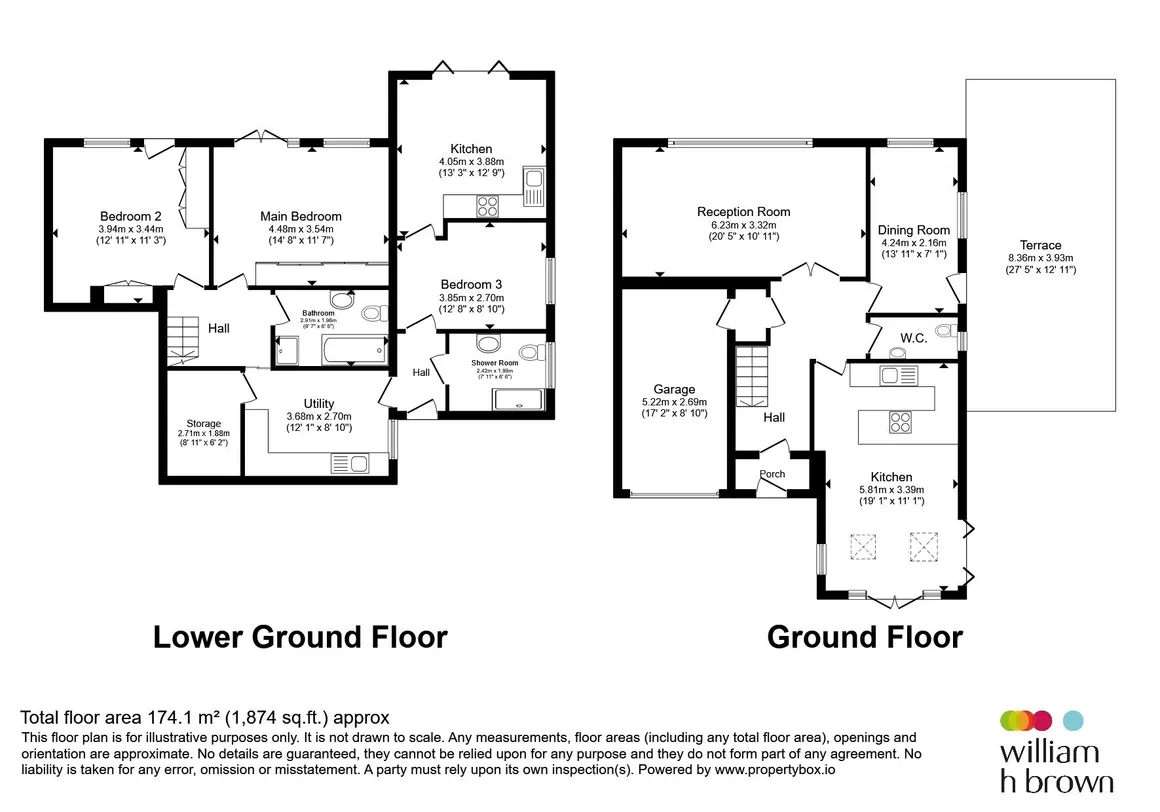
in detail
Honley is a village in the Holme valley and is situated near to Holmfirth and Huddersfield. On the banks of the River Holme Honley has an abundance of shops, bars, restaurants and local amenities. with the added benefit of a local railway station. Its popular and schooling is well renowned, with good motorway networks.
Enter through double doors into this impressive spacious lounge, the real focal point being the double glazed sliding picture windows taking in the spectacular view across the valley. Carpeted floor covering and electric inset fire. Radiator. Useful recess shelving.
Versatile room that can be utilised as dining room, snug or home office. With vinyl floor covering and dual aspect double glazed windows, again taking in the fabulous view. Radiator. Double glazed stable door leading onto spacious balcony and further benefiting from the spectacular view.
This room is the hub of the home with stunning open plan breakfast kitchen/lounge. Plenty of natural light flooding in through the bi-fold doors and french doors both leading onto the garden. Further enhanced by two velux windows into the pitched roof with blinds. The breakfast kitchen has a good range of black wall and base unit with an attractive butchers block worksurface. Space for stove with double chimney extractor hood over. Wine fridge and larder storage. There is Space for American fridge/freezer further. Inset downlights to ceiling, under counter lighting and an attractive granite style floor covering. Breakfast bar opening to the lounge area with bi fold and french doors. Pitched roof with two velux windows, further benefiting from blinds with pendulum lighting. Laminate floor covering.
An attractive spacious double bedroom with built in wardrobes and a useful storage cupboard. Wood style floor covering. The real focal point being the double glazed stable door leading onto spacious deck.
Carpeted spacious double bedroom with a bank of built in wardrobes. Again further enhanced by double glazed french doors leading onto deck.
Access from landing leads into this useful and spacious utility room with plumbing for washing machine and space for dryer. Ample Storage. Further benefiting from good size under stair storage ideal for storing suitcases.
Spacious bedroom with double glazed window to side and radiator.
Spacious open plan living with plenty of natural light flooding in from the bi fold doors, which lead onto spacious rear deck with trees creating privacy. The kitchen has contrasting black wall and base units with tiled floor covering and partial tiled walls. Comprising of space for fridge/freezer and hob with chrome style cooker hood over. Inset downlights to ceiling.
Summary
Fantastic opportunity to purchase the upside down three bedroom semi detached property with flexible living accommodation and stunning views. Set on a spacious plot with ample off road parking and integral garage, benefiting from solar panels and EV charging point. Good size gardens to front and rear. Further benefiting from a spacious decked area and balcony, ideal for morning coffee. Set within the heart of Honley and being walking distance of Honley high school and within close proximity to the vibrant village, with its wealth of cafes, restaurants, wine bars and shops. With the added benefit of being close by to the train station and a short drive into Holmfirth town.Accomodation
Porch
Enter through double glazed door into porch ideal for shoe and coat storage. Double glazed side window. Double glazed door leads into hallway.Entrance Hallway
Enter into spacious hallway with radiator. Carpeted staircase leading down to bedrooms, bathroom and self contained living.Garage
Door leading off the landing into inner lobby ideal for coat and shoe storage. Access into garage with power & light and housing the Ideal boiler.Lounge
20' 5" x 11' 10" ( 6.22m x 3.61m )Enter through double doors into this impressive spacious lounge, the real focal point being the double glazed sliding picture windows taking in the spectacular view across the valley. Carpeted floor covering and electric inset fire. Radiator. Useful recess shelving.
Dining Room/Snug/Home Office
13' 9" x 7' ( 4.19m x 2.13m )Versatile room that can be utilised as dining room, snug or home office. With vinyl floor covering and dual aspect double glazed windows, again taking in the fabulous view. Radiator. Double glazed stable door leading onto spacious balcony and further benefiting from the spectacular view.
Balcony
Glass balustrade balcony again taking in spectacular view, ideal to enjoy your morning coffee.Cloakroom
Modern pedestal wash hand basin with decorative tile. Low flush WC. Radiator. Obscured double glazed window to front aspectBreakfast Kitchen/Lounge
18' 11" x 13' ( 5.77m x 3.96m )This room is the hub of the home with stunning open plan breakfast kitchen/lounge. Plenty of natural light flooding in through the bi-fold doors and french doors both leading onto the garden. Further enhanced by two velux windows into the pitched roof with blinds. The breakfast kitchen has a good range of black wall and base unit with an attractive butchers block worksurface. Space for stove with double chimney extractor hood over. Wine fridge and larder storage. There is Space for American fridge/freezer further. Inset downlights to ceiling, under counter lighting and an attractive granite style floor covering. Breakfast bar opening to the lounge area with bi fold and french doors. Pitched roof with two velux windows, further benefiting from blinds with pendulum lighting. Laminate floor covering.
Hallway
Carpeted staircase leads down into spacious landing with radiator and inset down lights.Master Bedroom
12' 11" x 11' 10" ( 3.94m x 3.61m )An attractive spacious double bedroom with built in wardrobes and a useful storage cupboard. Wood style floor covering. The real focal point being the double glazed stable door leading onto spacious deck.
Bedroom Two
14' 7" x 10' 8" ( 4.45m x 3.25m )Carpeted spacious double bedroom with a bank of built in wardrobes. Again further enhanced by double glazed french doors leading onto deck.
Family Bathroom
Spacious modern family bathroom with tiled floor covering and partial tiled walls. Four piece white suite comprising of bath with side taps, pedastel wash basin, low flush w/c and corner shower with rainfall shower head and additional handset. Chrome style towel radiator. Inset downlights to ceiling, dual aspect obscured double glazed windows.Utlity Room
12' x 8' 9" ( 3.66m x 2.67m )Access from landing leads into this useful and spacious utility room with plumbing for washing machine and space for dryer. Ample Storage. Further benefiting from good size under stair storage ideal for storing suitcases.
Self Contained Accomodation
Including:Lobby
This space is totally self contained and has its own external entrance door. Meaning it is completely separate from the main house. External double glazed door leading into carpeted lobby, ideal space to store shoes and coats. Inset downlight.Bathroom
Spacious modern bathroom with laminate style floor covering and inset down lights. An Attractive three piece bathroom suite comprising of low flush w/c, walk in shower with black rainfall shower head and additional handset with contrasting black wall tiles. Wash hand basin. Chrome style ladder radiatorBedroom Three
10' 7" x 8' 10" into recess ( 3.23m x 2.69m into recess )Spacious bedroom with double glazed window to side and radiator.
Kitchen/Living Space
12' 7" x 11' 4" ( 3.84m x 3.45m )Spacious open plan living with plenty of natural light flooding in from the bi fold doors, which lead onto spacious rear deck with trees creating privacy. The kitchen has contrasting black wall and base units with tiled floor covering and partial tiled walls. Comprising of space for fridge/freezer and hob with chrome style cooker hood over. Inset downlights to ceiling.
External
Set to spacious plot with a shared driveway leading to integral garage, good sized Indian stone patio with well established shrubs, plants and fruit trees. Steps lead to decked area with a good level of privacy, spacious garden to side with border that is well stocked with an array of plants, trees and shrubs. From the decking area steps lead up to tarmaced double parking with bin storage and EV charging point. To the rear access down the side leads to a spacious decked area spanning the length of the house with steps leading down to a spacious laid to lawn garden with an array of plants, shrubs and trees. Large timber planters, ideal for growing vegetables. Useful Storage Shed. The garden is the ideal space for entertaining and al fresco dining in the summer months.
Utilities, rights & restrictions
Utility supply:
- Electric Ask agent
- Water Ask agent
- Heating Ask agent
- Broadband Ask agent
- Sewerage Ask agent
Rights and restrictions:
- Private rights of way Ask agent
- Public rights of way Ask agent
- Listed property Ask agent
- Restrictions Ask agent
Risks:
- Flooded in last 5 years Ask agent
- Flood defences Ask agent
- Source of flood Ask agent
location
get directions
to the property
to the branch
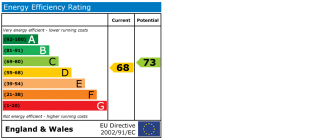
energy efficient rating
Monthly mortgage estimate
Use our handy mortgage calculator to estimate what your monthly repayments could be. Edit the fields below with the relevant details or, if you’d like a more accurate view on what your repayments could be, complete our mortgage enquiry form below and our Mortgage Consultant will be in touch.
* Terms and Conditions apply.
">
Mortgage enquiry
Interested in this property?
Get in touch
Holmfirth team...
 34 Victoria Street
HOLMFIRTH
West Yorkshire
HD9 7DE
HOLMFIRTH
West Yorkshire
HD9 7DE
Looking for something else?
view all our properties
We're here to help
more about our team
thinking of selling or letting?
book a free valuation
Book now


*PLEASE BE AWARE, THESE RESULTS ARE FOR ILLUSTRATIVE PURPOSES ONLY AND SHOULD NOT BE CONSIDERED AS A MORTGAGE
QUOTE. THESE ARE BASED ON A REPAYMENT MORTGAGE AND MAY VARY DEPENDING ON THE TERM AND INTEREST RATE OF YOUR
MORTGAGE.
LENDER FEES MAY ALSO BE APPLICABLE. IF YOU WOULD LIKE GUIDANCE ON THE RIGHT MORTGAGE FOR YOU, WE RECOMMEND SPEAKING TO ONE OF OUR MORTGAGE CONSULTANTS WHO WILL BE MORE THAN HAPPY TO HELP.
**The 4.19% annual interest rate is based on the Connells Group average mortgage interest rate taken from this year YTD and is correct as at 17/03/2026.
Any fees payable will be explained in your initial no-obligation appointment, before you choose whether to use our Mortgage Services.
LENDER FEES MAY ALSO BE APPLICABLE. IF YOU WOULD LIKE GUIDANCE ON THE RIGHT MORTGAGE FOR YOU, WE RECOMMEND SPEAKING TO ONE OF OUR MORTGAGE CONSULTANTS WHO WILL BE MORE THAN HAPPY TO HELP.
**The 4.19% annual interest rate is based on the Connells Group average mortgage interest rate taken from this year YTD and is correct as at 17/03/2026.
Any fees payable will be explained in your initial no-obligation appointment, before you choose whether to use our Mortgage Services.
Book a Viewing

We have received your message
There was an error sending your message - please try again later.
email enquiry - sales
We have received your message
There was an error sending your message - please try again later.