


Lime Tree Place
Stowmarket
£230,000
Tenure: Freehold
Ref: SMK105513
- Mid-terraced home
- Two bedrooms with built-in wardrobes
- Modern gas central heating & combi boiler
- Two receptions
- Cellar
- Driveway for two cars
- Walking distance to town & train station
- Ideal for first time buyers & investors read more show less
monthly mortgage estimate
This well-presented mid-terraced home is walking distance to Stowmarket Town Centre & Train Station and boasts two bedrooms with built-in wardrobes, two reception rooms, a cellar & driveway for two cars. Viewings are highly recommended. Call us to book your viewing now!

are you thinking of
selling or letting?
Council Tax Band: B
Tenure: Freehold
floor plans
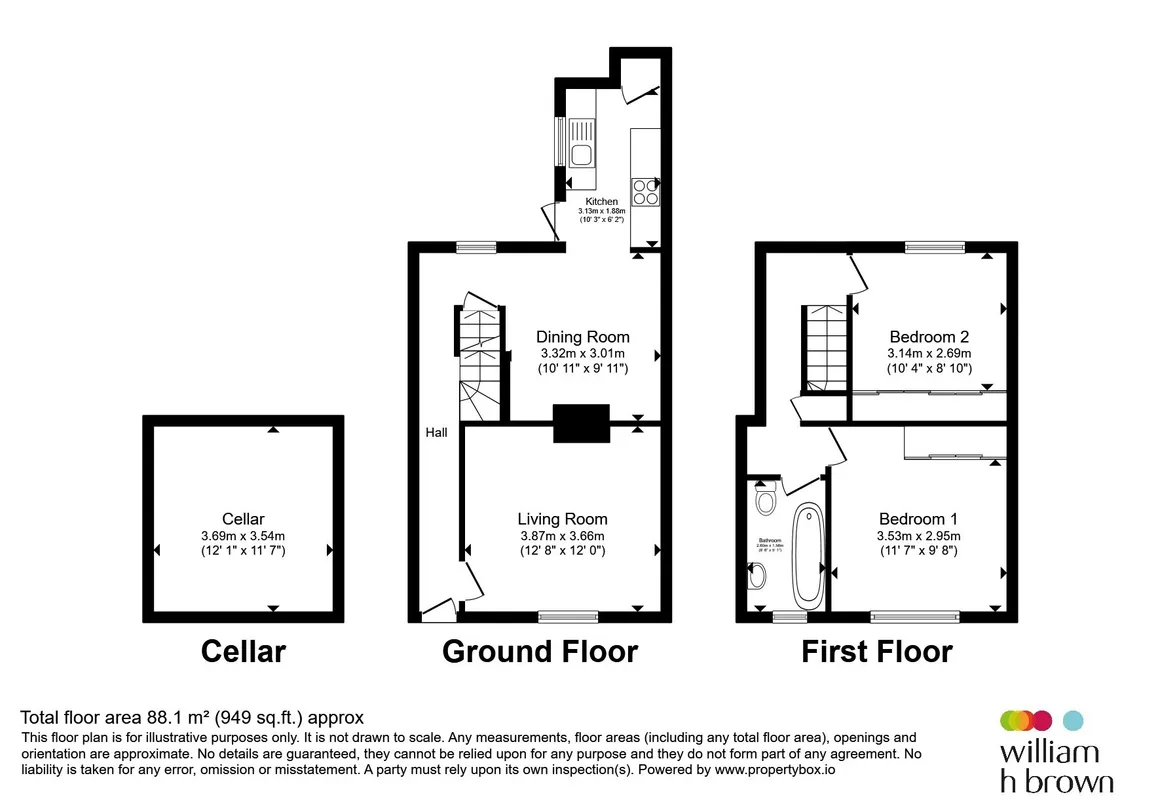
in detail
.
The town is home to several historic landmarks, including the magnificent St. Peter and St. Mary's Church and the Food Museum, which offers a fascinating glimpse into the region's past. The town centre retains its traditional charm, with a delightful mix of period architecture and modern buildings.
Regular local events, farmer's markets, and community gatherings foster a welcoming and inclusive atmosphere. The town's vibrant cultural scene includes theatres, art galleries, and musical performances that cater to diverse tastes and interests.
Stowmarket is well-connected, making it an attractive location for commuters. The town's railway station offers frequent services to London, Cambridge, and Norwich, ensuring that residents can easily access major cities for work or leisure. Additionally, the nearby A14 provides convenient road links to the rest of the country.
The town offers a variety of amenities, supermarkets, and a range of local shops and boutiques. Stowmarket's educational facilities are highly regarded, with several primary and secondary schools available to residents. Additionally, healthcare services are readily accessible, with local clinics and a hospital nearby.
As you step through the modern, part-glazed wooden door, you're welcomed into the entrance hall, which provides access to the first floor via a set of stairs. The living room is a cosy retreat, featuring a fireplace with a surround and a wood burner, perfect for those chilly evenings. Adjacent to the living room is the dining room, which also boasts a fireplace with a surround, creating a warm and inviting atmosphere for family meals.
The kitchen, equipped with a door leading to the side, offers easy access to the rear garden. Additionally, the property includes a practical cellar with power and lighting, providing extra storage or potential for a hobby space.
The first floor offers two generously sized bedrooms, each with built-in wardrobes, providing ample storage space. The bathroom is equipped with a modern three-piece suite, ensuring functionality and comfort.
The rear garden is enclosed with fencing for privacy. It features an artificial grass area and a patio, making it a perfect spot for outdoor relaxation or entertaining. The garden also includes a rear access gate for added convenience.
Stowmarket
Stowmarket is a charming market town that beautifully blends historical allure with modern amenities. Known for its picturesque landscapes and welcoming community, this quaint town offers a perfect balance of rural tranquillity and urban convenience.The town is home to several historic landmarks, including the magnificent St. Peter and St. Mary's Church and the Food Museum, which offers a fascinating glimpse into the region's past. The town centre retains its traditional charm, with a delightful mix of period architecture and modern buildings.
Regular local events, farmer's markets, and community gatherings foster a welcoming and inclusive atmosphere. The town's vibrant cultural scene includes theatres, art galleries, and musical performances that cater to diverse tastes and interests.
Stowmarket is well-connected, making it an attractive location for commuters. The town's railway station offers frequent services to London, Cambridge, and Norwich, ensuring that residents can easily access major cities for work or leisure. Additionally, the nearby A14 provides convenient road links to the rest of the country.
The town offers a variety of amenities, supermarkets, and a range of local shops and boutiques. Stowmarket's educational facilities are highly regarded, with several primary and secondary schools available to residents. Additionally, healthcare services are readily accessible, with local clinics and a hospital nearby.
Lime Tree Place
This well-presented mid-terraced home is perfectly situated within walking distance to Stowmarket town centre and the train station, making it an ideal location for convenience and accessibility.As you step through the modern, part-glazed wooden door, you're welcomed into the entrance hall, which provides access to the first floor via a set of stairs. The living room is a cosy retreat, featuring a fireplace with a surround and a wood burner, perfect for those chilly evenings. Adjacent to the living room is the dining room, which also boasts a fireplace with a surround, creating a warm and inviting atmosphere for family meals.
The kitchen, equipped with a door leading to the side, offers easy access to the rear garden. Additionally, the property includes a practical cellar with power and lighting, providing extra storage or potential for a hobby space.
The first floor offers two generously sized bedrooms, each with built-in wardrobes, providing ample storage space. The bathroom is equipped with a modern three-piece suite, ensuring functionality and comfort.
The rear garden is enclosed with fencing for privacy. It features an artificial grass area and a patio, making it a perfect spot for outdoor relaxation or entertaining. The garden also includes a rear access gate for added convenience.
Accommodation
Entrance Hall
Part glazed wooden door, stairs to first floor, radiator and carpeted flooring.Living Room
Window to front, electric fire, radiator and carpeted flooring.Dining Room
Window to rear, fireplace, space for fridge freezer, radiator and luxury vinyl tile flooring.Kitchen
Door and window to side, fitted with a range of wall and base units with wood work surfaces, stainless steel single sink with drainer, electric oven with hob and cooker hood over, space for washing machine, spotlights and luxury vinyl tile flooring.Cellar
Power and light connected.First Floor Landing
Access to loft, window to front, airing cupboard, radiator and carpeted flooring.Bedroom One
Window to front, built in wardrobe, radiator and carpeted flooring.Bedroom Two
Window to rear, fitted wardrobe across one wall, radiator and laminate flooring.Bathroom
Frosted window to front, fitted with a suite comprising a panelled bath with shower over, pedestal hand wash basin with mixer tap and splashback and low level WC, heated towel rail, extractor fan and wood laminate flooring.Outside
Rear Garden
Fence enclosed with rear access gate, artificial grass and patio area.
Utilities, rights & restrictions
Utility supply:
- Electric Mains Supply
- Water Mains Supply
- Heating Gas Central
- Broadband FTTP
- Sewerage Mains Supply
Rights and restrictions:
- Private rights of way No
- Public rights of way No
- Listed property No
- Restrictions No
Risks:
- Flooded in last 5 years No
- Flood defences Ask agent
- Source of flood Ask agent
location
get directions
to the property
to the branch
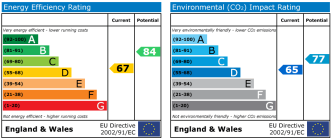
energy efficient rating
Monthly mortgage estimate
Use our handy mortgage calculator to estimate what your monthly repayments could be. Edit the fields below with the relevant details or, if you’d like a more accurate view on what your repayments could be, complete our mortgage enquiry form below and our Mortgage Consultant will be in touch.
* Terms and Conditions apply.
">
Mortgage enquiry
Interested in this property?
Looking for something else?
view all our properties
We're here to help
more about our team
thinking of selling or letting?
book a free valuation
Book now


*PLEASE BE AWARE, THESE RESULTS ARE FOR ILLUSTRATIVE PURPOSES ONLY AND SHOULD NOT BE CONSIDERED AS A MORTGAGE
QUOTE. THESE ARE BASED ON A REPAYMENT MORTGAGE AND MAY VARY DEPENDING ON THE TERM AND INTEREST RATE OF YOUR
MORTGAGE.
LENDER FEES MAY ALSO BE APPLICABLE. IF YOU WOULD LIKE GUIDANCE ON THE RIGHT MORTGAGE FOR YOU, WE RECOMMEND SPEAKING TO ONE OF OUR MORTGAGE CONSULTANTS WHO WILL BE MORE THAN HAPPY TO HELP.
**The 4.19% annual interest rate is based on the Connells Group average mortgage interest rate taken from this year YTD and is correct as at 17/03/2026.
Any fees payable will be explained in your initial no-obligation appointment, before you choose whether to use our Mortgage Services.
LENDER FEES MAY ALSO BE APPLICABLE. IF YOU WOULD LIKE GUIDANCE ON THE RIGHT MORTGAGE FOR YOU, WE RECOMMEND SPEAKING TO ONE OF OUR MORTGAGE CONSULTANTS WHO WILL BE MORE THAN HAPPY TO HELP.
**The 4.19% annual interest rate is based on the Connells Group average mortgage interest rate taken from this year YTD and is correct as at 17/03/2026.
Any fees payable will be explained in your initial no-obligation appointment, before you choose whether to use our Mortgage Services.
Book a Viewing

We have received your message
There was an error sending your message - please try again later.
email enquiry - sales
We have received your message
There was an error sending your message - please try again later.